
Search results for "Four screen pc" in Home Design Ideas

 Land Art Design, Inc.
Designed and built by Land Art Design, Inc.
This is an example of a mid-sized rustic screened-in back porch design in DC Metro with decking and a roof extension.
This is an example of a mid-sized rustic screened-in back porch design in DC Metro with decking and a roof extension.

 Blue Ribbon Residential Construction, Inc.
John R. Sperath
This is an example of a mid-sized transitional screened-in back porch design in Raleigh with a roof extension.
This is an example of a mid-sized transitional screened-in back porch design in Raleigh with a roof extension.

 Atlanta Decking & Fence Co., Inc.
JS PhotoFX
Transitional screened-in back porch photo in Atlanta with a roof extension
Transitional screened-in back porch photo in Atlanta with a roof extension
Find the right local pro for your project

 BuilderElements
Collection: Light Weight Mother of Pearl Tile
Material: Seashell
Color: Natural White, majority chips are white, with small percentage of natural yellow and minimun natural grey; overall is white
Surface Finish: Glossy, easy for cleaning
Shape: Subway
Size: 12 x 12 In.305*305mm
Chip Size: 3/5 x 1-1/6 In.15*30mm
Thickness: 2mm
Detailed Description: Each sheet of this tile is approximately 1 sq ft per sheet and is mesh mounted on high quality fiber glass for easy installation of your mosaic tile projects.
Application: Mother of Pearl mosaic tiles are impervious to the elements, thus it is great for both interior and exterior use so moisture is not an issue. Mother of Pearl mosaic tiles are great on floors and walls and have been most popular in bathrooms, spas, kitchen backsplash, wall facades and pools as well as a variety of other applications.
Characteristics: The mother of pearl mosaic tile has a zero water absorption rate, and this tile exceeds ANSI standards for water absorption for mosaic tile. It is strong, durable, contamination free, and only the best quality tiles are selected as our tiles are inspected for blemishes before shipment.
Brand Name: Home Elements
Manufacturer: Home Elements,Inc. This manufacturer has the biggest selections of glass mosaic tiles.
Disclaimer: Mother of pearl tile, also called shell tile or shell mosaic tile, is 100% natural and green products made of natural shell, polished and processed by hands. The color variation and occasionally small size variation naturally exist from chip to chip, from sheet to sheet, from job to job. However, the overall sizes are consistent and will NOT have any negative impact on installation; on the contrary, some small variations on sizes reflect the nature of the products thus making your wall or floor tiling project a more natural one. Also, the color variation caused by different computer screen or browser exists from different pc screens. Therefore, the possible color/size variations between the mother of pearl tile sample and actual shipment or the product color shown on the screen and actual shipment should not be considered as quality issues.
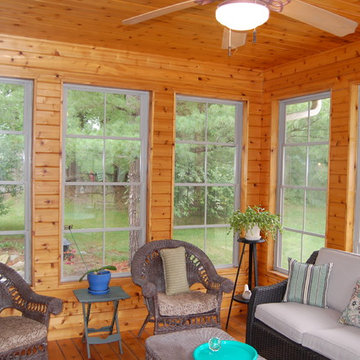

 Design Builders, Inc.
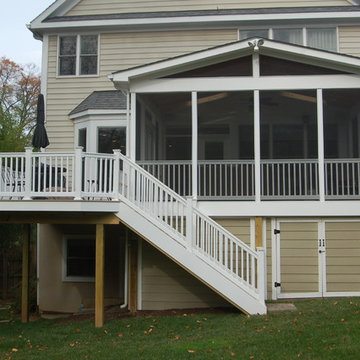
This Bethesda, MD screen porch, deck, and shed features Azek decking and white vinyl handrails. The bugs are kept out by Screen Eze screening system and an Andersen storm door. A shed in built beneath the screen room creating storage space for this urban home.
 Schrader & Companies
Photo Credit Landmark Photography.
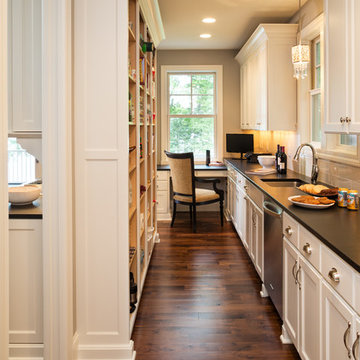
This house was designed to fit the shores of Lake Minnetonka’s Stubbs Bay. The exterior architecture has the feel of an old lake cottage home that’s been there for a century with modern day finishes. The interior has large Marvin windows with expansive views of the lake, walnut floors, extensive wood detailing in the custom cabinets, wainscot, beamed ceilings, and fireplace. Step out of the kitchen to a covered out door porch with phantom screens overlooking the lake. The master bedroom has a large private roof deck overlooking the lake as well. There is a private master bonus room accessed through the master closet. The four levels of the home are accessible by an elevator. The working butler’s pantry, which is accessible by both sides of the kitchen has a secondary sink, dishwasher, refrigerator, lots of storage, and yes windows for natural light, views of the lake, and air flow.

Sponsored
Delaware, OH

Buckeye Basements, Inc.
Central Ohio's Basement Finishing ExpertsBest Of Houzz '13-'21

 Ainslie-Davis Construction
ye-h photography
Example of a trendy light wood floor bedroom design in Seattle with white walls
Example of a trendy light wood floor bedroom design in Seattle with white walls
 Archadeck of Chicagoland

 Vertical 4-Track windows transform your screen porch into a space that is usable three seasons or even all year round. These vinyl windows are available in multiple sizes and are designed to allow you to open them 25%, 50%, or 75%.
~Archadeck of Chicagoland

 Mark D. Williams Custom Homes, Inc.
Cozy bright greatroom with coffered ceiling detail. Beautiful south facing light comes through Pella Reserve Windows (screens roll out of bottom of window sash). This room is bright and cheery and very inviting. We even hid a remote shade in the beam closest to the windows for privacy at night and shade if too bright.
 European Rolling Shutters
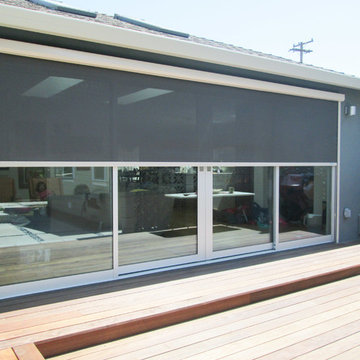
Our custom retractable sun screens can be custom made to fit any window or door opening. This screen was installed over four panels of sliding glass doors, providing some sun and some privacy during the day.
 Archadeck of Northeast Dallas
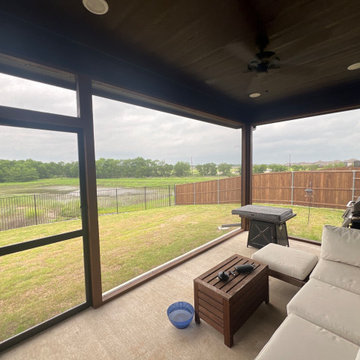
ScreenEze is the popular and most requested screened room system today. Offering great installation flexibility, it can be installed from inside the space or outside. In 8-foot and 12-foot lengths, this wonderful product from Home Improvement Systems Inc., if ever needed, can easily be made new again as they created a self-tensioning solution that can effortlessly repair or replace the screen if damaged. Years of innovation led to the breakthrough of a this ScreenEze dual-component system, featuring a sturdy base that attaches to the structure and a cap designed to lock and tension the screen material with a simple press. It comes in four designer frame color choices: bronze, white, sand and clay – to complement your home exterior aesthetic.


Sponsored
Columbus, OH

Snider & Metcalf Interior Design, LTD
Leading Interior Designers in Columbus, Ohio & Ponte Vedra, Florida
 place architecture:design
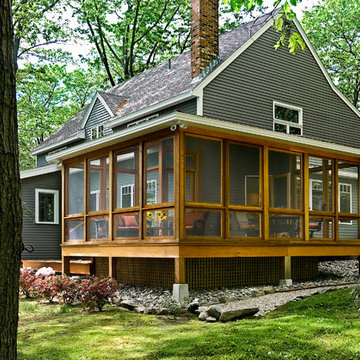
Place architecture:design enlarged the existing home with an inviting over-sized screened-in porch, an adjacent outdoor terrace, and a small covered porch over the door to the mudroom.
These three additions accommodated the needs of the clients’ large family and their friends, and allowed for maximum usage three-quarters of the year. A design aesthetic with traditional trim was incorporated, while keeping the sight lines minimal to achieve maximum views of the outdoors.
©Tom Holdsworth
 Realty Restoration, LLC
Christopher Davison, AIA

Inspiration for a large concrete screened-in back porch remodel in Austin with a roof extension
Inspiration for a large concrete screened-in back porch remodel in Austin with a roof extension
 Solid Rock Enterprises Inc
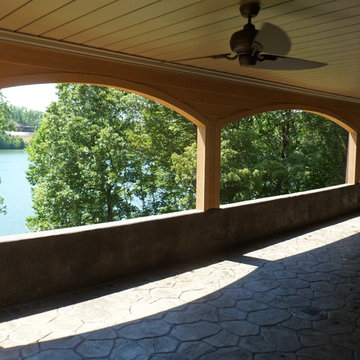
This is the view from the porch just before the screen went on. Notice that while there were seven posts when we started there are now only four. We supported the floor with a temporary wall while we inserted a new beam so that four posts could carry the load. The arches are made out of cedar siding, the floor is stamped concrete and the ceiling is Ultimate Underdeck.
 Lehman Associates, P.C.
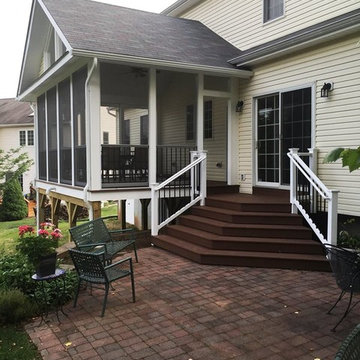
Screened Porch design design by Lehman Associates, PC and beautifully constructed by ALC Homebuilders. Photo by Andrew Lohmeyer.
Patio - mid-sized transitional backyard brick patio idea in Baltimore with a roof extension
Patio - mid-sized transitional backyard brick patio idea in Baltimore with a roof extension

Sponsored
Delaware, OH
Buckeye Basements, Inc.
Central Ohio's Basement Finishing ExpertsBest Of Houzz '13-'21
 New England Sunrooms & Conservatories, Inc.
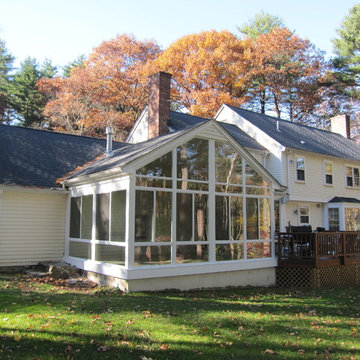
We converted this screened porch to a Four Seasons Sunroom System 230 Walls Shade Straight room. The room has sliding windows of high performance Conserva-Glass Select and screens. Removed existing ceiling and exposed wood beams to give the room a larger feeling but comfortably warm.
 Solid Rock Enterprises Inc
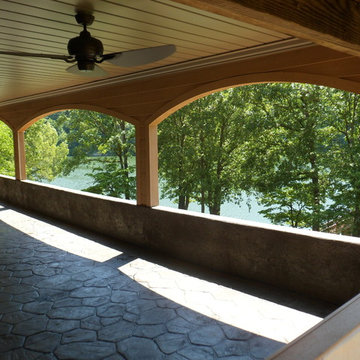
This is the view from the porch just before the screen went on. Notice that while there were seven posts when we started there are now only four. We supported the floor with a temporary wall while we inserted a new beam so that four posts could carry the load. The arches are made out of cedar siding, the floor is stamped concrete and the ceiling is Ultimate Underdeck.
 Envision Sun & Screen Rooms an Elchin Inc. Co
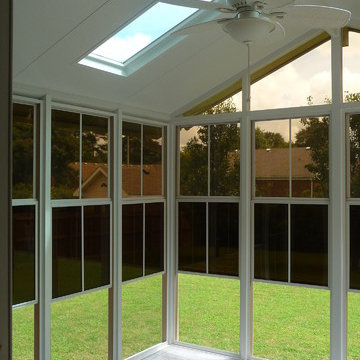
Keith Elchin EnvisionWindow; Three Season sun room with 4 track vinyl glazed sliding windows with screens. Three panel window allows for 66% screen area per window.
All maintenance free exterior
tiled interior floor
19