
Search results for "Four screen pc" in Home Design Ideas

 Parkyn Design
Stunning front foyer with double coat closets and decorative screens.
Foyer - mid-sized transitional porcelain tile and white floor foyer idea in Toronto with white walls
Foyer - mid-sized transitional porcelain tile and white floor foyer idea in Toronto with white walls


 Archadeck of West County - Ellisville
A screened in porch built on an elevated deck was designed with a shed roof and knee wall railing. The attached deck is perfect for grilling or sunning and the screen porch provides a respite from the heat or rain. Constructed with cedar, the outdoor space blends perfectly with the wooded backyard setting. Deck and screen porch project by Archadeck of West County and St. Charles County in St. Louis Mo.
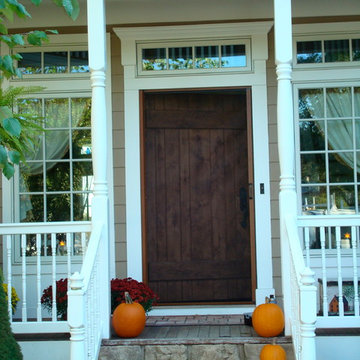

 Garden State Retractables
Retractable Phantom Screen Door on a Beautiful Front Entry Door
Mid-sized arts and crafts entryway photo in New York with a medium wood front door and beige walls
Mid-sized arts and crafts entryway photo in New York with a medium wood front door and beige walls
Find the right local pro for your project

 Kathy Corbet Interiors
John Magor Photography
Inspiration for a contemporary teen room remodel in Richmond with blue walls
Inspiration for a contemporary teen room remodel in Richmond with blue walls
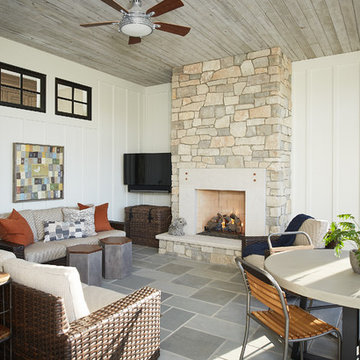
 Visbeen Architects
Photographer: Ashley Avila Photography
Builder: Colonial Builders - Tim Schollart
Interior Designer: Laura Davidson
This large estate house was carefully crafted to compliment the rolling hillsides of the Midwest. Horizontal board & batten facades are sheltered by long runs of hipped roofs and are divided down the middle by the homes singular gabled wall. At the foyer, this gable takes the form of a classic three-part archway.
Going through the archway and into the interior, reveals a stunning see-through fireplace surround with raised natural stone hearth and rustic mantel beams. Subtle earth-toned wall colors, white trim, and natural wood floors serve as a perfect canvas to showcase patterned upholstery, black hardware, and colorful paintings. The kitchen and dining room occupies the space to the left of the foyer and living room and is connected to two garages through a more secluded mudroom and half bath. Off to the rear and adjacent to the kitchen is a screened porch that features a stone fireplace and stunning sunset views.
Occupying the space to the right of the living room and foyer is an understated master suite and spacious study featuring custom cabinets with diagonal bracing. The master bedroom’s en suite has a herringbone patterned marble floor, crisp white custom vanities, and access to a his and hers dressing area.
The four upstairs bedrooms are divided into pairs on either side of the living room balcony. Downstairs, the terraced landscaping exposes the family room and refreshment area to stunning views of the rear yard. The two remaining bedrooms in the lower level each have access to an en suite bathroom.
 Design Builders, Inc.
Michael Ventura
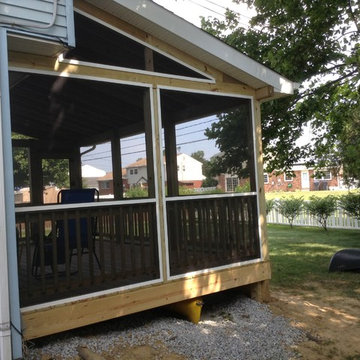
Large elegant screened-in back porch photo in DC Metro with decking and a roof extension
Large elegant screened-in back porch photo in DC Metro with decking and a roof extension
 Garden State Retractables
This craftsman style home has a beautiful front entry. In order to keep the front doors beauty the homeowners added Phantom Screens to the doors to preserve the look of the door but allow for insect free ventilation when needed.

Sponsored
Delaware, OH

Buckeye Basements, Inc.
Central Ohio's Basement Finishing ExpertsBest Of Houzz '13-'21


 Design Builders, Inc.

Interior of a modern screened-in porch design in Northwest Washington, D.C. It features skylights, an Infratech infrared heater, a Minka-Aire ceiling fan, low-maintenance Zuri deck boards and stainless steel cable handrails. Photographer: Michael Ventura.
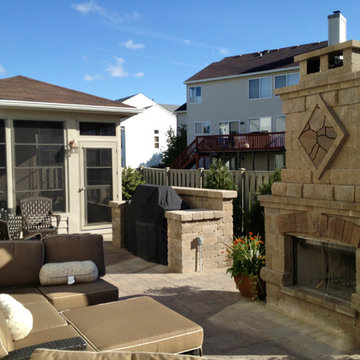
 Archadeck of Chicagoland
Do you wish you could relax in your very own backyard retreat? These homeowners shared the same dream and hired Archadeck to help them bring it to life.
The patio is the eye catcher, with it's unique design and built-in stone amenities. The custom screen porch includes Vertical Four Track Windows for a highly versatile room. Closing these windows keeps outdoor elements such as rain or snow out, but can open fully to fill the room with a warm breeze and sunshine.
The screened porch leads to the backyard patio, with the Weston Wall grill surround just outside for easy access The chef can continue to mingle in the seating area while grilling dinner.
The Belgard Bristol Fireplace is the focal point of this backyard. The size provides a little privacy from any nearby neighbors while it's warm fire and its tested durability is proven to withstand our every-changing Chicago climate. This is the perfect place to curl up on a cool fall night with a roaring fire to keep you toasty and warm.
Just past the outdoor fireplace is a large section of patio designed to have enough space for dining people to move about and mingle. Featuring Belgard's Mega-Bergerac in Ashbury Haze and Mega Stone also in Ashbury Haze and Gastony Tan. The natural colors compliment each other beautifully while blending with the earthy tones of Mother Nature.


 LandArt
Custom composite deck and Ipe South American Hardwood privacy screen with landscape lighting.
Design ideas for a mid-sized traditional partial sun and privacy backyard wood fence landscaping in Toronto with decking.
Design ideas for a mid-sized traditional partial sun and privacy backyard wood fence landscaping in Toronto with decking.

Sponsored
Columbus, OH

Snider & Metcalf Interior Design, LTD
Leading Interior Designers in Columbus, Ohio & Ponte Vedra, Florida
 LandArt
Retractable screen in front of seating area in pool house.
Pool house - large transitional backyard stone and rectangular lap pool house idea in Other
Pool house - large transitional backyard stone and rectangular lap pool house idea in Other

 Land Art Design, Inc.
Designed and built by Land Art Design, Inc.
Inspiration for a large rustic screened-in back porch remodel in DC Metro with decking and a roof extension
Inspiration for a large rustic screened-in back porch remodel in DC Metro with decking and a roof extension

 Phantom Screens
Phantom Screens, make your home extraordinary.
Inspiration for a contemporary patio remodel in Other
Inspiration for a contemporary patio remodel in Other
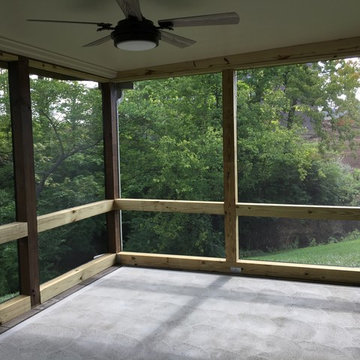
 DecksDirect
SCREENEZE® is an innovative screen system that allows you to expand your outdoor living spaces without unwanted pests. The screen is easy to install into frames available in four colors. Should tears occur, patching is simple and does not need a new system.

Sponsored
Columbus, OH
Snider & Metcalf Interior Design, LTD
Leading Interior Designers in Columbus, Ohio & Ponte Vedra, Florida
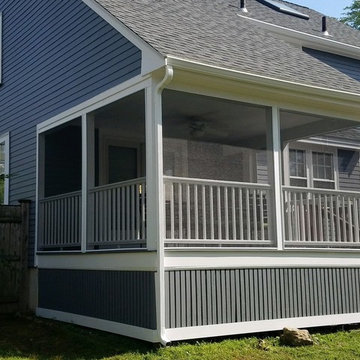 DecksDirect
SCREENEZE® is an innovative screen system that allows you to expand your outdoor living spaces without unwanted pests. The screen is easy to install into frames available in four colors. Should tears occur, patching is simple and does not need a new system.
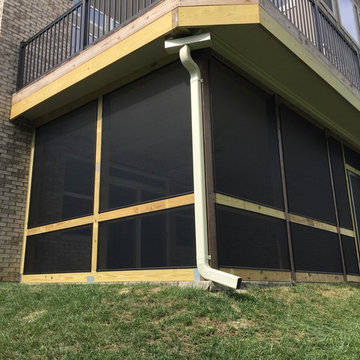 DecksDirect
SCREENEZE® is an innovative screen system that allows you to expand your outdoor living spaces without unwanted pests. The screen is easy to install into frames available in four colors. Should tears occur, patching is simple and does not need a new system.
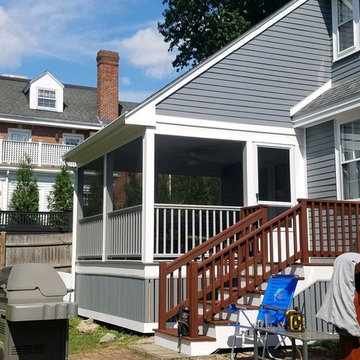 DecksDirect
SCREENEZE® is an innovative screen system that allows you to expand your outdoor living spaces without unwanted pests. The screen is easy to install into frames available in four colors. Should tears occur, patching is simple and does not need a new system.
22