
Search results for "Four screen pc" in Home Design Ideas

 Design Builders, Inc.
Michael Ventura

This is an example of a large traditional screened-in back porch design in DC Metro with decking and a roof extension.
This is an example of a large traditional screened-in back porch design in DC Metro with decking and a roof extension.
 Air Sun Screen & Awning Inc.
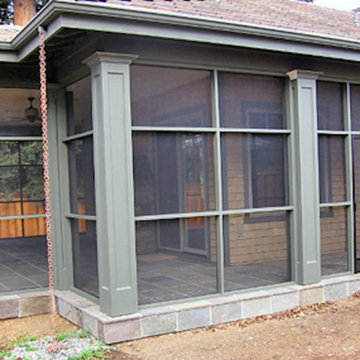
Custom Screened in Patio, Los Altos
Inspiration for a mid-sized timeless stone screened-in back porch remodel in San Francisco with a roof extension
Inspiration for a mid-sized timeless stone screened-in back porch remodel in San Francisco with a roof extension
Find the right local pro for your project

 DSW Contracting
.

Screen porch addition
This is an example of a mid-sized rustic screened-in back porch design in New York with decking and a roof extension.
This is an example of a mid-sized rustic screened-in back porch design in New York with decking and a roof extension.

 Murphy Mears Architects
Murphy Mears Architects | Hester + Hardaway
Modern white two-story wood flat roof idea in Houston
Modern white two-story wood flat roof idea in Houston
 Meadowlark Design+Build

Detached screened porch in Ann Arbor, MI by Meadowlark Design+Build.
Mid-sized trendy screened-in back porch photo in Detroit with decking and a roof extension
Mid-sized trendy screened-in back porch photo in Detroit with decking and a roof extension

Sponsored
Delaware, OH

Buckeye Basements, Inc.
Central Ohio's Basement Finishing ExpertsBest Of Houzz '13-'21
 Catherine French Design, LLC.

Custom tiered decking adjacent to screen porch, custom outdoor pillows, teak and woven lounge chairs, and with an oversized multi-directional umbrella.


 Dawn Christine, Architect PLLC

The warmth of this fireplace makes this sunroom a four season space.
Photos by: Snapshots of Grace
Inspiration for a mid-sized transitional ceramic tile sunroom remodel in Raleigh with a standard fireplace and a standard ceiling
Inspiration for a mid-sized transitional ceramic tile sunroom remodel in Raleigh with a standard fireplace and a standard ceiling
 Archadeck of Chicagoland
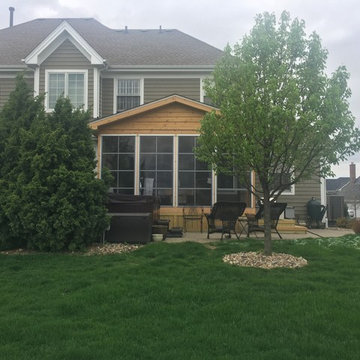
This screened porch makes the perfect space to bring the outdoors in. This room features cathedral ceilings with a gable roof to let in plenty of light. The vertical four track windows let the home owners decide how much fresh air to let in. The room overlooks the home owners’ hot tub and beautiful view, making this cozy room a great place to enjoy a cup of coffee in the morning. This screened porch was custom designed and built by Geneva, IL screened porch builder, Archadeck of Chicagoland.
 Archadeck of Chicagoland
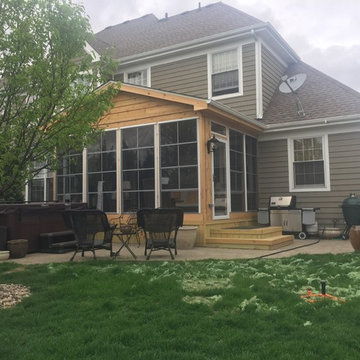
This screened porch makes the perfect space to bring the outdoors in. This room features cathedral ceilings with a gable roof to let in plenty of light. The vertical four track windows let the home owners decide how much fresh air to let in. The room overlooks the home owners’ hot tub and beautiful view, making this cozy room a great place to enjoy a cup of coffee in the morning. This screened porch was custom designed and built by Geneva, IL screened porch builder, Archadeck of Chicagoland.
 Archadeck of Chicagoland
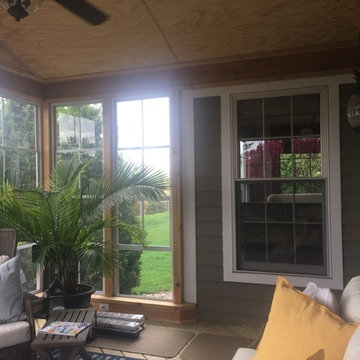
This screened porch makes the perfect space to bring the outdoors in. This room features cathedral ceilings with a gable roof to let in plenty of light. The vertical four track windows let the home owners decide how much fresh air to let in. The room overlooks the home owners’ hot tub and beautiful view, making this cozy room a great place to enjoy a cup of coffee in the morning. This screened porch was custom designed and built by Geneva, IL screened porch builder, Archadeck of Chicagoland.

Sponsored
Columbus, OH

Hope Restoration & General Contracting
Columbus Design-Build, Kitchen & Bath Remodeling, Historic Renovations
 Archadeck of Chicagoland
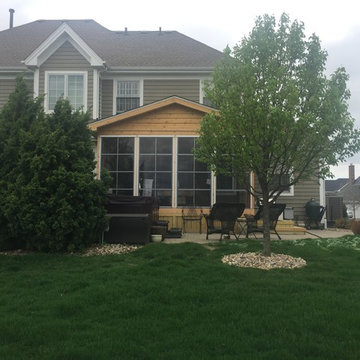
This screened porch makes the perfect space to bring the outdoors in. This room features cathedral ceilings with a gable roof to let in plenty of light. The vertical four track windows let the home owners decide how much fresh air to let in. The room overlooks the home owners’ hot tub and beautiful view, making this cozy room a great place to enjoy a cup of coffee in the morning. This screened porch was custom designed and built by Geneva, IL screened porch builder, Archadeck of Chicagoland.
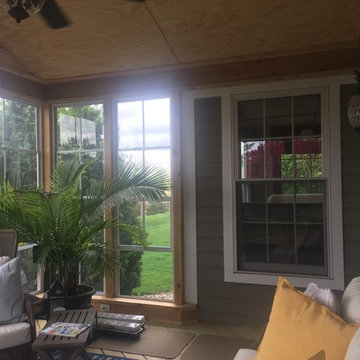 Archadeck of Chicagoland
This screened porch makes the perfect space to bring the outdoors in. This room features cathedral ceilings with a gable roof to let in plenty of light. The vertical four track windows let the home owners decide how much fresh air to let in. The room overlooks the home owners’ hot tub and beautiful view, making this cozy room a great place to enjoy a cup of coffee in the morning. This screened porch was custom designed and built by Geneva, IL screened porch builder, Archadeck of Chicagoland.
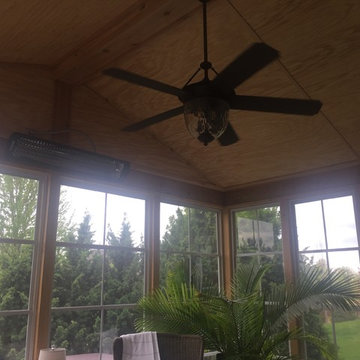 Archadeck of Chicagoland
This screened porch makes the perfect space to bring the outdoors in. This room features cathedral ceilings with a gable roof to let in plenty of light. The vertical four track windows let the home owners decide how much fresh air to let in. The room overlooks the home owners’ hot tub and beautiful view, making this cozy room a great place to enjoy a cup of coffee in the morning. This screened porch was custom designed and built by Geneva, IL screened porch builder, Archadeck of Chicagoland.
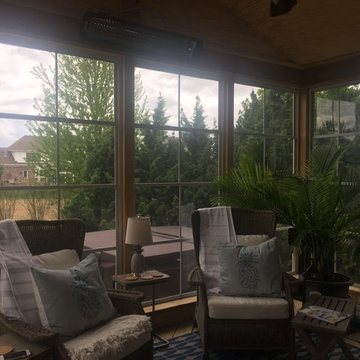 Archadeck of Chicagoland
This screened porch makes the perfect space to bring the outdoors in. This room features cathedral ceilings with a gable roof to let in plenty of light. The vertical four track windows let the home owners decide how much fresh air to let in. The room overlooks the home owners’ hot tub and beautiful view, making this cozy room a great place to enjoy a cup of coffee in the morning. This screened porch was custom designed and built by Geneva, IL screened porch builder, Archadeck of Chicagoland.

Sponsored
Columbus, OH

Wannemacher Interiors
Customized Award-Winning Interior Design Solutions in Franklin Cnty OH
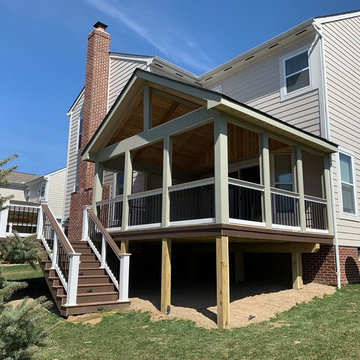
 Archadeck - Columbus
From the screened porch, the homeowners can step out onto their new low-maintenance deck. They won’t be spending their leisure time sanding and staining or sealing this deck year after year. They selected composite decking from the TimberTech PRO Terrain Collection in brown oak with TimberTech’s CONCEALoc® hidden fastener system. Clients love this feature because the fasteners are the exact color as the decking boards and give the deck an exceptionally clean look. TimberTech PRO decking is capped on all four sides to keep moisture out and comes with 30-year warranties.
 Flavin Architects
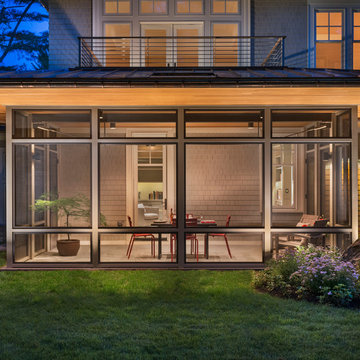
A modern screen porch beautifully links this Wellesley home to its Garden. Extending overhangs that are clad in red cedar emphasize the indoor – outdoor connection and keep direct sun out of the interior. The grey granite floor pavers extend seamlessly from the inside to the outside. A custom designed steel truss with stainless steel cable supports the roof. The insect screen is black nylon for maximum transparency.
Photo by: Nat Rea Photography
 Design Builders, Inc.
Michael Ventura
Large classic screened-in back porch idea in DC Metro with decking and a roof extension
Large classic screened-in back porch idea in DC Metro with decking and a roof extension
21