
Search results for "Foxwoods" in Home Design Ideas


 Buena Vista Builders, Inc.
Custom built home with granite counter tops, custom made copper top kitchen island, copper bath sink in powder room, custom made black walnut entry cabinet, custom built book cases. Over 1900 square feet of garage with loft area and restroom. Total square footage of this mountain home is 3,765 not including the spacious 3 car garage.

 Revive Cabinetry
lacquer thats mooth as glass by revive cabinetry
Example of a classic kitchen design in Boise with white cabinets
Example of a classic kitchen design in Boise with white cabinets
Find the right local pro for your project






 Szczechowicz Landscape Services, Inc.
Szczechowicz Landscape Services, Inc
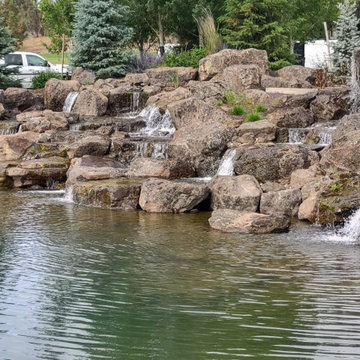
This is an example of a traditional backyard water fountain landscape in Boston.
This is an example of a traditional backyard water fountain landscape in Boston.

 Legendary Creations and Legendary Golf Enterprises
Description: An alternative angle photo of our dream come to reality in year 2013.
Photo Credit: Edward Berry
Photo of a tropical partial sun courtyard stone water fountain landscape in Atlanta.
Photo of a tropical partial sun courtyard stone water fountain landscape in Atlanta.

 Gardensong
A bubbling rock is the beginning of the stream bed in the courtyard. The pool appears much deeper than it is. It's actually about 12" deep.
Inspiration for a large contemporary partial sun courtyard formal garden in Albuquerque for spring.
Inspiration for a large contemporary partial sun courtyard formal garden in Albuquerque for spring.

 Roberta Murray Designs - Studio r
During Construction:
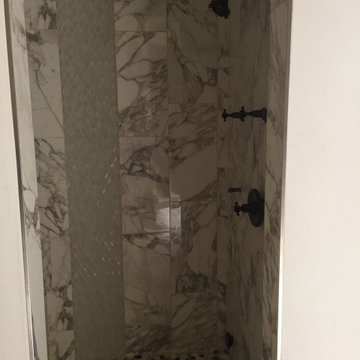
Master steam shower, glass pebble striped wall, ceiling and floor
Inspiration for a contemporary bathroom remodel in Los Angeles
Inspiration for a contemporary bathroom remodel in Los Angeles


 Piazzi Building & Remodeling
Large traditional blue three-story concrete fiberboard gable roof idea in Chicago

 Feng Shui Agency Ltd
A very pretty way to use bathroom tiles to blend with the required turquoise colour for good feng shui.
Photos taken by Sarah McAllister, Director of Feng Shui Agency Ltd with permission of client who wishes to remain anonymous.




 LLG Residential Design LLC
The fireplace surround was updated with a basket weave tile that brings out all the colors in the room.
Inspiration for a mid-sized craftsman medium tone wood floor living room remodel in Nashville with gray walls, a corner fireplace and a tile fireplace
Inspiration for a mid-sized craftsman medium tone wood floor living room remodel in Nashville with gray walls, a corner fireplace and a tile fireplace


78