
Search results for "Foyer ottoman" in Home Design Ideas
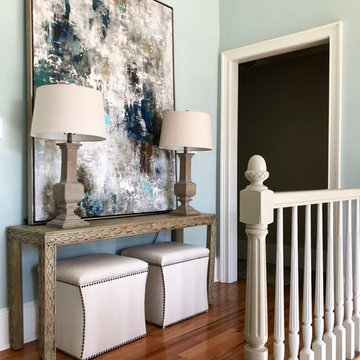
 Modern Antiquity, LLC
Inspiration for a mid-sized transitional light wood floor hallway remodel in Atlanta with blue walls
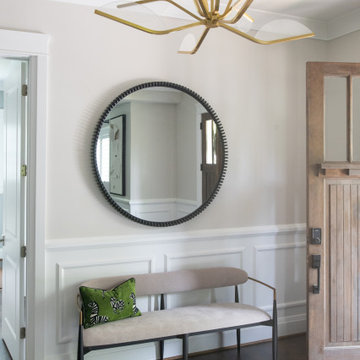
 Erica Peale Design
Black and White takes center stage in this modern entry way. A center table is accented by two ottomans and funky accessories. A welcoming bench and mirror complete the space.
 User
UserLaurey W. Glenn

Dining room - farmhouse dining room idea in Birmingham with beige walls, a standard fireplace and a stone fireplace
Dining room - farmhouse dining room idea in Birmingham with beige walls, a standard fireplace and a stone fireplace
Find the right local pro for your project

 Tobin Dougherty Architects
This new 6400 s.f. two-story split-level home lifts upward and orients toward unobstructed views of Windy Hill. The deep overhanging flat roof design with a stepped fascia preserves the classic modern lines of the building while incorporating a Zero-Net Energy photovoltaic panel system. From start to finish, the construction is uniformly energy efficient and follows California Build It Green guidelines. Many sustainable finish materials are used on both the interior and exterior, including recycled old growth cedar and pre-fabricated concrete panel siding.
Photo by:
www.bernardandre.com
 User

UserStunning Contemporary with San Francisco Views! Rare and Stunning contemporary home boasts sweeping views of SF skyline, Bay Bridge and Alcatraz. Located in one of the best parts of Sausalito, this sun-drenched stunner features a truly magnificent gourmet kitchen, which opens to Great Room-style living, dining and family room areas. Luxurious Master Suite w/amazing views and privacy. Sep. office/large wine cellar/huge storage and gar. Enjoy outdoors w/front view deck, large side patio, terraced gardens and more!

 Parkyn Design
Fabric and leather come together in this modern family room with linear fireplace.
Inspiration for a mid-sized modern open concept light wood floor family room remodel in Toronto with white walls, a ribbon fireplace, a tile fireplace and a wall-mounted tv
Inspiration for a mid-sized modern open concept light wood floor family room remodel in Toronto with white walls, a ribbon fireplace, a tile fireplace and a wall-mounted tv

 Leona Mozes Photography
Leona Mozes Photography for Nina Azoulay Design
Mid-sized transitional dark wood floor living room photo in Montreal with white walls and a standard fireplace
Mid-sized transitional dark wood floor living room photo in Montreal with white walls and a standard fireplace

Sponsored
Sunbury, OH

J.Holderby - Renovations
Franklin County's Leading General Contractors - 2X Best of Houzz!

 DesignARC
Situated on a 3.5 acre, oak-studded ridge atop Santa Barbara's Riviera, the Greene Compound is a 6,500 square foot custom residence with guest house and pool capturing spectacular views of the City, Coastal Islands to the south, and La Cumbre peak to the north. Carefully sited to kiss the tips of many existing large oaks, the home is rustic Mediterranean in style which blends integral color plaster walls with Santa Barbara sandstone and cedar board and batt.
Landscape Architect Lane Goodkind restored the native grass meadow and added a stream bio-swale which complements the rural setting. 20' mahogany, pocketing sliding doors maximize the indoor / outdoor Santa Barbara lifestyle by opening the living spaces to the pool and island view beyond. A monumental exterior fireplace and camp-style margarita bar add to this romantic living. Discreetly buried in the mission tile roof, solar panels help to offset the home's overall energy consumption. Truly an amazing and unique property, the Greene Residence blends in beautifully with the pastoral setting of the ridge while complementing and enhancing this Riviera neighborhood.

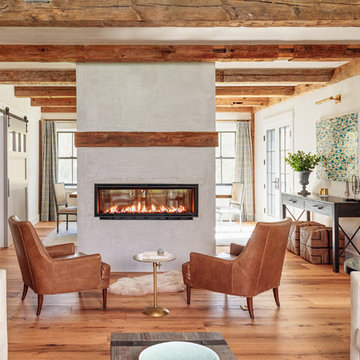
 Jess Cooney Interiors
Living room off the kitchen
reclaimed wood floors, plaster walls, custom furnshings and window treatments
Inspiration for a country living room remodel in New York
Inspiration for a country living room remodel in New York

 Studio McGee
Shop the Look, See the Photo Tour here: https://www.studio-mcgee.com/studioblog/2016/4/4/modern-mountain-home-tour
Watch the Webisode: https://www.youtube.com/watch?v=JtwvqrNPjhU
Travis J Photography

 Frankel Design Build
Inspiration for a huge transitional medium tone wood floor and brown floor foyer remodel in Houston with white walls

 Cindy Smetana Interiors
Martin King
Example of a mid-sized transitional dark wood floor and brown floor hallway design in Orange County with beige walls
Example of a mid-sized transitional dark wood floor and brown floor hallway design in Orange County with beige walls



 Kelly Mittleman
Jane Beiles
Small farmhouse light wood floor foyer photo in New York with white walls and a white front door
Small farmhouse light wood floor foyer photo in New York with white walls and a white front door



 Beautiful Chaos Interior Design & Styling
Spacecrafting photography
Living room - farmhouse open concept living room idea in Minneapolis with beige walls and a standard fireplace
Living room - farmhouse open concept living room idea in Minneapolis with beige walls and a standard fireplace

 Sullivan Studios Architecture
Beach style formal and open concept light wood floor and beige floor living room photo in Providence with green walls, a two-sided fireplace and a stone fireplace

Sponsored
Sunbury, OH
J.Holderby - Renovations
Franklin County's Leading General Contractors - 2X Best of Houzz!
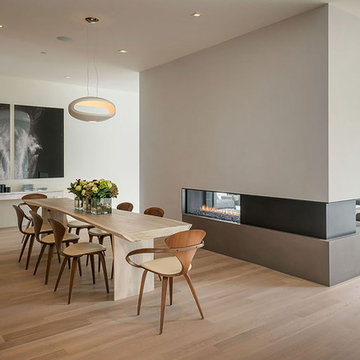


 Urbanology Designs
Large trendy open concept light wood floor and beige floor living room photo in Dallas with white walls, a standard fireplace, a plaster fireplace and a wall-mounted tv
 Clark & Co Homes
Doug Petersen Photography
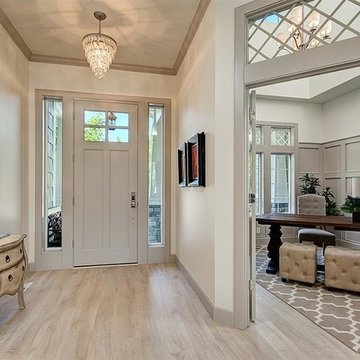
Foyer - large traditional light wood floor foyer idea in Boise with white walls
Foyer - large traditional light wood floor foyer idea in Boise with white walls
37