
Search results for "Foyer ottoman" in Home Design Ideas
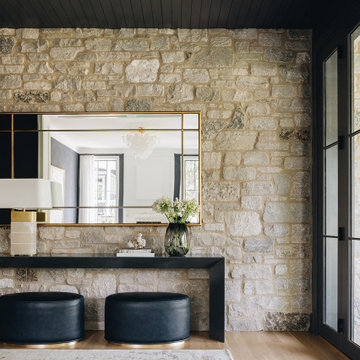

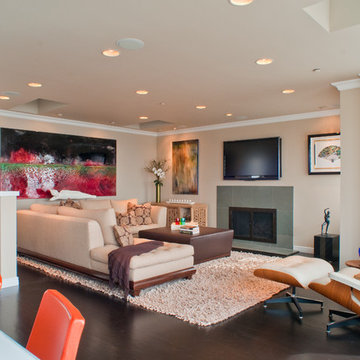


 James Yarosh Assoc. Fine Art & Design Gallery
James Yarosh Associates Fine Art Gallery - Interior Design Services for the Art Collector
Photography: Patricia Burke
Example of a large classic marble floor foyer design in New York with white walls
Example of a large classic marble floor foyer design in New York with white walls
Find the right local pro for your project
 Tobi Fairley Interior Design
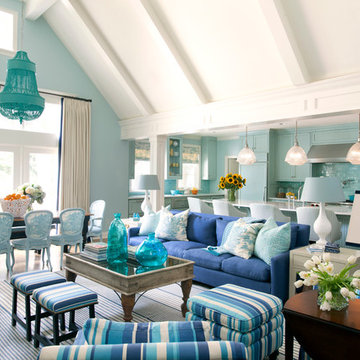
Lee Inds. sofa, Catalonia Chandelier Shine by S.H.O., walls are in Tidewater by Sherwin-Williams. Photography by Nancy Nolan
Large transitional open concept and formal living room photo in Little Rock with blue walls
Large transitional open concept and formal living room photo in Little Rock with blue walls
 gindesigns, llc
TK Images
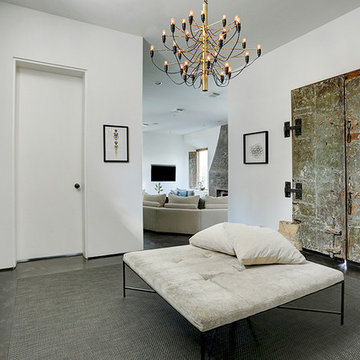
Example of a mid-sized southwest concrete floor foyer design in Houston with white walls and a medium wood front door
Example of a mid-sized southwest concrete floor foyer design in Houston with white walls and a medium wood front door
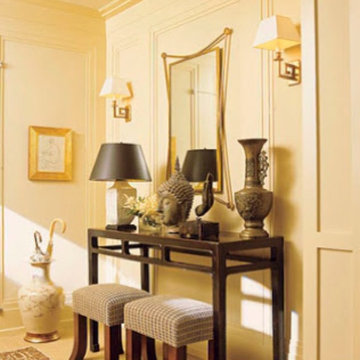
 Garrow Kedigian Interior Design
An entrance foyer console in a manhattan apartment completed a while ago #garrowkedigian #insta_idi #interiordesign #entryfoyer #consoletable #sconcelights #footstools #ottomans #manhattanapartments #newyorkdesign #newyorkapartments
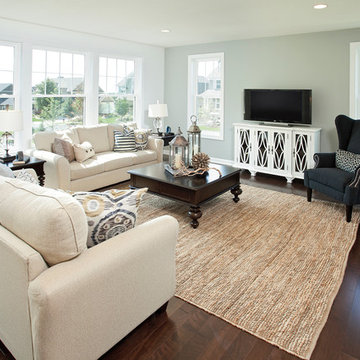
 Pella Windows and Doors
Customize your living room view with Pella® 450 Series double-hung windows.
Living room - transitional living room idea
Living room - transitional living room idea

Sponsored
Sunbury, OH

J.Holderby - Renovations
Franklin County's Leading General Contractors - 2X Best of Houzz!



 Fawn Galli Interiors
Inspiration for a transitional formal dark wood floor living room remodel in New York with blue walls and a standard fireplace
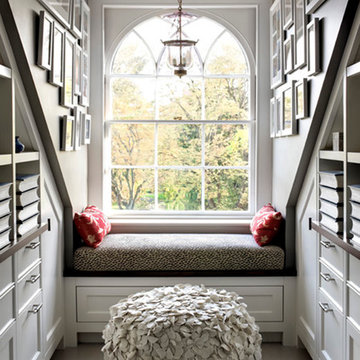
 SV Design
Located on the flat of Beacon Hill, this iconic building is rich in history and in detail. Constructed in 1828 as one of the first buildings in a series of row houses, it was in need of a major renovation to improve functionality and to restore as well as re-introduce charm.Originally designed by noted architect Asher Benjamin, the renovation was respectful of his early work. “What would Asher have done?” was a common refrain during design decision making, given today’s technology and tools.
Photographer: Bruce Buck
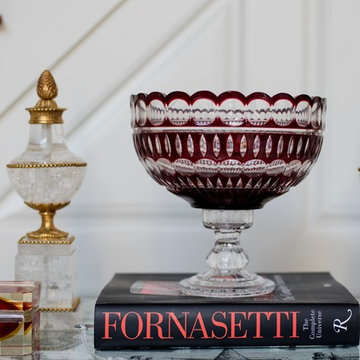 James Yarosh Assoc. Fine Art & Design Gallery
James Yarosh Associates Fine Art Gallery - Interior Design Services for the Art Collector
Photography: Patricia Burke
Foyer - large traditional marble floor foyer idea in New York with white walls
Foyer - large traditional marble floor foyer idea in New York with white walls
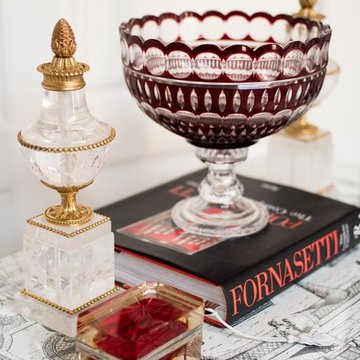 James Yarosh Assoc. Fine Art & Design Gallery
James Yarosh Associates Fine Art Gallery - Interior Design Services for the Art Collector
Photography: Patricia Burke
Example of a large classic marble floor foyer design in New York with white walls
Example of a large classic marble floor foyer design in New York with white walls
 James Yarosh Assoc. Fine Art & Design Gallery
Patricia Burke
Large elegant marble floor foyer photo in New York with white walls
Large elegant marble floor foyer photo in New York with white walls

Sponsored
Columbus, OH

Snider & Metcalf Interior Design, LTD
Leading Interior Designers in Columbus, Ohio & Ponte Vedra, Florida

 Architectural Designs
Garrison Groustra
Mid-sized arts and crafts medium tone wood floor sunroom photo in Minneapolis with a stone fireplace, a standard ceiling and a standard fireplace
Mid-sized arts and crafts medium tone wood floor sunroom photo in Minneapolis with a stone fireplace, a standard ceiling and a standard fireplace

 Visbeen Architects
Inspired by the surrounding landscape, the Craftsman/Prairie style is one of the few truly American architectural styles. It was developed around the turn of the century by a group of Midwestern architects and continues to be among the most comfortable of all American-designed architecture more than a century later, one of the main reasons it continues to attract architects and homeowners today. Oxbridge builds on that solid reputation, drawing from Craftsman/Prairie and classic Farmhouse styles. Its handsome Shingle-clad exterior includes interesting pitched rooflines, alternating rows of cedar shake siding, stone accents in the foundation and chimney and distinctive decorative brackets. Repeating triple windows add interest to the exterior while keeping interior spaces open and bright. Inside, the floor plan is equally impressive. Columns on the porch and a custom entry door with sidelights and decorative glass leads into a spacious 2,900-square-foot main floor, including a 19 by 24-foot living room with a period-inspired built-ins and a natural fireplace. While inspired by the past, the home lives for the present, with open rooms and plenty of storage throughout. Also included is a 27-foot-wide family-style kitchen with a large island and eat-in dining and a nearby dining room with a beadboard ceiling that leads out onto a relaxing 240-square-foot screen porch that takes full advantage of the nearby outdoors and a private 16 by 20-foot master suite with a sloped ceiling and relaxing personal sitting area. The first floor also includes a large walk-in closet, a home management area and pantry to help you stay organized and a first-floor laundry area. Upstairs, another 1,500 square feet awaits, with a built-ins and a window seat at the top of the stairs that nod to the home’s historic inspiration. Opt for three family bedrooms or use one of the three as a yoga room; the upper level also includes attic access, which offers another 500 square feet, perfect for crafts or a playroom. More space awaits in the lower level, where another 1,500 square feet (and an additional 1,000) include a recreation/family room with nine-foot ceilings, a wine cellar and home office.
Photographer: Jeff Garland

 K. H. Webb Architects
Kimberly Gavin
Trendy open concept and formal dark wood floor living room photo in Denver with white walls and a stone fireplace
Trendy open concept and formal dark wood floor living room photo in Denver with white walls and a stone fireplace

Sponsored
Sunbury, OH
J.Holderby - Renovations
Franklin County's Leading General Contractors - 2X Best of Houzz!

 James Yarosh Assoc. Fine Art & Design Gallery
James Yarosh Associates Fine Art Gallery - Interior Design Services for the Art Collector
Photography: Patricia Burke
Inspiration for a large timeless marble floor foyer remodel in New York with white walls
Inspiration for a large timeless marble floor foyer remodel in New York with white walls

 Chango
Interior Design, Custom Furniture Design, & Art Curation by Chango & Co.
Photography by Raquel Langworthy
Shop the Beach Haven Waterfront accessories at the Chango Shop!
49