
Search results for "Framework" in Home Design Ideas
 New England Design Elements
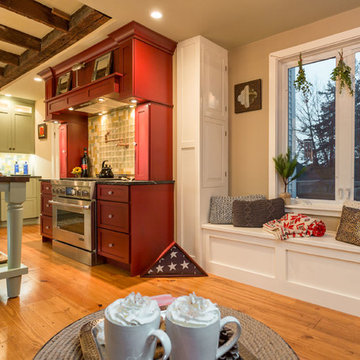
Home design - large cottage u-shaped medium tone wood floor home design idea in Boston with a single-bowl sink, shaker cabinets, green cabinets, granite countertops, multicolored backsplash, glass tile backsplash, paneled appliances and two islands

 We Got Lites
The Curvature In The Framework Provide An Architectural “Clasp” That Becomes An Integral Part Of The White Cylindrical Glass Diffuser Providing An Elegant Way Of Holding It. Delicate Ivy Leaf Work Softens The Forms And Blends Harmoniously With The Simple Ironwork.

 Houseworks llc
This small weekend cabin designed by the owner is incredibly space-efficient. Hosting 2 bedrooms and 2 baths by sharing a shower and having an office space that doubles as a second bedroom by utilizing a Murphy bed, the modest 7oo SF footprint can comfortably accommodate guests. The outdoor spaces expand the living area with a 400 SF porch and a 200 SF deck that overlooks the river below. Materials were carefully selected to provide sustainable beauty and durability. The siding and decking are Kebony, interior floors are polished concrete (with hydronic heat), the fireplace surround is board-formed concrete (no finish applied), and the built-ins and half of the interior doors are cedar. The other interior doors are painted poplar with a waxed-steel band. A reclaimed pine countertop finishes off the natural steel framework made by a local fabricator. Houseworks provided the doors, built-in cabinetry, and poured-in-place concrete for the fireplace and remote firepit.
Find the right local pro for your project
 Preservation Station
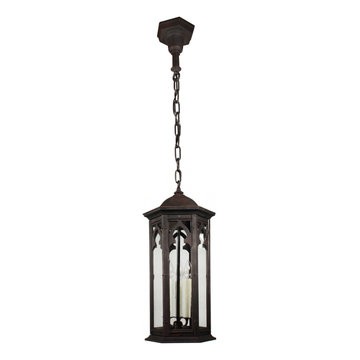
This is a marvelous antique three light Gothic Revival lantern, circa 1900, and found in a home in Lafayette, LA. This pendant light features a beautifully aged patina and an hexagonal shape. It begins with a simple loop finial atop a curved hexagonal roof; the six sides of the lantern below are composed of a framework of gothic arches. Clear glass peeks through the arches and allows for the three lights within to show through. This pendant light would be suitable for either interior or exterior use. The chandelier has been professionally rewired and comes with all the necessary attachments for modern installation. The lantern body is 11” wide and 25” long; the fixture is 48-3/4” long overall.
NC1984

 Varaluz
You’ve been framed. A superhero of sparkle and strength, Harlowe lightly twists Mid Century Modern and Streamline Modern design. Its ribbed recycled glass has texture pressed into the backside to create its sparkly effect. Its recycled steel framework presents a subtle repeated “H” pattern. Harlowe delivers bling to today’s discerning décors.
Overall Dimensions: 9.9 "L x 35.25 "W x 5.5 "H

 Lundberg Design
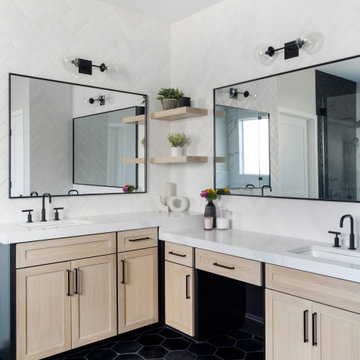
Inspiration for a large modern gray two-story metal flat roof remodel in San Francisco
 Varaluz
You’ve been framed. A superhero of sparkle and strength, Harlowe lightly twists Mid Century Modern and Streamline Modern design. Its ribbed recycled glass has texture pressed into the backside to create its sparkly effect. Its recycled steel framework presents a subtle repeated “H” pattern. Harlowe delivers bling to today’s discerning décors.
Overall Dimensions: 5.75 "Ext. x 33.25 "W x 5.38 "H

 Earthscape - Landscape Design & Build
Example of a large trendy backyard concrete paver patio kitchen design in Toronto with a pergola
 Houseworks llc
This small weekend cabin designed by the owner is incredibly space-efficient. Hosting 2 bedrooms and 2 baths by sharing a shower and having an office space that doubles as a second bedroom by utilizing a Murphy bed, the modest 7oo SF footprint can comfortably accommodate guests. The outdoor spaces expand the living area with a 400 SF porch and a 200 SF deck that overlooks the river below. Materials were carefully selected to provide sustainable beauty and durability. The siding and decking are Kebony, interior floors are polished concrete (with hydronic heat), the fireplace surround is board-formed concrete (no finish applied), and the built-ins and half of the interior doors are cedar. The other interior doors are painted poplar with a waxed-steel band. A reclaimed pine countertop finishes off the natural steel framework made by a local fabricator. Houseworks provided the doors, built-in cabinetry, and poured-in-place concrete for the fireplace and remote firepit.

 Karndean Designflooring
Eisen is one of a group of tiles originally inspired by weathered steel yet its blend of dark tones and subtle patterning allow it to masquerade as a number of natural materials, providing you with a floor that can blend seamlessly into any décor.
Add our new Quadrant border to frame your floor in a modern, minimalistic manner. The beveled edges of this single color border use light to highlight its framework. Alternatively, add grout strips between tiles to introduce a more traditional look with dark colored strips adding subtle separation or light colored strips adding contrast.


 ArchitecTor, PC
Dramatic framework forms a matrix focal point over this North Scottsdale home's back patio and negative edge pool, underlining the architect's trademark use of symmetry to draw the eye through the house and out to the stunning views of the Valley beyond. This almost 9000 SF hillside hideaway is an effortless blend of Old World charm with contemporary style and amenities.
Organic colors and rustic finishes connect the space with its desert surroundings. Large glass walls topped with clerestory windows that retract into the walls open the main living space to the outdoors.

 Siena Custom Builders, Inc.
Family room relaxation
Landmark Photography
Example of a classic family room design in Chicago
Example of a classic family room design in Chicago

 Stannard Architects
Grand Ridge Residence Pool: Sleek Modern Home with Pool and Expansive Outdoor Living Space
Discover contemporary luxury with this stunning home, characterized by its sleek design and seamless integration with nature. The expansive glass windows not only flood the interior with natural light but also offer views of the surrounding greenery. The high ceilings and open floor plan enhance the sense of space and elegance, making it perfect for both relaxation and entertaining. The outdoor area features a pool and a stylish patio, ideal for enjoying sunny days.

 Bobby Sanders -- Sanders Design Build
We recently completed this outdoor living space for a client looking to maximize the use of her backyard. The home’s existing rear patio was small, dark and not conducive to entertaining. Our client’s wish was to create a space where she could grill and serve meals comfortably with lighting and ceiling fans for added comfort. We designed and built a new deck by building a pressure treated framework directly over the existing concrete patio, and then added Trex decking on top. We extended it out and added a beautiful cedar pergola, which makes the space architecturally stunning and allows natural light to spill through. We also added lighted ceiling fans and lanterns on the pergola columns to make the space cozy at night.

 Brett King Builder
A low profile mini kitchenette is subtly situated in the far northeast corner, complete with a refrigerator, microwave and custom designed drink ware storage drawer all hidden from view.
-Randal Bye

 Ernesto Garcia Interior Design, LLC
By breaking the great room up into smaller areas with diverse functions, such as watching TV, reading a book, or playing cards, the room gains the missing purpose the empty framework desired.


 User
This penthouse awning installation near New York City shows 2,000+ square feet of dining area that is now completely protected by a waterproof retractable enclosure.
The desire was for a penthouse awning that provided protection from the sun, but was also heavy-duty enough to handle inclement weather. The owner wanted to preserve the Al-fresco outdoor dining feel of the rooftop patio, but wanted to be able to hit a button for on-demand protection when needed. This restaurant can now book additional functions, generating more revenue from the penthouse than before the awning was installed - guaranteeing their patrons a protected space.
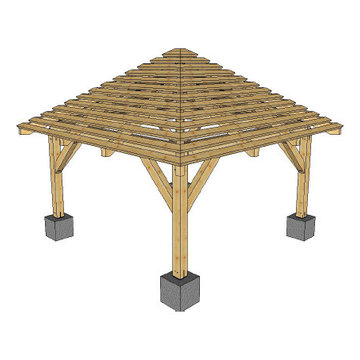
The Gennius is a retractable pergola awning SPECIFICALLY designed to handle inclement weather. Rainwater is routed downward with the slope of the fabric, and captured within a gutter integrated within the awning's supporting framework. Rainwater then escapes the gutter through the support posts and is diverted away from the entertaining area.
For more information on the Gennius, please visit http://www.pergola-awning.com/Gennius.html
 The Cultural Landscape Foundation
Saturday, September 26, 1:00 to 2:30pm | Highland Park
Garden by Lake Michigan by Maria Smithburg of Artemisia
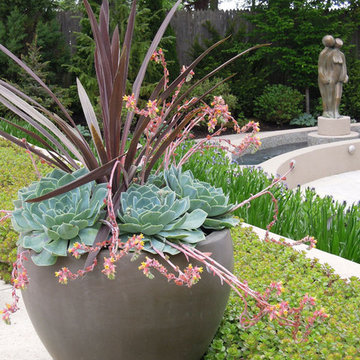
This property by Lake Michigan provided a magnificent framework for the new space by using the reflective quality of the water as a metaphor for the creation of the garden: a moving landscape of passing clouds by the lake. The owners were empty nesters and had no need to keep the swimming pool alive. The landscape architect’s idea was to replace this pool with a collection of water features to include a series of sculptures. The soft rhythm of the undulating pools captures the sky in the water and echoes the colors of the lake. This is emphasized by the combination of perennials and ornamental grasses that follow the movement of the lines. The water cascades down into different levels until it reaches the lower pools in the garden. Intimate seating areas were nestled among the pools, providing the perfect spot to enjoy the lake views and the sunset. Photo by Maria Smithburg
103