
Search results for "Framework" in Home Design Ideas
 Timberline Patio Covers
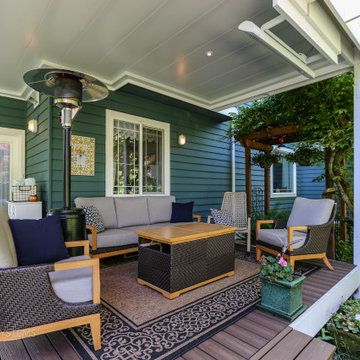
This project transformed an existing outdoor space into a functional, all-season retreat with the addition of a custom waterproof pergola system. Built using white UCS panels with an integrated gutter, the structure provides reliable weather protection while maintaining a clean, modern aesthetic.
The pergola was constructed on the home’s existing 6x6 pressure-treated posts, originally part of a trellis system, allowing for an efficient build while preserving the existing framework. Structural flexibility was built into the design, including provisions for an additional support post and potential height adjustments to ensure long-term performance and adaptability.
To enhance comfort and usability, integrated lighting and a patio heater were added, extending the functionality of the space into the evening and cooler months.
The end result is a refined outdoor living area that combines durability, protection from the elements, and year-round comfort—all while seamlessly blending with the home’s existing structure.

 Smith Contemporary Furniture
FDC1 CHAIR Deemed by Le Corbusier as a "romantic revolutionary", Flávio de Carvalho was a man of many skills who got involved in an innovative and provocative way in many artistic fields and particularly in design and architecture areas.
His concepts of design and architecture are moved principally by the imagination and correspond to the new forms of living and thinking. For this man recognized today as one of the Brazilian modern architecture precursors, interior design is as important as architecture. Within the framework of his main project, the Capuava ranch (1939), he designed most of its furniture, among them the famous FDC1 armchair created in the 50’s.
The shape of this armchair is impressive by its graphic and sculptural aspects. Tribal mask or wink to sadomasochism, this noteworthy piece was at that time very avant-garde and remains very modern.
Design:
Flavio de Carvalho
Manufacturer:
Objekto

 Convenience Concepts
Add sparkle to your home and witness the room come to life as you decorate your Town Square Console Table from Convenience Concepts. Utilize this item’s versatility and place it in any room. Boasting two tiers of open shelving, a geometric side framework and a chrome metal frame, this blend between classical and contemporary style will provide elegance without compromising functionality. Be assured that your decorative items will be safe from harm thanks to the satisfactory and sturdy build that this multifunctional table offers. This is a must-have piece to create the ultimate display stage for collectibles or mementos. Enjoy in no time with its easy assembly requiring only 4 easy steps. Look for matching pieces from the Town Square Collection from Convenience Concepts, each sold separately.
Find the right local pro for your project
 United Porte Inc
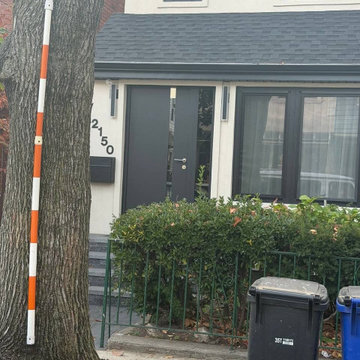
Your front door is your best defender. It protects you, your family, and your most valuable personal belongings from theft and damage.
Furthermore, VDom Doors insulate your home from extreme weather conditions, as well as unwanted animals, insects, and dust from entering.
This technology makes it possible to protect the front door from condensation and ice formation.
A thermal break is a layer of material with low thermal conductivity. For the correct operation of the door, it must be located between the outer and inner sides of the leaf and the frame, thereby excluding the contact of the metal parts with each other.
This technology prevents the door from freezing, preserving its properties and impeccable appearance for many years.
The two-tone painting ofthe door leaf and the frame makes it possible to select colours separately for interior and exterior decoration, which gives the door a complete look and makes it possible to create a harmonious image in the interior and exterior.
All models of this collection are made with a frame made of aluminum. The external framework and internal power framework of the frame do not touch in any way, because they are interconnected by a polyamide insert (thermal break) 18 mm thick, which guarantees maximum thermal insulation performance.
The door leaf ofthis series is made of two sheets of metal 1 mm thick. A reliable two-layer design with a thermal insulation layer and expanded polystyrene filling guarantees reliability. durability, and the best indicators of heat and noise insulation of the door.
Model - 6777 Cynex
Color - Black
Door thickness - 3"
Frame thickness - 3 13/16"
Metal frame 4" thick - dimensions of the door with frame is 34" x 82".
Metal threshold.
Plate-type, primary lock for armoured type of steel doors, locked by 3 key turns
To maintain the warranty, a canopy is required over the door.
 United Porte Inc
Your front door is your best defender. It protects you, your family, and your most valuable personal belongings from theft and damage.
Furthermore, VDom Doors insulate your home from extreme weather conditions, as well as unwanted animals, insects, and dust from entering.
This technology makes it possible to protect the front door from condensation and ice formation.
A thermal break is a layer of material with low thermal conductivity. For the correct operation of the door, it must be located between the outer and inner sides of the leaf and the frame, thereby excluding the contact of the metal parts with each other.
This technology prevents the door from freezing, preserving its properties and impeccable appearance for many years.
The two-tone painting ofthe door leaf and the frame makes it possible to select colours separately for interior and exterior decoration, which gives the door a complete look and makes it possible to create a harmonious image in the interior and exterior.
All models of this collection are made with a frame made of aluminum. The external framework and internal power framework of the frame do not touch in any way, because they are interconnected by a polyamide insert (thermal break) 18 mm thick, which guarantees maximum thermal insulation performance.
The door leaf ofthis series is made of two sheets of metal 1 mm thick. A reliable two-layer design with a thermal insulation layer and expanded polystyrene filling guarantees reliability. durability, and the best indicators of heat and noise insulation of the door.
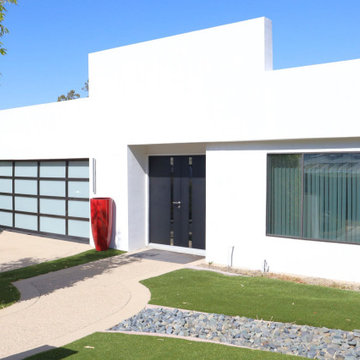
Model - 6777 Cynex
Color - Black
Door thickness - 3 1/4"
Frame thickness - 4"
Metal frame 4" thick - dimensions of the door with frame is 34" x 82".
Metal threshold.
Plate-type, primary lock for armoured type of steel doors, locked by 3 key turns
To maintain the warranty, a canopy is required over the door.
 United Porte Inc
Your front door is your best defender. It protects you, your family, and your most valuable personal belongings from theft and damage.
Furthermore, VDom Doors insulate your home from extreme weather conditions, as well as unwanted animals, insects, and dust from entering.
This technology makes it possible to protect the front door from condensation and ice formation.
A thermal break is a layer of material with low thermal conductivity. For the correct operation of the door, it must be located between the outer and inner sides of the leaf and the frame, thereby excluding the contact of the metal parts with each other.
This technology prevents the door from freezing, preserving its properties and impeccable appearance for many years.
The two-tone painting ofthe door leaf and the frame makes it possible to select colours separately for interior and exterior decoration, which gives the door a complete look and makes it possible to create a harmonious image in the interior and exterior.
All models of this collection are made with a frame made of aluminum. The external framework and internal power framework of the frame do not touch in any way, because they are interconnected by a polyamide insert (thermal break) 18 mm thick, which guarantees maximum thermal insulation performance.
The door leaf ofthis series is made of two sheets of metal 1 mm thick. A reliable two-layer design with a thermal insulation layer and expanded polystyrene filling guarantees reliability. durability, and the best indicators of heat and noise insulation of the door.
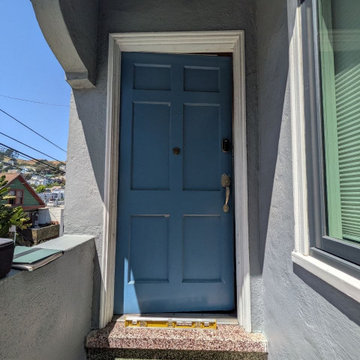
Model - 6777 Cynex
Color - Black
Door thickness - 3 1/4"
Frame thickness - 4"
Metal frame 4" thick - dimensions of the door with frame is 34" x 82".
Metal threshold.
Plate-type, primary lock for armoured type of steel doors, locked by 3 key turns
To maintain the warranty, a canopy is required over the door.
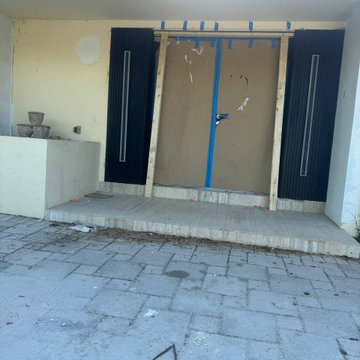 United Porte Inc
Your front door is your best defender. It protects you, your family, and your most valuable personal belongings from theft and damage.
Furthermore, VDom Doors insulate your home from extreme weather conditions, as well as unwanted animals, insects, and dust from entering.
This technology makes it possible to protect the front door from condensation and ice formation.
A thermal break is a layer of material with low thermal conductivity. For the correct operation of the door, it must be located between the outer and inner sides of the leaf and the frame, thereby excluding the contact of the metal parts with each other.
This technology prevents the door from freezing, preserving its properties and impeccable appearance for many years.
The two-tone painting ofthe door leaf and the frame makes it possible to select colours separately for interior and exterior decoration, which gives the door a complete look and makes it possible to create a harmonious image in the interior and exterior.
All models of this collection are made with a frame made of aluminum. The external framework and internal power framework of the frame do not touch in any way, because they are interconnected by a polyamide insert (thermal break) 18 mm thick, which guarantees maximum thermal insulation performance.
The door leaf ofthis series is made of two sheets of metal 1 mm thick. A reliable two-layer design with a thermal insulation layer and expanded polystyrene filling guarantees reliability. durability, and the best indicators of heat and noise insulation of the door.
Model - 6777 Cynex
Color - Black
Door thickness - 3"
Frame thickness - 3 13/16"
Metal frame 4" thick - dimensions of the door with frame is 38" x 82".
Metal threshold.
Plate-type, primary lock for armoured type of steel doors, locked by 3 key turns
To maintain the warranty, a canopy is required over the door.

 Katherine Field and Associates
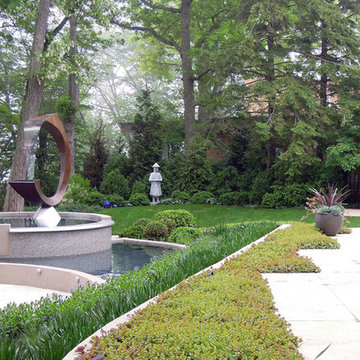
The planting of a bosque in the open meadow provided a geometric framework within the restored woodlands. Native Red Sunset maples, planted in a grid, were designed to provide bright red fall foliage punctuated by a single Gingko tree whose brilliant yellow fall color created a painterly composition from all angles. The orchard grid paid homage to the former farmland and connects, in rhythm and form, to the metal arches. A formal terrace was created at the back of the house to connect the site lines and provide the staging for the journey out into the landscape. The design included granite retaining walls, monolithic steps, planting beds, a pergola and vertical metal screening. The stainless steel mesh scrims broke the façade of the garage wall, moving the eye from the wall towards the vista and provided additional surface to reflect light and shadow, day and night.
 The Cultural Landscape Foundation
Saturday, September 26, 1:00 to 2:30pm | Highland Park
Garden by Lake Michigan by Maria Smithburg of Artemisia
This property by Lake Michigan provided a magnificent framework for the new space by using the reflective quality of the water as a metaphor for the creation of the garden: a moving landscape of passing clouds by the lake. The owners were empty nesters and had no need to keep the swimming pool alive. The landscape architect’s idea was to replace this pool with a collection of water features to include a series of sculptures. The soft rhythm of the undulating pools captures the sky in the water and echoes the colors of the lake. This is emphasized by the combination of perennials and ornamental grasses that follow the movement of the lines. The water cascades down into different levels until it reaches the lower pools in the garden. Intimate seating areas were nestled among the pools, providing the perfect spot to enjoy the lake views and the sunset. Photo by Maria Smithburg

 We Got Lites
The ribbed halophane glass with complimenting turned detailing in the framework pays homage to early period lighting.
Measurements and Information:
Width 6"
Body height 10"
Includes (1) 6" and (2) 12" downrods for height adjustment
1 Light
Accommodates 100 watt medium base light bulb (not included)
Aged bronze finish
Ribbed halophane glass

 Stoneridge Decks & Outdoor Living
cathedral style, all glass, fireplace, hardwood flooring, black aluminum frame,
Minimalist sunroom photo in Richmond
Minimalist sunroom photo in Richmond
 Katherine Field and Associates
The planting of a bosque in the open meadow provided a geometric framework within the restored woodlands. Native Red Sunset maples, planted in a grid, were designed to provide bright red fall foliage punctuated by a single Gingko tree whose brilliant yellow fall color created a painterly composition from all angles. The orchard grid paid homage to the former farmland and connects, in rhythm and form, to the metal arches. A formal terrace was created at the back of the house to connect the site lines and provide the staging for the journey out into the landscape. The design included granite retaining walls, monolithic steps, planting beds, a pergola and vertical metal screening. The stainless steel mesh scrims broke the façade of the garage wall, moving the eye from the wall towards the vista and provided additional surface to reflect light and shadow, day and night.


 Earthscape Landscape Design-Build-Maintain
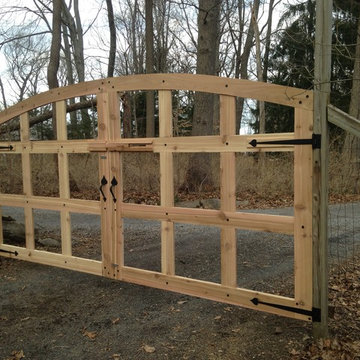
Example of a large trendy backyard concrete paver patio kitchen design in Toronto with a pergola

 BLDG Workshop Inc.
The owner of this Devil’s Glen Ski Resort chalet was determined to honour the original structure built by his father.
At the same time, a growing family created the need for an amplified space. The design for the enlarged chalet attempts to incorporate proportions and angles from the original craftsman styled structure while simultaneously taking cues from the challenging mountain site.
Stonework and timber beams create a framework for expansive glazing that affords sweeping views to the mountain, snow and sky. As a result, a new generation of skiers is engaged with the mountain and it’s community in the same way the owner’s father provided him.
 Convenience Concepts
Add sparkle to your home and witness the room come to life as you decorate your Town Square Console Table from Convenience Concepts. Utilize this item’s versatility and place it in any room. Boasting two tiers of open shelving, a geometric side framework and a chrome metal frame, this blend between classical and contemporary style will provide elegance without compromising functionality. Be assured that your decorative items will be safe from harm thanks to the satisfactory and sturdy build that this multifunctional table offers. This is a must-have piece to create the ultimate display stage for collectibles or mementos. Enjoy in no time with its easy assembly requiring only 4 easy steps. Look for matching pieces from the Town Square Collection from Convenience Concepts, each sold separately.
 Savant Homes, Inc.
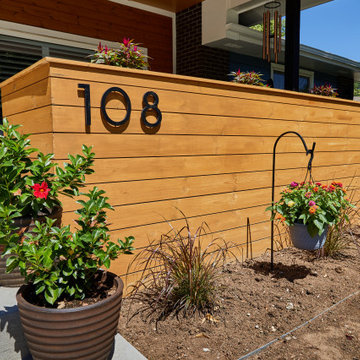
The concept of this project was to bring life to this house and bring it back to its mid-century roots with a modern twist. Opening interior walls and connecting adjacent spaces was framework was open for the Interior Design.
The Kitchen mixes warm wood tones and cool blue cabinets to enhance the richness of the space. Exposed Structural Glulam Beams were installed throughout to open the adjacent spaces and allow for the connections to flow between new/old.
 The Cultural Landscape Foundation
Saturday, September 26, 1:00 to 2:30pm | Highland Park
Garden by Lake Michigan by Maria Smithburg of Artemisia
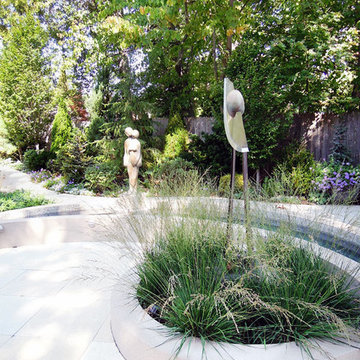
This property by Lake Michigan provided a magnificent framework for the new space by using the reflective quality of the water as a metaphor for the creation of the garden: a moving landscape of passing clouds by the lake. The owners were empty nesters and had no need to keep the swimming pool alive. The landscape architect’s idea was to replace this pool with a collection of water features to include a series of sculptures. The soft rhythm of the undulating pools captures the sky in the water and echoes the colors of the lake. This is emphasized by the combination of perennials and ornamental grasses that follow the movement of the lines. The water cascades down into different levels until it reaches the lower pools in the garden. Intimate seating areas were nestled among the pools, providing the perfect spot to enjoy the lake views and the sunset. Photo by Maria Smithburg

 Tonic Design + Tonic Construction
The Honeymoon Cottage began as a childhood dream for Vinny as he watched his grandfather build his home. A house for a Scientist and a future architect, in both process and product, this house served as an opportunity and challenge. Physically fabricated by him and his wife, as architect and owner, contractor and client, laborer and occupant, this house has the same program, budget and type of construction as its neighbors. A goal of the Honeymoon Cottage is to celebrate and reinterpret, rather than reinvent, the framework of its early suburban neighborhood.
2002 – Raleigh, NC
2005 News & Observer
2004 25 Houses Under 1500 Square Feet James Grayson Trulove
2003 Dwell Houses We Love December
2003 AIA South Atlantic Region Merit Award
2002 AIA North Carolina Merit Award

 Brett King Builder
A large walk-in pantry with a pocket door finds a home at the far end of the galley kitchen (pictured above and left).
A narrow section of authentic stone is specifically exposed to make a design statement. Within the footprint of the existing dwelling, the new kitchen is designed to wrap around the interior perimeter of the freshly constructed framework (original enclosed porch).
The kitchen is heightened with the openness of a cathedral ceiling dotted with repurposed industrial pendants and operable skylights for natural light and air circulation.
The heavy post positioned at the far end of the island is the single support for the original house.
Pure white cabinets and countertop in soft variegated black honed granite, simulating soap stone, create the dramatic contrast desired.
106