
Search results for "Framework" in Home Design Ideas
 The Cultural Landscape Foundation
Saturday, September 26, 1:00 to 2:30pm | Highland Park
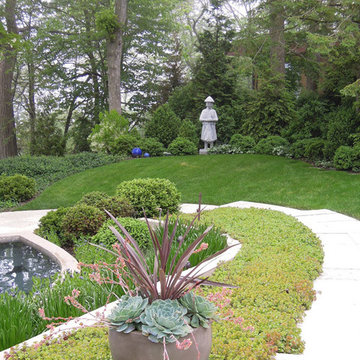
Garden by Lake Michigan by Maria Smithburg of Artemisia
This property by Lake Michigan provided a magnificent framework for the new space by using the reflective quality of the water as a metaphor for the creation of the garden: a moving landscape of passing clouds by the lake. The owners were empty nesters and had no need to keep the swimming pool alive. The landscape architect’s idea was to replace this pool with a collection of water features to include a series of sculptures. The soft rhythm of the undulating pools captures the sky in the water and echoes the colors of the lake. This is emphasized by the combination of perennials and ornamental grasses that follow the movement of the lines. The water cascades down into different levels until it reaches the lower pools in the garden. Intimate seating areas were nestled among the pools, providing the perfect spot to enjoy the lake views and the sunset. Photo by Maria Smithburg

 McGuire Furniture Company
Stay awhile. The Hayes Dining Arm and Side Chairs take inspiration from the A-104 Petal Lounge Chair: from the dramatic sweep of the arm, high back and comfortable pitch to the intricate framework on the outside back. The chair features a 6 over 6 caned interior, accentuated by a graphic rattan frame that curves to the body. Contemporary in design, the use of classic rawhide bindings draw from McGuire's rich history and patented technique. The loose seat cushions secure to the deck with four Velcro straps. Available in any of the five Matte finishes. Standard with loose cushion in Lenno Ecru linen or customizable in COM.
 H2D Architecture + Design
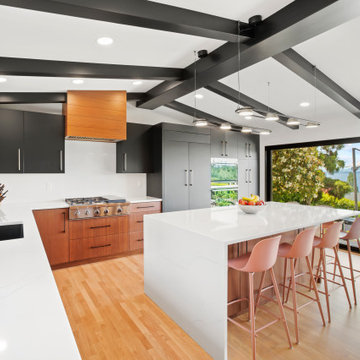
Black-painted exposed beams create a bold architectural framework for this warm, layered kitchen, where rich walnut cabinetry is paired with dark painted cabinets for a sophisticated mix of materials and tones. A generous island with seating on two sides anchors the space, while two walls of windows fill the kitchen with natural light and frame expansive views of Puget Sound.
+ Architecture: H2D Architecture + Design
+ Interior Design: H2D Architecture + Design
www.h2darchitects.com
+ Builder: Carlisle Classic Homes
+ Photography: Christopher Nelson Photography
Find the right local pro for your project

 Preservation Station
This is a handsome antique pewter one-light Gothic Revival pendant, circa 1910. This magnificent lantern-style chandelier begins with an intricately cast canopy with fleur-de-lis detailing. The body below features a beautifully ornamented framework composed of four Gothic arch panels; amber granite glass backs each arched panel. This light fixture is in excellent condition, and the glass is also in excellent condition with no cracks or breaks. The chandelier has been professionally rewired and comes with all the necessary attachments for modern installation. The chandelier body measures 5-1/4” wide and 10-5/8” tall, and the fixture is 27” long overall.
NC1978

 Houseworks llc
This small weekend cabin designed by the owner is incredibly space-efficient. Hosting 2 bedrooms and 2 baths by sharing a shower and having an office space that doubles as a second bedroom by utilizing a Murphy bed, the modest 7oo SF footprint can comfortably accommodate guests. The outdoor spaces expand the living area with a 400 SF porch and a 200 SF deck that overlooks the river below. Materials were carefully selected to provide sustainable beauty and durability. The siding and decking are Kebony, interior floors are polished concrete (with hydronic heat), the fireplace surround is board-formed concrete (no finish applied), and the built-ins and half of the interior doors are cedar. The other interior doors are painted poplar with a waxed-steel band. A reclaimed pine countertop finishes off the natural steel framework made by a local fabricator. Houseworks provided the doors, built-in cabinetry, and poured-in-place concrete for the fireplace and remote firepit.

 Finished Basements Plus
Wine storage under stairs
Inspiration for a small modern vinyl floor and brown floor wine cellar remodel in Detroit with storage racks
Inspiration for a small modern vinyl floor and brown floor wine cellar remodel in Detroit with storage racks

 Morgan-Keefe Builders, Inc.
We finished building “Ramble Retreat” in 2021. One of our many homes in the Asheville community of The Ramble, PLATT architects designed this stone-clad stunner. The interior makes an impression with its soaring timber framework and hand-beveled and scraped flooring. You won’t find a bit of drywall in this home, as the walls and ceilings are covered in poplar and oak paneling. An outdoor kitchen sits within the screened porch, which is surrounded with handsome stonework on the flooring, pillars, and walls. Seamless screens are barely noticeable, creating a comfortable connection with nature. This cottage is a retreat in nature, located just minutes from Asheville’s urban life.
 The Decorating Therapist
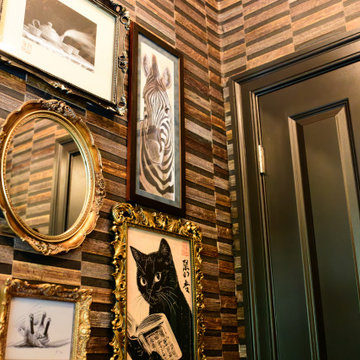
The dramatic contrast of black trim and a black-painted door against the richly textured natural bamboo wallcovering creates a bold architectural statement that anchors this luxurious powder room. The deep black accents provide a sophisticated framework for the curated collection of black-and-white artwork, allowing each piece to stand out with striking clarity and visual impact. This thoughtful interplay of high-contrast color, organic texture, and graphic art creates a layered, gallery-inspired aesthetic that balances contemporary sophistication with timeless elegance. The result is a richly detailed jewel-box interior where bold design choices, natural materials, and curated artwork combine to deliver exceptional luxury and unforgettable character.

 a-designstudio
Hidden away amidst the wilderness in the outskirts of the central province of Sri Lanka, is a modern take of a lightweight timber Eco-Cottage consisting of 2 living levels. The cottage takes up a mere footprint of 500 square feet of land, and the structure is raised above ground level and held by stilts, reducing the disturbance to the fauna and flora. The entrance to the cottage is across a suspended timber bridge hanging over the ground cover. The timber planks are spaced apart to give a delicate view of the green living belt below.
Even though an H-iron framework is used for the formation of the shell, it is finished with earthy toned materials such as timber flooring, timber cladded ceiling and trellis, feature rock walls and a hay-thatched roof.
The bedroom and the open washroom is placed on the ground level closer to the natural ground cover filled with delicate living things to make the sleeper or the user of the space feel more in one with nature, and the use of sheer glass around the bedroom further enhances the experience of living outdoors with the luxuries of indoor living.
The living and dining spaces are on the upper deck level. The steep set roof hangs over the spaces giving ample shelter underneath. The living room and dining spaces are fully open to nature with a minimal handrail to determine the usable space from the outdoors. The cottage is lit up by the use of floor lanterns made up of pale cloth, again maintaining the minimal disturbance to the surroundings.

 Varaluz
You’ve been framed. A superhero of sparkle and strength, Harlowe lightly twists Mid Century Modern and Streamline Modern design. Its ribbed recycled glass has texture pressed into the backside to create its sparkly effect. Its recycled steel framework presents a subtle repeated “H” pattern. Harlowe delivers bling to today’s discerning décors.
Overall Dimensions: 9.9 "L x 35.25 "W x 5.5 "H

 Architectural Designs
#houseplan 51761HZ comes to life in Tennessee Specs-at-a-glance 3 beds 2.5 baths 1,900+ sq. ft. #51761HZ #readywhenyouare #houseplan #countryfarmhouse #homesweethome
 Morgan-Keefe Builders, Inc.
We finished building “Ramble Retreat” in 2021. One of our many homes in the Asheville community of The Ramble, PLATT architects designed this stone-clad stunner. The interior makes an impression with its soaring timber framework and hand-beveled and scraped flooring. You won’t find a bit of drywall in this home, as the walls and ceilings are covered in poplar and oak paneling. An outdoor kitchen sits within the screened porch, which is surrounded with handsome stonework on the flooring, pillars, and walls. Seamless screens are barely noticeable, creating a comfortable connection with nature. This cottage is a retreat in nature, located just minutes from Asheville’s urban life.

 Remington Architecture
Interiors by Tracy Hickman, HICKMAN DESIGN
photo credits GREGORY M. RICHARD copyright © 2013

 Falcon Industries
Motion City Media
Huge beach style u-shaped dark wood floor and brown floor kitchen photo in New York with white cabinets, granite countertops, stainless steel appliances, an island and white countertops
Huge beach style u-shaped dark wood floor and brown floor kitchen photo in New York with white cabinets, granite countertops, stainless steel appliances, an island and white countertops
 Timberline Patio Covers
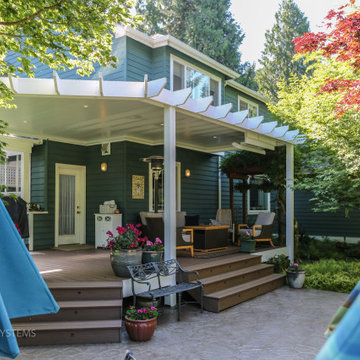
This project transformed an existing outdoor space into a functional, all-season retreat with the addition of a custom waterproof pergola system. Built using white UCS panels with an integrated gutter, the structure provides reliable weather protection while maintaining a clean, modern aesthetic.
The pergola was constructed on the home’s existing 6x6 pressure-treated posts, originally part of a trellis system, allowing for an efficient build while preserving the existing framework. Structural flexibility was built into the design, including provisions for an additional support post and potential height adjustments to ensure long-term performance and adaptability.
To enhance comfort and usability, integrated lighting and a patio heater were added, extending the functionality of the space into the evening and cooler months.
The end result is a refined outdoor living area that combines durability, protection from the elements, and year-round comfort—all while seamlessly blending with the home’s existing structure.
 Jean-Prescott Studio
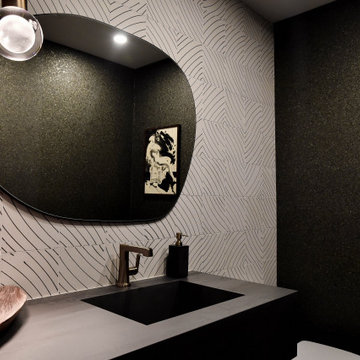
This powder room in the Corona Del Mar residence was designed through Jean Prescott Studio’s architectural blueprints, which detailed the layout, circulation, and functional planning. The drawings established the placement of fixtures, lighting, and wall treatments to maximize efficiency within a compact space. Our architectural plans provided the framework for a modern, elegant powder room that enhances the overall residential design.
 Archimple LLC
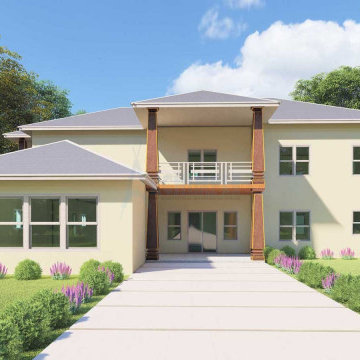
The Tuscan home plans draw inspiration from old-world decoration styles, blending elements from Southwest, Traditional, and Mediterranean residences. With its distinctive courtyard layout and arched entry porch, this single-family home exudes a welcoming charm. The master bedroom boasts a fireplace, dressing area, and luxurious master bath. A modern formal living area seamlessly connects to a spacious lanai, perfect for enjoying nature's view. The kitchen, equipped with a butler's pantry, dining bar, and breakfast nook, adjoins the dining area. Additionally, there's a cozy reading area and a convenient jack-and-jill laundry room. The second floor features two bedrooms, a guest room, family room with a veranda, and a recreation room with access to another lanai. Two-car garages flank the left side of the home, which would be constructed with a monolithic slab and truss roofing framework. Its elegant design makes it ideal for a vacation retreat.
 RVGD construction
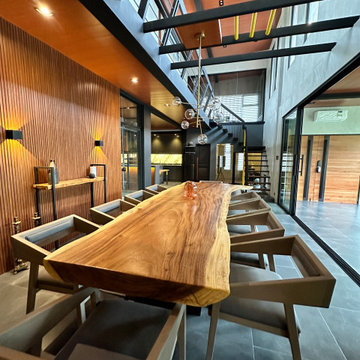
• Exposed Structural Framework: Black steel I-beams and exposed roof/mezzanine framing provide the signature industrial backbone.
• Double-Height Volume: Open-loft vertical layout with open-tread metal staircases and high glass partitions to maximize natural light and spatial flow.
• Organic Focal Point: A dramatic live-edge solid wood slab table grounds the space, contrasting sharply with the clean, geometric lines of the modern chairs.
• Textured Accent Walls: Vertical fluted wood panelling adds acoustic depth and texture, paired alongside smooth, raw cement/limewash walls.
• Layered Architectural Lighting: Bi-directional wall sconces casting geometric light beams, integrated warm LED ceiling cove lighting, and a modern brass sputnik bubble pendant light as a decorative centerpiece.
 Tara Fust Design
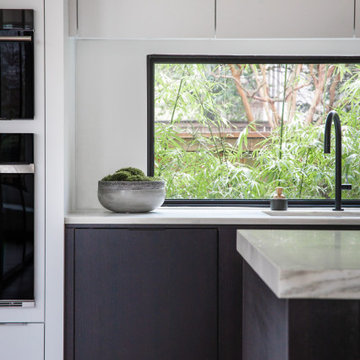
This kitchen pairs modern architecture with warmth introduced through furnishings and styling. Streamlined cabinetry and a long horizontal window establish a clean, structured framework, while the mitered stone island becomes a central gathering point. Sculptural wood stools and layered textures soften the tailored lines, adding comfort and visual depth. The furnishing plan was designed to enhance flow, encourage connection, and bring a lived-in balance to a highly architectural space.
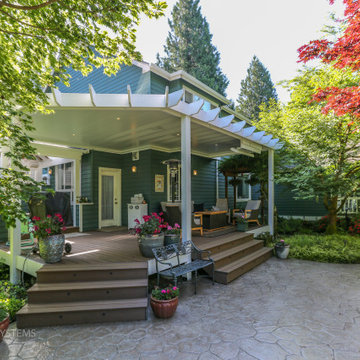 Timberline Patio Covers
This project transformed an existing outdoor space into a functional, all-season retreat with the addition of a custom waterproof pergola system. Built using white UCS panels with an integrated gutter, the structure provides reliable weather protection while maintaining a clean, modern aesthetic.
The pergola was constructed on the home’s existing 6x6 pressure-treated posts, originally part of a trellis system, allowing for an efficient build while preserving the existing framework. Structural flexibility was built into the design, including provisions for an additional support post and potential height adjustments to ensure long-term performance and adaptability.
To enhance comfort and usability, integrated lighting and a patio heater were added, extending the functionality of the space into the evening and cooler months.
The end result is a refined outdoor living area that combines durability, protection from the elements, and year-round comfort—all while seamlessly blending with the home’s existing structure.
105