
Search results for "Framework" in Home Design Ideas
 The Cultural Landscape Foundation
Saturday, September 26, 1:00 to 2:30pm | Highland Park
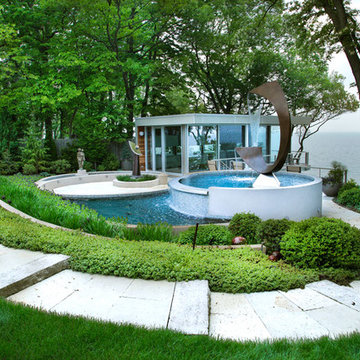
Garden by Lake Michigan by Maria Smithburg of Artemisia
This property by Lake Michigan provided a magnificent framework for the new space by using the reflective quality of the water as a metaphor for the creation of the garden: a moving landscape of passing clouds by the lake. The owners were empty nesters and had no need to keep the swimming pool alive. The landscape architect’s idea was to replace this pool with a collection of water features to include a series of sculptures. The soft rhythm of the undulating pools captures the sky in the water and echoes the colors of the lake. This is emphasized by the combination of perennials and ornamental grasses that follow the movement of the lines. The water cascades down into different levels until it reaches the lower pools in the garden. Intimate seating areas were nestled among the pools, providing the perfect spot to enjoy the lake views and the sunset. Photo by Maria Smithburg

 GDFStudio
Enjoy this simple chat set in your back yard. With comfortable cushions and airy framework, this chat set will have you and your friends losing track of time in no time at all. Its aluminum frame gives the items a more weather resistant body and keeping the overall weight of the items low. The weather resistant cushions also help ensure that you can enjoy using this set for years to come.

 Nar Design Group
This mid-century modern kitchen was developed with the original architectural elements of its mid-century shell at the heart of its design. Throughout the space, the kitchen’s repetition of alternating dark walnut and light wood uses in the cabinetry and framework reflect the contrast of the dark wooden beams running along the white ceiling. The playful use of two tones intentionally develops unified work zones using all modern day elements and conveniences. For instance, the 5’ galley workstation stands apart with grain-matched walnut cabinetry and stone wrap detail for a furniture-like feeling. The mid-century architecture continued to be an emphasis through design details such as a flush venting system within a drywall structure that conscientiously disappears into the ceiling affording the existing post-and-beams structures and clerestory windows to stand in the forefront.
Along with celebrating the characteristic of the mid-century home the clients wanted to bring the outdoors in. We chose to emphasis the view even more by incorporating a large window centered over the galley kitchen sink. The final result produced a translucent wall that provokes a dialog between the outdoor elements and the natural color tones and materials used throughout the kitchen. While the natural light and views are visible because of the spacious windows, the contemporary kitchens clean geometric lines emphasize the newly introduced natural materials and further integrate the outdoors within the space.
The clients desired to have a designated area for hot drinks such as coffee and tea. To create a station that could house all the small appliances & accessories and was easily accessible we incorporated two aluminum tambours together with integrated power lift doors. One tambour acting as the hot drink station and the other acting as an appliance garage. Overall, this minimalistic kitchen is nothing short of functionality and mid-century character.
Photo Credit: Fred Donham of PhotographerLink
Find the right local pro for your project

 Ultra-tec®
2015 Photo Contest 3rd Place Winner.
$100 gift card goes to Deck Envy.
Per Chet Leudtke of Deck Envy, this project is on the west shore of Lake Tahoe. While only one deck is seen here, there are multiple levels of decks, and the goal was to not compromise the incredible views. The railing framework consists of 6x6 posts and 3x6 top cap. 1/8” cable infill was secured to the posts with Adjust-a-Bodies with Hanger Bolts at both ends of each run.

 Karndean Designflooring
Carbon is one of a group of tiles originally inspired by weathered steel. Its deep charcoal base color, coupled with gray dappling, create a subtle yet interesting design which can also be used as a slate substitute.
Add our new Accent border to frame your floor in a modern, minimalistic manner. The beveled edges of this single color border use light to highlight its framework. Alternatively add grout strips between tiles to introduce a more traditional look with dark colored strips adding subtle separation or light colored strips adding contrast.
 Interior Enhancement Group
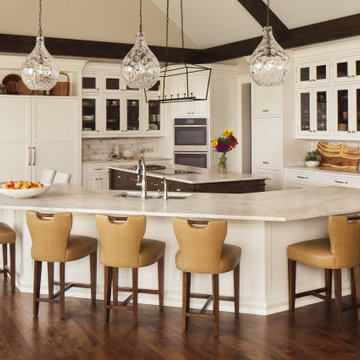
When the gang is all here, there is plenty of seating in the kitchen between the six counter stools and the four chairs at the table to the left. My client’s wish list included a big, open kitchen where she can cook to her heart’s content and still be part of the action, not to mention enjoy the view out to the lake. Two types of fixtures make the kitchen more interesting and help define the dining island from the work island. The open framework of the work island fixture, the glass-fronted cabinets and the soft white color palette give the kitchen an easy-breezy lake house look that is conducive to relaxing good times.
 Morgan-Keefe Builders, Inc.
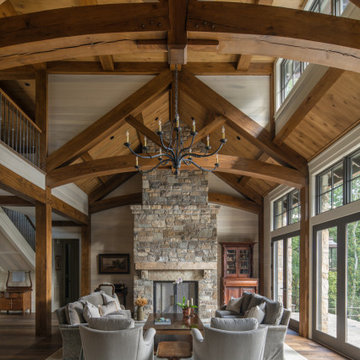
Completed in 2021, “Ramble Retreat” is one of our many homes in the Asheville community of The Ramble and was designed by PLATT Architects. This stone-clad stunner makes an immediate impression with its soaring timber framework and hand-beveled, scraped flooring. The beautiful living room features vaulted ceilings with exposed wood beams and is anchored by a large stone ribbon-style fireplace, creating a dramatic yet inviting focal point. Throughout the home, poplar and oak paneling replace traditional drywall, adding warmth and craftsmanship. An outdoor kitchen sits within the screened porch, surrounded by handsome stonework on the flooring, pillars, and walls. Nearly invisible seamless screens create a comfortable connection to nature, making this cottage a true retreat just minutes from Asheville’s urban life.

 Broadhurst Architects, Inc.
The owners liked spending time on their small back deck EXCEPT for the feeling that they were on display to the residents of the neighboring apartment buildings. The task: Create a comfortable, inviting, and airy exterior space that provides privacy without feeling too confined, while appealing to the owners’ design aesthetic for simplicity and honesty.
The solution was to create a small porch that engages with the house and the backyard garden below. The structural system (glue-laminated posts and beams, galvanized steel connectors and concrete) is meant to be exposed rather than less attractive materials wrapped in finishes. The roof is comprised of painted wood rafters and spaced sheathing which allows the underside of the galvanized steel roof to be appreciated. A light framework of painted hardwood (which allows for the insertion of guardrails, a screened door, screens, and where more privacy screening is desirable, polycarbonate panels) is clipped between the posts and beams.
 Stannard Architects
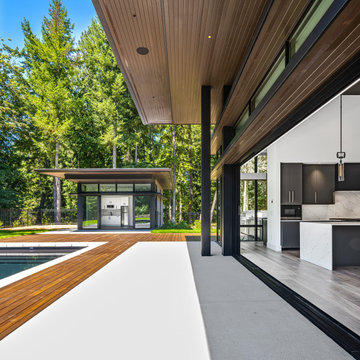
Grand Ridge Residence Pool: Sleek Modern Home with Pool and Expansive Outdoor Living Space
Discover contemporary luxury with this stunning home, characterized by its sleek design and seamless integration with nature. The expansive glass windows not only flood the interior with natural light but also offer views of the surrounding greenery. The high ceilings and open floor plan enhance the sense of space and elegance, making it perfect for both relaxation and entertaining. The outdoor area features a pool and a stylish patio, ideal for enjoying sunny days.

 Nautilus Architects
Cathedral ceilings and seamless cabinetry complement this home’s river view.
The low ceilings in this ’70s contemporary were a nagging issue for the 6-foot-8 homeowner. Plus, drab interiors failed to do justice to the home’s Connecticut River view.
By raising ceilings and removing non-load-bearing partitions, architect Christopher Arelt was able to create a cathedral-within-a-cathedral structure in the kitchen, dining and living area. Decorative mahogany rafters open the space’s height, introduce a warmer palette and create a welcoming framework for light.
The homeowner, a Frank Lloyd Wright fan, wanted to emulate the famed architect’s use of reddish-brown concrete floors, and the result further warmed the interior. “Concrete has a connotation of cold and industrial but can be just the opposite,” explains Arelt. Clunky European hardware was replaced by hidden pivot hinges, and outside cabinet corners were mitered so there is no evidence of a drawer or door from any angle.
Photo Credit:
Read McKendree
Cathedral ceilings and seamless cabinetry complement this kitchen’s river view
The low ceilings in this ’70s contemporary were a nagging issue for the 6-foot-8 homeowner. Plus, drab interiors failed to do justice to the home’s Connecticut River view.
By raising ceilings and removing non-load-bearing partitions, architect Christopher Arelt was able to create a cathedral-within-a-cathedral structure in the kitchen, dining and living area. Decorative mahogany rafters open the space’s height, introduce a warmer palette and create a welcoming framework for light.
The homeowner, a Frank Lloyd Wright fan, wanted to emulate the famed architect’s use of reddish-brown concrete floors, and the result further warmed the interior. “Concrete has a connotation of cold and industrial but can be just the opposite,” explains Arelt.
Clunky European hardware was replaced by hidden pivot hinges, and outside cabinet corners were mitered so there is no evidence of a drawer or door from any angle.

 Houseworks llc
This small weekend cabin designed by the owner is incredibly space-efficient. Hosting 2 bedrooms and 2 baths by sharing a shower and having an office space that doubles as a second bedroom by utilizing a Murphy bed, the modest 7oo SF footprint can comfortably accommodate guests. The outdoor spaces expand the living area with a 400 SF porch and a 200 SF deck that overlooks the river below. Materials were carefully selected to provide sustainable beauty and durability. The siding and decking are Kebony, interior floors are polished concrete (with hydronic heat), the fireplace surround is board-formed concrete (no finish applied), and the built-ins and half of the interior doors are cedar. The other interior doors are painted poplar with a waxed-steel band. A reclaimed pine countertop finishes off the natural steel framework made by a local fabricator. Houseworks provided the doors, built-in cabinetry, and poured-in-place concrete for the fireplace and remote firepit.
 Tara Fust Design
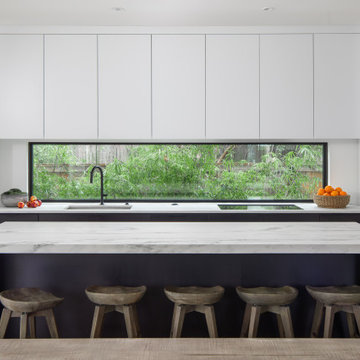
This kitchen pairs modern architecture with warmth introduced through furnishings and styling. Streamlined cabinetry and a long horizontal window establish a clean, structured framework, while the mitered stone island becomes a central gathering point. Sculptural wood stools and layered textures soften the tailored lines, adding comfort and visual depth. The furnishing plan was designed to enhance flow, encourage connection, and bring a lived-in balance to a highly architectural space.

 Cody and Co
Modern living room renovation of a 1970's bi-level. This new open concept design called for a light and airy palette with a stunning marble fireplace anchoring the living room off the new kitchen. Flanked by elegant glass sconces with brass detail to compliment the vintage inspired brass open arm chandelier. The brass detail is carried down into the open framework of the velvet club chairs. Juxtaposed by the modern cream linen, Restoration Hardware, sofa. The subtle geometric pattern in the area rug offers a nice interlude to the soft warm grey kitchen. Interior Design and Renovation by Cody & Co.
Photo by Eymeric Widling Photography
 Interior Enhancement Group
Comfort and relaxation were our guiding principles for this modern farmhouse style great room. To underscore the theme, we chose a pair of hair-on-hide ottos built on a framework of logs and sticks. The vintage-esque table lamps above carry the mood forward, as do the organic accessories. For the sofa we selected a leather frame with contrasting linen colored cushions. The circular themed art above the fireplace symbolizes the interconnections of the people who gather here.

 ArchitecTor, PC
Dramatic framework forms a matrix focal point over this North Scottsdale home's back patio and negative edge pool, underlining the architect's trademark use of symmetry to draw the eye through the house and out to the stunning views of the Valley beyond. This almost 9000 SF hillside hideaway is an effortless blend of Old World charm with contemporary style and amenities.
Organic colors and rustic finishes connect the space with its desert surroundings. Large glass walls topped with clerestory windows that retract into the walls open the main living space to the outdoors.

 McGuire Furniture Company
Stay awhile. The Hayes Dining Arm and Side Chairs take inspiration from the A-104 Petal Lounge Chair: from the dramatic sweep of the arm, high back and comfortable pitch to the intricate framework on the outside back. The chair features a 6 over 6 caned interior, accentuated by a graphic rattan frame that curves to the body. Contemporary in design, the use of classic rawhide bindings draw from McGuire's rich history and patented technique. The loose seat cushions secure to the deck with four Velcro straps. Available in any of the five Matte finishes. Standard with loose cushion in Lenno Ecru linen or customizable in COM.
 The Cultural Landscape Foundation
Saturday, September 26, 1:00 to 2:30pm | Highland Park
Garden by Lake Michigan by Maria Smithburg of Artemisia
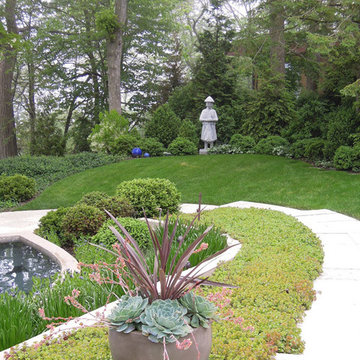
This property by Lake Michigan provided a magnificent framework for the new space by using the reflective quality of the water as a metaphor for the creation of the garden: a moving landscape of passing clouds by the lake. The owners were empty nesters and had no need to keep the swimming pool alive. The landscape architect’s idea was to replace this pool with a collection of water features to include a series of sculptures. The soft rhythm of the undulating pools captures the sky in the water and echoes the colors of the lake. This is emphasized by the combination of perennials and ornamental grasses that follow the movement of the lines. The water cascades down into different levels until it reaches the lower pools in the garden. Intimate seating areas were nestled among the pools, providing the perfect spot to enjoy the lake views and the sunset. Photo by Maria Smithburg
 The Cultural Landscape Foundation
Saturday, September 26, 1:00 to 2:30pm | Highland Park
Garden by Lake Michigan by Maria Smithburg of Artemisia
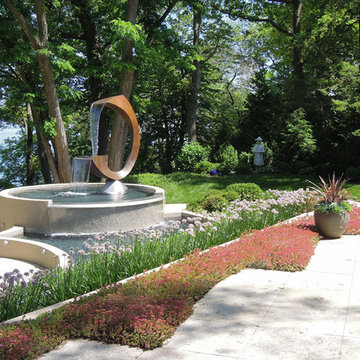
This property by Lake Michigan provided a magnificent framework for the new space by using the reflective quality of the water as a metaphor for the creation of the garden: a moving landscape of passing clouds by the lake. The owners were empty nesters and had no need to keep the swimming pool alive. The landscape architect’s idea was to replace this pool with a collection of water features to include a series of sculptures. The soft rhythm of the undulating pools captures the sky in the water and echoes the colors of the lake. This is emphasized by the combination of perennials and ornamental grasses that follow the movement of the lines. The water cascades down into different levels until it reaches the lower pools in the garden. Intimate seating areas were nestled among the pools, providing the perfect spot to enjoy the lake views and the sunset. Photo by Maria Smithburg

 Preservation Station
This is a handsome antique pewter one-light Gothic Revival pendant, circa 1910. This magnificent lantern-style chandelier begins with an intricately cast canopy with fleur-de-lis detailing. The body below features a beautifully ornamented framework composed of four Gothic arch panels; amber granite glass backs each arched panel. This light fixture is in excellent condition, and the glass is also in excellent condition with no cracks or breaks. The chandelier has been professionally rewired and comes with all the necessary attachments for modern installation. The chandelier body measures 5-1/4” wide and 10-5/8” tall, and the fixture is 27” long overall.
NC1978
 H2D Architecture + Design
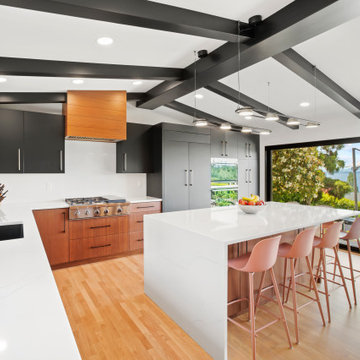
Black-painted exposed beams create a bold architectural framework for this warm, layered kitchen, where rich walnut cabinetry is paired with dark painted cabinets for a sophisticated mix of materials and tones. A generous island with seating on two sides anchors the space, while two walls of windows fill the kitchen with natural light and frame expansive views of Puget Sound.
+ Architecture: H2D Architecture + Design
+ Interior Design: H2D Architecture + Design
www.h2darchitects.com
+ Builder: Carlisle Classic Homes
+ Photography: Christopher Nelson Photography
104