
Search results for "Framework" in Home Design Ideas

 Fifth and Main Lighting
Inspired by early industrial shelving in waterfront warehouses, our 3 light flushmount brings a chic vintage flavor to a rural farmhouse kitchen or modern brick loft. A hand-worked iron framework is finished in textured bronze, wrapped in a metal mesh cover and trimmed with matching wood slats. Inside the ceiling mount fixture, 3 candelabra lights send down a warm ambient glow.
 Designer Group USA Inc
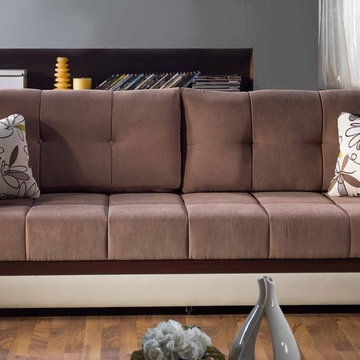
Optimum Brown finish lends an inviting look to the sofa, while creating a striking contrast with light toned leatherette. Superior ergonomics supported by large sitting area and durable and long lasting framework with metal construction make this sofa bed a must-have addition for modern small and medium living spaces. Practically effortless operating mechanism allows to easily convert the sofa to a sleeper position. Contemporary upholstery is accented with exclusive tailoring and fine detailing.
from thefurnituretoday.com

 Backyard X-Scapes Inc.
Africa Thatch Panels can either be attached to custom wooden framework or metal umbrella kits avaialbe in various daiamters. Clips on the thatch install easily on the metal rings of the kits and then a top cone finishes off the structure.
Find the right local pro for your project

 ArchiCGI 3D Rendering
Terrace 3D rendering depicts the charming sumptuous interior space in the framework of a residential project created by our client. The photoreal CG image demonstrates materials, textures, color scheme and lighting variations used for this interior design.

 INSPIRED KITCHEN DESIGN
Susie paired white IKEA SEKTION cabinetry framework and IKEA GRIMSLOV cabinetry in off-white to turn the outdated space into a sleek, transitional and functional IKEA kitchen. The IKEA cabinetry was accented with IKEA BLANKETT handles and hardware, IKEA MAXIMERA drawers, a Whirlpool microwave oven with extractor fan, and recessed ceiling lights. Other products included a Frigidaire counter-depth, French door refrigerator and a Samsung gas range and dishwasher.
 Landscape Charlie
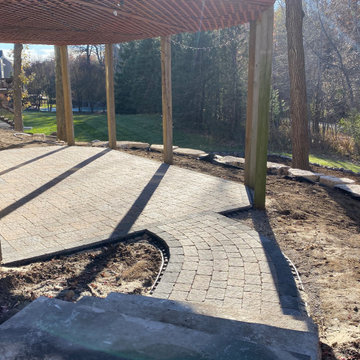
The new homeowners at this property wanted to properly retain this backyard hillside. Converting an old failing small boulder wall and tree covered hillside into something that is turning into a work of art. We are helping plant and finish this project Spring 2021! A combination of a three large stone walls with supporting boulder walls and outcropping have tammed this hillside. Updated ‘safe’ steps have been installed to connect the new paver patio for back yard viewing and relaxing. The Mr. homeowner is a very talented Dahalia gardener and now has the new framework to allow his talent shine even more! I look forward to helping finish this project and visiting the space over the years too watch the space mature.

 DOMBERG®
Upcoming project of Kishinev Residence, Moldova.
DOMBERG® custom production of wooden framework all over the residence interior.
Kitchen + Walk-in Closet + Interior Doors + Wall treatment + Furniture
Bespoke DOMBERG® pieces.
We globally cover projects that inspire!
+38(099) 126-11-91
b2b.sales1@domberg.ua

 C2 | Studio Landscape Architecture
A conceptual framework of long, straight lines anchors the landscape design for this proposed contemporary house set in a rural wetland environment. Against this datum, the site’s subtleties reveal themselves for interpretation and appreciation. The iconic element of a strong axial grass ‘runway’ serves both as a horizontal extrusion against which to read the natural topography and also as a platform for viewing the site’s wetlands. A monolithic retaining wall stratifies the entry area into a lower, private parking court and an upper, public one, which is further defined by a series of rough-hewn stone planters containing formal plantings of dogwoods. These planters break the plane of the retaining wall and extend to the ground, alluding to the substantial bedrock deposits that underlie much of the site. Stepped down from this plane is the fire pit terrace, nestled into the rocky structure of the site and offering views towards a vernal pond.
Scott Carman

 Portland Development Group Investments
Jason Walchli
Arts and crafts u-shaped open concept kitchen photo in Portland with an undermount sink, recessed-panel cabinets, white cabinets, granite countertops, white backsplash, subway tile backsplash and stainless steel appliances
Arts and crafts u-shaped open concept kitchen photo in Portland with an undermount sink, recessed-panel cabinets, white cabinets, granite countertops, white backsplash, subway tile backsplash and stainless steel appliances

 Board & Vellum
Photos by TCPeterson Photography.
Bathroom - large transitional master white tile and ceramic tile bathroom idea in Seattle with medium tone wood cabinets, an undermount sink, solid surface countertops and gray walls
Bathroom - large transitional master white tile and ceramic tile bathroom idea in Seattle with medium tone wood cabinets, an undermount sink, solid surface countertops and gray walls

 ONE Design
A diamond in the rough was polished to a new brilliance in this remodel. Moving the kitchen to be front and center of everything was the key to this remodel. Carrying the motif of less is more, this remodel emphasized the qualities this Parisian-styled home had with a modern open floor plan. Working through different design studies with the client, we identified the optimum layout and created space for an additional bedroom. Fusing old world details with contemporary living, we ensured the rehabilitation pays homage to its original detailing while expressing a bold narrative, delicately balanced within the original structural framework. Careful detailing of the structural elements ensured the work could proceed without affecting the unit below. Completed in 2014, this home now offers its young family the full urban experience of stylish San Francisco living.
 Morgan-Keefe Builders, Inc.
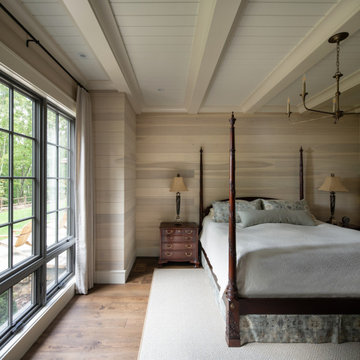
We finished building “Ramble Retreat” in 2021. One of our many homes in the Asheville community of The Ramble, PLATT architects designed this stone-clad stunner. The interior makes an impression with its soaring timber framework and hand-beveled and scraped flooring. You won’t find a bit of drywall in this home, as the walls and ceilings are covered in poplar and oak paneling. This cottage is a retreat in nature, located just minutes from Asheville’s urban life.
 Amuneal Manufacturing Corp.
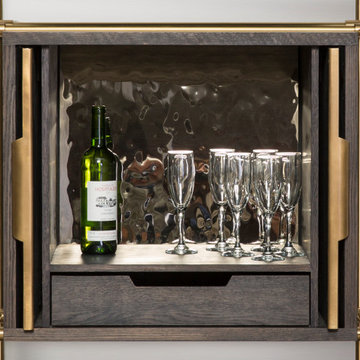
The Collector’s Series was designed to celebrate and curate the styling of your favorite possessions. Our machined, solid oak wine shelves are integrated into our traditional Collector’s Shelving framework to create an unexpected and dynamic option for the display and storage of your wine collection.
This unit has both strap style and knife-edge style shelves and holds a total of 55 bottles. In addition, the optional concealed bar features retractable doors with a soft textured gold finish. The interior of the bar has a leather-lined drawer to house all of your favorite tools.
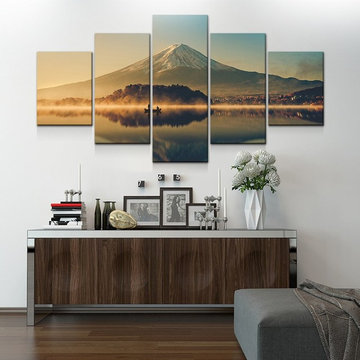
 Edendecorating
Style: Modern
Material: Canvas
Frame: No
Frame mode: Unframed
Type: Photography
Medium: Oil
Technics: Spray Painting
Form: Multi-picture Combination
Subjects: Landscape
Package: : Rolled in A Tube
Note : This is Canvas only, No frame,No Framework
Application: House Room Dining Hall Kitchen Office Cafe Bar Hotel
Painting Size: 30x40cmx2 30x60cmx2 30x80cmx1 5pieces/set
Feature: Quality Free Shipping Sales Hot New Factory Supply
Calligraphy and painting type: Canvas Painting

 JonDorr, LLC
Modèle Carré or ‘Square Model’ perfectly describes the latest addition to JonDorr’s line of handsomely hand-crafted barn style doors. With a woven, textural look, this door is made using hand-cut, sanded and Individually placed squares of alder. Each square is positioned with consideration of how light reflects to create a dynamic visual whole while our unique finishing techniques highlight each square’s individual character.
The pieced alder squares sit within a framework of mortise and tenon jointed alder planks while the back side of the Modèle Carré is a panel of knotty alder hand-crafted with the same alder framing. Sporting an elegant cast iron handle, this door attached with face or top mounting hardware.
Exquisitely crafted and visually stunning, we at JonDorr say a heartfelt ‘Bienvenu!’ to the Modèle Carré. We’re sure you will too.
 Morgan-Keefe Builders, Inc.
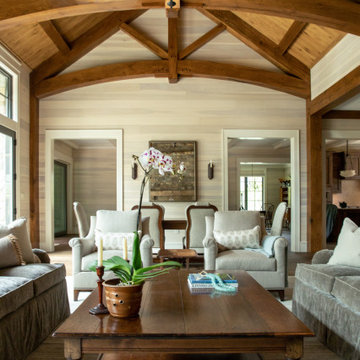
We finished building “Ramble Retreat” in 2021. One of our many homes in the Asheville community of The Ramble, PLATT architects designed this stone-clad stunner. The interior makes an impression with its soaring timber framework and hand-beveled and scraped flooring. You won’t find a bit of drywall in this home, as the walls and ceilings are covered in poplar and oak paneling. An outdoor kitchen sits within the screened porch, which is surrounded with handsome stonework on the flooring, pillars, and walls. Seamless screens are barely noticeable, creating a comfortable connection with nature. This cottage is a retreat in nature, located just minutes from Asheville’s urban life.
 Solar Glass, Inc.
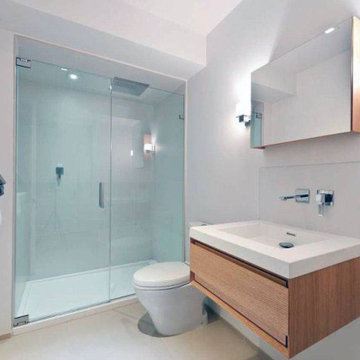
The Benefits of Frameless Glass Shower Doors
Of course, the top benefit to frameless shower doors is an aesthetic one. They provide a feeling of spaciousness to a small bathroom by their transparency and lack of framework.
On frameless shower doors, the door is able to be opened in either an outward or inward direction owing to an improved hinge design. This provides the architect or designer with more options in a small bathroom regarding the critical placement of other fixtures and accessories.
The design options with frameless shower doors themselves are practically limitless as well. Frameless shower enclosures can be fashioned in any size or shape imaginable, inspiring the architect or designer and homeowner to be as creative as possible and cleaning is quick and easy.
Contact us here:
Solar Glass Inc,
4030 Austin Boulevard,
Island Park, NY 11558-1227
Phone (516) 889-1514
info@solarglassny.com
http://www.solarglassny.com/
 United Porte Inc
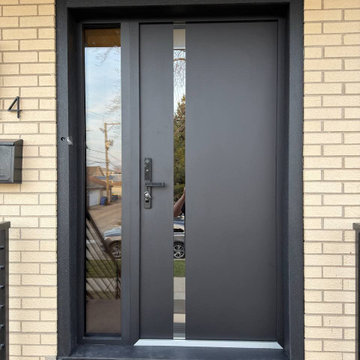
Furthermore, VDom Doors insulate your home from extreme weather conditions, as well as unwanted animals, insects, and dust from entering.
This technology makes it possible to protect the front door from condensation and ice formation.
A thermal break is a layer of material with low thermal conductivity. For the correct operation of the door, it must be located between the outer and inner sides of the leaf and the frame, thereby excluding the contact of the metal parts with each other.
This technology prevents the door from freezing, preserving its properties and impeccable appearance for many years.
The two-tone painting ofthe door leaf and the frame makes it possible to select colours separately for interior and exterior decoration, which gives the door a complete look and makes it possible to create a harmonious image in the interior and exterior.
All models of this collection are made with a frame made of aluminum. The external framework and internal power framework of the frame do not touch in any way, because they are interconnected by a polyamide insert (thermal break) 18 mm thick, which guarantees maximum thermal insulation performance.
The door leaf ofthis series is made of two sheets of metal 1 mm thick. A reliable two-layer design with a thermal insulation layer and expanded polystyrene filling guarantees reliability. durability, and the best indicators of heat and noise insulation of the door.
Model - 6777 Cynex
Color - Black
Door thickness - 3 1/4"
Frame thickness - 4"
Metal frame 4" thick - dimensions of the door with frame is 34" x 82".
Metal threshold.
Plate-type, primary lock for armoured type of steel doors, locked by 3 key turns
To maintain the warranty, a canopy is required over the door.
 ONE Design
A diamond in the rough was polished to a new brilliance in this remodel. Moving the kitchen to be front and center of everything was the key to this remodel. Carrying the motif of less is more, this remodel emphasized the qualities this Parisian-styled home had with a modern open floor plan. Working through different design studies with the client, we identified the optimum layout and created space for an additional bedroom. Fusing old world details with contemporary living, we ensured the rehabilitation pays homage to its original detailing while expressing a bold narrative, delicately balanced within the original structural framework. Careful detailing of the structural elements ensured the work could proceed without affecting the unit below. Completed in 2014, this home now offers its young family the full urban experience of stylish San Francisco living.

 Arbordale Landscaping Ltd
The existing pool created the framework for this contemporary landscape in Lawrence Park. Credit Valley flagstone and walling stone are a staple for Toronto landscaping. The matching red brick ties the cabana structure into the house giving this landscape a seamless approach in its execution.
100