
Search results for "Franklin" in Home Design Ideas

 Theresa Franklin, ASID
Affinity Kitchens cabinetry. Photography by Rick Young.
Example of a small trendy l-shaped porcelain tile eat-in kitchen design in Phoenix with an undermount sink, flat-panel cabinets, brown cabinets, marble countertops, multicolored backsplash, glass tile backsplash, stainless steel appliances and an island
Example of a small trendy l-shaped porcelain tile eat-in kitchen design in Phoenix with an undermount sink, flat-panel cabinets, brown cabinets, marble countertops, multicolored backsplash, glass tile backsplash, stainless steel appliances and an island

 Franklin Builders
Erin Jackson
Mid-sized transitional dark wood floor kitchen/dining room combo photo in Minneapolis with a stone fireplace, white walls and a corner fireplace
Mid-sized transitional dark wood floor kitchen/dining room combo photo in Minneapolis with a stone fireplace, white walls and a corner fireplace
 Franklin Builders
Erin Jackson
Inspiration for a transitional carpeted l-shaped staircase remodel in Minneapolis with wooden risers
Inspiration for a transitional carpeted l-shaped staircase remodel in Minneapolis with wooden risers
Find the right local pro for your project

 Copper Sky Design + Remodel
Inspiration for a timeless kitchen remodel in Atlanta with a farmhouse sink

 Adrienne DeRosa
Fresh white walls and clean geometry highlight original features of the barn. For maximum efficiency, Franklin lined exterior walls with structurally insulated panels (SIP's). Utilizing this system over standard stick-building processes saved construction time, and insulates more efficiently than traditional insulation.

 Lorraine Franklin Designs Inc
Design By Lorraine Franklin Design interiors@lorrainefranklin.com
Photography by Valerie Wilcox
http://www.valeriewilcox.ca/
 Franklin Builders
Erin Jackson
Example of a transitional medium tone wood floor single front door design in Minneapolis with blue walls and a white front door
Example of a transitional medium tone wood floor single front door design in Minneapolis with blue walls and a white front door


 sagemodern
Lisa Petrole
Trendy mosaic tile floor bathroom photo in San Francisco with a trough sink, flat-panel cabinets, medium tone wood cabinets and white walls
Trendy mosaic tile floor bathroom photo in San Francisco with a trough sink, flat-panel cabinets, medium tone wood cabinets and white walls

 Franklin & Alexander LLC
Foyer - mid-sized traditional medium tone wood floor foyer idea in Baltimore with beige walls
 Theresa Franklin, ASID
Affinity Kitchens cabinetry. Photography by Rick Young
Inspiration for a small contemporary l-shaped porcelain tile eat-in kitchen remodel in Phoenix with an undermount sink, flat-panel cabinets, marble countertops, multicolored backsplash, glass tile backsplash, stainless steel appliances, an island and brown cabinets
Inspiration for a small contemporary l-shaped porcelain tile eat-in kitchen remodel in Phoenix with an undermount sink, flat-panel cabinets, marble countertops, multicolored backsplash, glass tile backsplash, stainless steel appliances, an island and brown cabinets
 Theresa Franklin, ASID
Photos by Moss Custom Homes
Inspiration for a small timeless galley medium tone wood floor eat-in kitchen remodel in Phoenix with an undermount sink, recessed-panel cabinets, white cabinets, marble countertops, multicolored backsplash, subway tile backsplash and stainless steel appliances
Inspiration for a small timeless galley medium tone wood floor eat-in kitchen remodel in Phoenix with an undermount sink, recessed-panel cabinets, white cabinets, marble countertops, multicolored backsplash, subway tile backsplash and stainless steel appliances
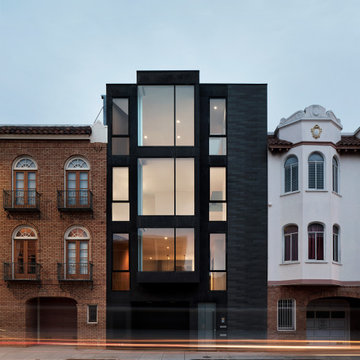


 Myron A. Franklin General Contractor
Example of a galley kitchen pantry design in Providence with raised-panel cabinets, light wood cabinets, solid surface countertops, gray backsplash, ceramic backsplash and an island

 Franklin & Zaldivar Architecture and Planning
Photo - Walnut Countertop
Small trendy 3/4 white tile and porcelain tile marble floor walk-in shower photo in Austin with a vessel sink, recessed-panel cabinets, white cabinets, wood countertops, a one-piece toilet and white walls
Small trendy 3/4 white tile and porcelain tile marble floor walk-in shower photo in Austin with a vessel sink, recessed-panel cabinets, white cabinets, wood countertops, a one-piece toilet and white walls

 VHZ Design Group
Peter Rymwid Architectural Photography
Inspiration for a rustic beige tile and subway tile brick floor bathroom remodel in New York with a drop-in sink, distressed cabinets, multicolored walls and flat-panel cabinets
Inspiration for a rustic beige tile and subway tile brick floor bathroom remodel in New York with a drop-in sink, distressed cabinets, multicolored walls and flat-panel cabinets
 Franklin & Alexander LLC
Example of a mid-sized classic medium tone wood floor and brown floor foyer design in Baltimore with beige walls

 Redo Home and Design
Transitional medium tone wood floor enclosed dining room photo in Nashville with white walls
 Franklin Builders
Erin Jackson
Transitional dark wood floor single front door photo in Minneapolis with a dark wood front door and blue walls
Transitional dark wood floor single front door photo in Minneapolis with a dark wood front door and blue walls

 Inplace Studio
Roland Bishop Photography
We used Wood-Mode Cabinetry with a custom brushed “warm concrete” finish. The countertops are Sea Pearl quartzite and Haze CaeserStone. The floors are a French white oak custom tinted to just the right shade of gray.
146