
Search results for "Franklin" in Home Design Ideas

 Taylor Jacobson Interior Design
Amy Bartlam
Inspiration for a transitional dining room remodel in Los Angeles
Inspiration for a transitional dining room remodel in Los Angeles

 Franklin Builders
Erin Jackson
Family room - transitional carpeted family room idea in Minneapolis with blue walls, a corner fireplace, a stone fireplace and a wall-mounted tv
Family room - transitional carpeted family room idea in Minneapolis with blue walls, a corner fireplace, a stone fireplace and a wall-mounted tv
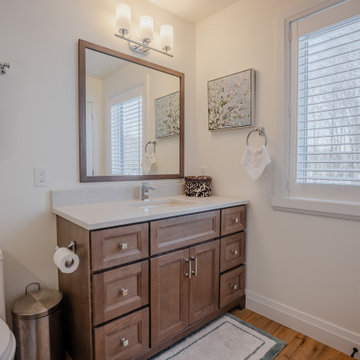
 Franklin General Contracting
Master ensuite bathroom with shower & tub
Small trendy vinyl floor, brown floor and single-sink alcove bathtub photo in Ottawa with recessed-panel cabinets, dark wood cabinets, a two-piece toilet, white walls, an undermount sink, quartz countertops, white countertops and a freestanding vanity
Small trendy vinyl floor, brown floor and single-sink alcove bathtub photo in Ottawa with recessed-panel cabinets, dark wood cabinets, a two-piece toilet, white walls, an undermount sink, quartz countertops, white countertops and a freestanding vanity
Find the right local pro for your project
 Franklin Builders
Erin E. Jackson
Family room - rustic enclosed carpeted family room idea in Minneapolis with a bar, a corner fireplace, a stone fireplace and gray walls
Family room - rustic enclosed carpeted family room idea in Minneapolis with a bar, a corner fireplace, a stone fireplace and gray walls

 Theresa Franklin, ASID
Rick Young Photography
Example of a mid-sized trendy l-shaped travertine floor open concept kitchen design in Phoenix with a double-bowl sink, flat-panel cabinets, medium tone wood cabinets, quartz countertops, multicolored backsplash, glass tile backsplash, stainless steel appliances and an island
Example of a mid-sized trendy l-shaped travertine floor open concept kitchen design in Phoenix with a double-bowl sink, flat-panel cabinets, medium tone wood cabinets, quartz countertops, multicolored backsplash, glass tile backsplash, stainless steel appliances and an island
 Franklin Builders
Erin Jackson
Transitional dark wood floor single front door photo in Minneapolis with a white front door and white walls
Transitional dark wood floor single front door photo in Minneapolis with a white front door and white walls
 Franklin Builders
Erin Jackson
Large transitional gender-neutral carpeted walk-in closet photo in Minneapolis with flat-panel cabinets and white cabinets
Large transitional gender-neutral carpeted walk-in closet photo in Minneapolis with flat-panel cabinets and white cabinets

 Adrienne DeRosa
An intimate dining area is endowed with vast proportions thanks to the soaring vaulted ceiling and eight-foot tall windows.
Franklin designed and fabricated the dining room group out of glass and solid light maple. It's modern design and materials compliment the lightness created in contrast to the barn's rough-hewn framework.
Adrienne DeRosa Photography

 Budget Blinds of Franklin and Mansfield, MA
These hobbled roman shades add depth and comfort to the room and beautifully coordinate with the upholstery colors in this family friendly room
Example of a southwest light wood floor family room design in Providence with orange walls
Example of a southwest light wood floor family room design in Providence with orange walls
 Franklin Builders
Erin E. Jackson
Family room - rustic enclosed carpeted family room idea in Minneapolis with a bar and green walls
Family room - rustic enclosed carpeted family room idea in Minneapolis with a bar and green walls

 KGA Studio Architects, PC
Detached 4-car garage with 1,059 SF one-bedroom apartment above and 1,299 SF of finished storage space in the basement.
Garage - large traditional detached four-car garage idea in Denver
Garage - large traditional detached four-car garage idea in Denver

 Franklin Arts - Custom Artwork
Artwork by Franklin Arts
Freestanding bathtub - contemporary master beige tile freestanding bathtub idea in Miami with blue walls
Freestanding bathtub - contemporary master beige tile freestanding bathtub idea in Miami with blue walls

 Warm Timber Saunas & Wine Cellars
This previously unused attic space is now a sauna/yoga room. The left sauna wall follows the attic rafters down diagonally to allow a wider space for leg room on the twin sauna benches.

 Franklin & Alexander LLC
Mid-sized elegant medium tone wood floor and brown floor foyer photo in Baltimore with beige walls and a glass front door
 Franklin Builders
Erin Jackson
Transitional dark wood floor single front door photo in Minneapolis with a white front door and blue walls
Transitional dark wood floor single front door photo in Minneapolis with a white front door and blue walls

 WINN Design+Build
Inspiration for a large transitional white three-story brick gable roof remodel in DC Metro with a shingle roof

 Wyant Architecture
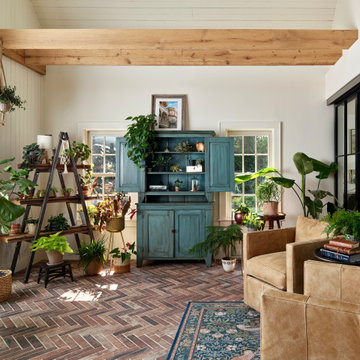
This project restored the historic core of an 18th century farmhouse, and reorganized the remaining spaces for effortless flow into a new addition featuring updated kitchen, living room, and family room spaces—bringing light, life, and a fresh sense of harmony to the whole.

 Peach and Pine Interiors
Large cottage master medium tone wood floor and brown floor bedroom photo in Nashville with white walls
 Franklin Builders
Erin Jackson
Example of a large mountain style carpeted staircase design in Minneapolis with carpeted risers
Example of a large mountain style carpeted staircase design in Minneapolis with carpeted risers
147