
Search results for "Franklin" in Home Design Ideas

 Berkshire Hills Design
Inspiration for a coastal medium tone wood floor kitchen remodel in Bridgeport with an undermount sink, shaker cabinets, white cabinets, white backsplash, stainless steel appliances and two islands


 Franklin Builders
Erin Jackson
Inspiration for a timeless porcelain tile bathroom remodel in Minneapolis with shaker cabinets, dark wood cabinets, beige walls, an undermount sink and quartz countertops
Inspiration for a timeless porcelain tile bathroom remodel in Minneapolis with shaker cabinets, dark wood cabinets, beige walls, an undermount sink and quartz countertops
Find the right local pro for your project
 Franklin Builders
Erin Jackson
Laundry room - transitional dark wood floor laundry room idea in Minneapolis with white walls and a side-by-side washer/dryer
Laundry room - transitional dark wood floor laundry room idea in Minneapolis with white walls and a side-by-side washer/dryer
 Franklin Builders
Erin E. Jackson
Mid-sized transitional open concept dark wood floor living room photo in Minneapolis with a standard fireplace, a stone fireplace, white walls and a wall-mounted tv
Mid-sized transitional open concept dark wood floor living room photo in Minneapolis with a standard fireplace, a stone fireplace, white walls and a wall-mounted tv

 Theresa Franklin, ASID
Affinity KItchens cabinetry. Photography by Rick Young.
Mid-sized trendy single-wall medium tone wood floor open concept kitchen photo in Phoenix with an undermount sink, recessed-panel cabinets, white cabinets, quartz countertops, stone slab backsplash, an island, white backsplash and stainless steel appliances
Mid-sized trendy single-wall medium tone wood floor open concept kitchen photo in Phoenix with an undermount sink, recessed-panel cabinets, white cabinets, quartz countertops, stone slab backsplash, an island, white backsplash and stainless steel appliances
 Franklin Builders
Erin E Jackson
Walk-in closet - large transitional gender-neutral carpeted walk-in closet idea in Minneapolis with flat-panel cabinets and white cabinets
Walk-in closet - large transitional gender-neutral carpeted walk-in closet idea in Minneapolis with flat-panel cabinets and white cabinets
 Franklin Builders
Erin Jackson
Mid-sized transitional open concept dark wood floor living room photo in Minneapolis with white walls, a standard fireplace, a stone fireplace and a wall-mounted tv
Mid-sized transitional open concept dark wood floor living room photo in Minneapolis with white walls, a standard fireplace, a stone fireplace and a wall-mounted tv
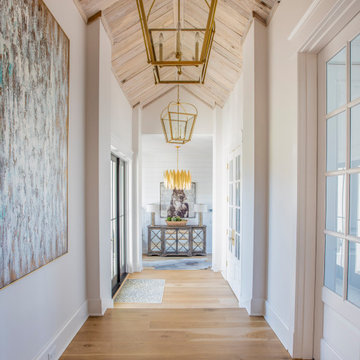
 Forte Building Group, LLC
Inspiration for a large country light wood floor, brown floor and vaulted ceiling hallway remodel in Nashville with white walls

 Franklin & Alexander LLC
Garage & Mudroom area after
Inspiration for a mid-sized timeless white three-story brick gable roof remodel in Baltimore with a shingle roof
Inspiration for a mid-sized timeless white three-story brick gable roof remodel in Baltimore with a shingle roof

 Hillside Nurseries
It was pretty much a blank area but with some elevation issues. A rustic inlay design was incorporated into the natural cleft bluestone patio. The seating wall served 2 purposes as a seating space but also to retain some of the patio. Natural fieldstone steppers lead from the driveway area to the patio. An assortment of perennials and plantings soften the hardscape project. Serviceberry, hybrid dogwood, and a large dwarf pine are the anchor plants. We also created a raised vegetable garden space off the patio too.
Marc Depoto (Hillside Nurseries Inc.)
 Franklin Builders
Erin E Jackson
Example of a large transitional gender-neutral carpeted walk-in closet design in Minneapolis with flat-panel cabinets and white cabinets
Example of a large transitional gender-neutral carpeted walk-in closet design in Minneapolis with flat-panel cabinets and white cabinets
 Franklin Builders
Erin Jackson
Inspiration for a mid-sized transitional dark wood floor kitchen/dining room combo remodel in Minneapolis with white walls
Inspiration for a mid-sized transitional dark wood floor kitchen/dining room combo remodel in Minneapolis with white walls
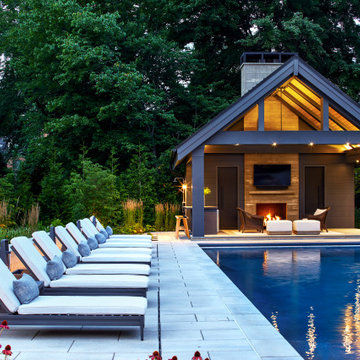
 WINN Design+Build
Inspiration for a large backyard concrete paver and rectangular pool house remodel in DC Metro
 Theresa Franklin, ASID
Rick Young Photography
Open concept kitchen - mid-sized contemporary l-shaped travertine floor open concept kitchen idea in Phoenix with flat-panel cabinets, medium tone wood cabinets, quartz countertops, multicolored backsplash, glass tile backsplash, stainless steel appliances and an island
Open concept kitchen - mid-sized contemporary l-shaped travertine floor open concept kitchen idea in Phoenix with flat-panel cabinets, medium tone wood cabinets, quartz countertops, multicolored backsplash, glass tile backsplash, stainless steel appliances and an island
 Theresa Franklin, ASID
Photos by Moss Custom Homes
Inspiration for a small timeless galley medium tone wood floor eat-in kitchen remodel in Phoenix with an undermount sink, recessed-panel cabinets, white cabinets, marble countertops, multicolored backsplash, subway tile backsplash and stainless steel appliances
Inspiration for a small timeless galley medium tone wood floor eat-in kitchen remodel in Phoenix with an undermount sink, recessed-panel cabinets, white cabinets, marble countertops, multicolored backsplash, subway tile backsplash and stainless steel appliances


 Theresa Franklin, ASID
Michael Baxter, Baxter Imaging
Kitchen/dining room combo - mid-sized rustic u-shaped terra-cotta tile kitchen/dining room combo idea in Phoenix with an undermount sink, raised-panel cabinets, distressed cabinets, granite countertops, multicolored backsplash, terra-cotta backsplash, stainless steel appliances and an island
Kitchen/dining room combo - mid-sized rustic u-shaped terra-cotta tile kitchen/dining room combo idea in Phoenix with an undermount sink, raised-panel cabinets, distressed cabinets, granite countertops, multicolored backsplash, terra-cotta backsplash, stainless steel appliances and an island

 Parson Architecture
Photos by Michael McNamara, Shooting LA
Mid-sized 1950s gray one-story stucco flat roof photo in Phoenix
Mid-sized 1950s gray one-story stucco flat roof photo in Phoenix
150