
Search results for "Franklin" in Home Design Ideas

 Diane Durocher Interiors
Peter Rymwid Architectural Photography
Example of a classic dark wood floor and brown floor living room design in New York with blue walls and a standard fireplace
Example of a classic dark wood floor and brown floor living room design in New York with blue walls and a standard fireplace

 Theresa Franklin, ASID
Rick Young Photography
Mid-sized trendy l-shaped travertine floor open concept kitchen photo in Phoenix with a double-bowl sink, flat-panel cabinets, medium tone wood cabinets, quartz countertops, multicolored backsplash, glass tile backsplash, stainless steel appliances and an island
Mid-sized trendy l-shaped travertine floor open concept kitchen photo in Phoenix with a double-bowl sink, flat-panel cabinets, medium tone wood cabinets, quartz countertops, multicolored backsplash, glass tile backsplash, stainless steel appliances and an island

 Franklin & Zaldivar Architecture and Planning
Photo - Vanity View
Inspiration for a small contemporary 3/4 white tile and porcelain tile marble floor walk-in shower remodel in Austin with a vessel sink, recessed-panel cabinets, wood countertops, a one-piece toilet and white walls
Inspiration for a small contemporary 3/4 white tile and porcelain tile marble floor walk-in shower remodel in Austin with a vessel sink, recessed-panel cabinets, wood countertops, a one-piece toilet and white walls
Find the right local pro for your project

 Franklin Fireplace
Large elegant open concept medium tone wood floor living room photo in Boston with beige walls, a standard fireplace, a brick fireplace and a wall-mounted tv


 Idea Space Architecture + Design
Photography by Anna Herbst
Example of a mid-sized transitional galley porcelain tile eat-in kitchen design in New York with an undermount sink, shaker cabinets, blue cabinets, quartz countertops, multicolored backsplash, ceramic backsplash, stainless steel appliances and an island
Example of a mid-sized transitional galley porcelain tile eat-in kitchen design in New York with an undermount sink, shaker cabinets, blue cabinets, quartz countertops, multicolored backsplash, ceramic backsplash, stainless steel appliances and an island

 Harte Remodels, LLC
Eclectic white tile and subway tile alcove bathtub photo with recessed-panel cabinets, dark wood cabinets, quartz countertops and a two-piece toilet
 Usable Space Interiors, LLC
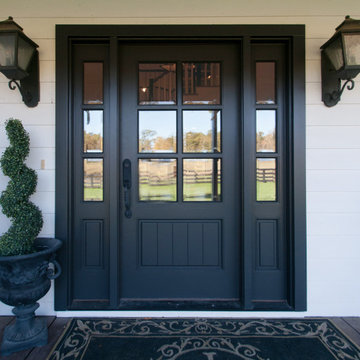
Example of a small farmhouse medium tone wood floor and brown floor foyer design in Nashville with white walls and a black front door
 Franklin Fireplace
Inspiration for a large timeless open concept medium tone wood floor living room remodel in Boston with beige walls, a standard fireplace, a brick fireplace and a wall-mounted tv

 SEK Architects
Example of a large transitional galley slate floor and gray floor seated home bar design in Orange County with open cabinets, dark wood cabinets, mirror backsplash and an undermount sink
 The Kingston Group - Remodeling Specialists
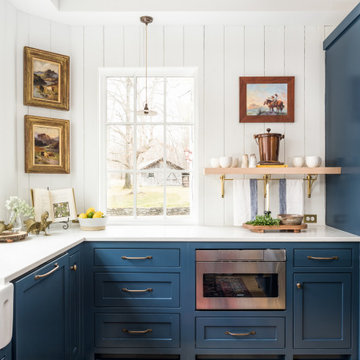
Inspiration for a mid-sized farmhouse u-shaped light wood floor, yellow floor and exposed beam enclosed kitchen remodel in Nashville with a farmhouse sink, beaded inset cabinets, blue cabinets, quartz countertops, white backsplash, wood backsplash, stainless steel appliances, an island and white countertops

 Franklin Builders
Erin Jackson
Inspiration for a mid-sized transitional open concept dark wood floor living room remodel in Minneapolis with white walls, a standard fireplace, a stone fireplace and a wall-mounted tv
Inspiration for a mid-sized transitional open concept dark wood floor living room remodel in Minneapolis with white walls, a standard fireplace, a stone fireplace and a wall-mounted tv
 Franklin Builders
Erin E. Jackson
Example of a mid-sized transitional open concept dark wood floor living room design in Minneapolis with a standard fireplace, a stone fireplace, white walls and a wall-mounted tv
Example of a mid-sized transitional open concept dark wood floor living room design in Minneapolis with a standard fireplace, a stone fireplace, white walls and a wall-mounted tv
 Theresa Franklin, ASID
Photos by Moss Custom Homes
Inspiration for a small timeless galley medium tone wood floor eat-in kitchen remodel in Phoenix with an undermount sink, recessed-panel cabinets, white cabinets, marble countertops, multicolored backsplash, subway tile backsplash and stainless steel appliances
Inspiration for a small timeless galley medium tone wood floor eat-in kitchen remodel in Phoenix with an undermount sink, recessed-panel cabinets, white cabinets, marble countertops, multicolored backsplash, subway tile backsplash and stainless steel appliances

 cdk Kitchens & Baths, Inc.
Eat-in kitchen - huge traditional l-shaped medium tone wood floor eat-in kitchen idea in Denver with an undermount sink, raised-panel cabinets, dark wood cabinets, granite countertops, beige backsplash, stone tile backsplash, paneled appliances and an island
 Franklin Builders
Erin Jackson
Example of a large transitional gender-neutral carpeted walk-in closet design in Minneapolis with white cabinets and flat-panel cabinets
Example of a large transitional gender-neutral carpeted walk-in closet design in Minneapolis with white cabinets and flat-panel cabinets


 Franklin Arts - Custom Artwork
Artwork by Franklin Arts
Example of a mid-sized trendy living room design in Los Angeles with white walls
Example of a mid-sized trendy living room design in Los Angeles with white walls
 Franklin Builders
Erin E Jackson
Bedroom - large transitional master carpeted bedroom idea in Minneapolis with white walls and no fireplace
Bedroom - large transitional master carpeted bedroom idea in Minneapolis with white walls and no fireplace
148