
Search results for "Franklin" in Home Design Ideas

 Franklin Builders
Erin Jackson
Eat-in kitchen - small craftsman galley light wood floor eat-in kitchen idea in Minneapolis with raised-panel cabinets, white cabinets, soapstone countertops, stainless steel appliances, an island and a drop-in sink
Eat-in kitchen - small craftsman galley light wood floor eat-in kitchen idea in Minneapolis with raised-panel cabinets, white cabinets, soapstone countertops, stainless steel appliances, an island and a drop-in sink


 User
An updated master bathroom in a vintage 1900 cottage. The recessed Shaker style doors to the vanity and Craftsman style framed mirror gives an original vintage feel to the room but adds 21st century amenities. The 3' X 6" tile backsplash with gray marble bullnose trim provides a contrast between the quartz Cambria "Dunmore' countertop and framed mirror and porcelain glass light fixtures. Cabinetry and beaded wainscoting was designed to look original to the period and all moldings were matched to the homes original. The blue walls, Sherwin Williams 6477 Tidewater, provide a bright but soothing bath experience.
Steven Long Photography
Find the right local pro for your project

 Franklin Arts - Custom Artwork
Franklin Arts
Example of a trendy dark wood floor living room design in Miami with red walls
Example of a trendy dark wood floor living room design in Miami with red walls

 Tim Franklin
Custom Spiral Stairway: We designed a custom stairway that starts at the lower level and continues to the main and then upper level of this home in Akron, Ohio.
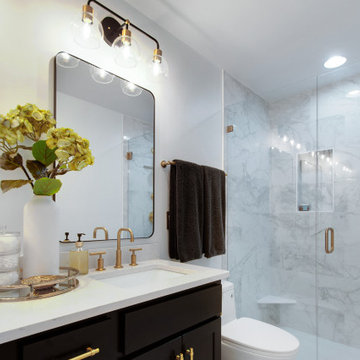
 Usable Space Interiors, LLC
Another angle.
Example of a small 1960s master multicolored tile and ceramic tile ceramic tile and double-sink bathroom design in Nashville with shaker cabinets, black cabinets, a one-piece toilet, white walls, an undermount sink, quartz countertops, a hinged shower door, white countertops and a built-in vanity
Example of a small 1960s master multicolored tile and ceramic tile ceramic tile and double-sink bathroom design in Nashville with shaker cabinets, black cabinets, a one-piece toilet, white walls, an undermount sink, quartz countertops, a hinged shower door, white countertops and a built-in vanity
 Franklin Builders
Bedroom - large transitional master carpeted bedroom idea in Minneapolis with white walls and no fireplace

 Anthony Albert Studios
Memories TTL, LLC
Kitchen - traditional l-shaped kitchen idea in New York with a farmhouse sink, beaded inset cabinets, white cabinets, stainless steel appliances, an island and concrete countertops
Kitchen - traditional l-shaped kitchen idea in New York with a farmhouse sink, beaded inset cabinets, white cabinets, stainless steel appliances, an island and concrete countertops

 Terri Sears, Kitchen and Bath Designer
Photography by Melissa M. Mills
Inspiration for a large country l-shaped medium tone wood floor and brown floor open concept kitchen remodel in Nashville with an undermount sink, recessed-panel cabinets, white cabinets, quartz countertops, white backsplash, subway tile backsplash, stainless steel appliances, an island and white countertops
Inspiration for a large country l-shaped medium tone wood floor and brown floor open concept kitchen remodel in Nashville with an undermount sink, recessed-panel cabinets, white cabinets, quartz countertops, white backsplash, subway tile backsplash, stainless steel appliances, an island and white countertops
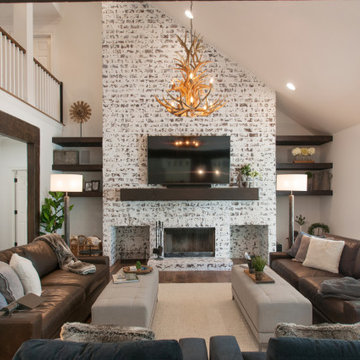 Usable Space Interiors, LLC
Music Room!!!
Living room - mid-sized country open concept medium tone wood floor, brown floor, vaulted ceiling and exposed beam living room idea in Nashville with a music area, white walls, a standard fireplace, a brick fireplace and a wall-mounted tv
Living room - mid-sized country open concept medium tone wood floor, brown floor, vaulted ceiling and exposed beam living room idea in Nashville with a music area, white walls, a standard fireplace, a brick fireplace and a wall-mounted tv


 Franklin Builders
Erin Jackson
Example of a transitional carpeted staircase design in Minneapolis with wooden risers
Example of a transitional carpeted staircase design in Minneapolis with wooden risers

 Franklin Fireplace
Inspiration for a timeless light wood floor living room remodel in Orange County with beige walls, a wood stove and a stone fireplace
 Franklin Builders
Large transitional master carpeted bedroom photo in Minneapolis with white walls and no fireplace

 Kristi Spouse Interiors
Custom home designed with inspiration from the owner living in New Orleans. Study was design to be masculine with blue painted built in cabinetry, brick fireplace surround and wall. Sliding custom made barn door with mirrors. Custom built desk with stainless counter top, iron supports and and reclaimed wood. Bench is cowhide and stainless. Industrial lighting.
Jessie Young - www.realestatephotographerseattle.com

 USI Design & Remodeling
A common wall between the family room and kitchen has been removed and the ceiling was modified from a low vault to a more modern 10' height.
Example of a classic eat-in kitchen design in Dallas with white cabinets, an undermount sink, shaker cabinets and stainless steel appliances
Example of a classic eat-in kitchen design in Dallas with white cabinets, an undermount sink, shaker cabinets and stainless steel appliances

 Chango
Interior Design, Interior Architecture, Custom Millwork Design, Furniture Design, Art Curation, & AV Design by Chango & Co.
Photography by Sean Litchfield
See the feature in Domino Magazine

 Shannon Ggem Design
Mike P Kelley, jennifer maxcy, hoot n' anny home
Example of a small classic light wood floor powder room design in Los Angeles with an undermount sink, furniture-like cabinets, multicolored walls and distressed cabinets
Example of a small classic light wood floor powder room design in Los Angeles with an undermount sink, furniture-like cabinets, multicolored walls and distressed cabinets
 Franklin Builders
Inspiration for a large transitional master carpeted bedroom remodel in Minneapolis with white walls and no fireplace
144