
Search results for "Franklin" in Home Design Ideas

 Franklin Builders
Erin E. Jackson
Inspiration for a huge transitional brown two-story concrete fiberboard gable roof remodel in Minneapolis
Inspiration for a huge transitional brown two-story concrete fiberboard gable roof remodel in Minneapolis

 User
An updated master bathroom in a vintage 1900 cottage. The modern glassed-in shower enclosure adds 21st century amenities with the mounted towel bar on the door, a rain head shower and hand held sprayer. The knee wall provides privacy for the toilet area and additional storage with the built-in niche on the outside while supporting a corner bench in the shower. Although the tile looks like marble it is actually easy care porcelain. Beaded wainscoting was designed to look original to the period and all moldings were matched to the homes original trim of the door and doorframe. The blue walls, Sherwin Williams 6477 Tidewater, provide a bright but soothing bath experience.
Steven Long Photography

 David Rosenkranz Custom Homes
ProMedia Tours
Inspiration for a transitional bathroom remodel in Nashville
Inspiration for a transitional bathroom remodel in Nashville
Find the right local pro for your project


 Noble Architects, LLC
Photography: Garett + Carrie Buell of Studiobuell/ studiobuell.com
Example of a transitional master white tile and subway tile porcelain tile and gray floor doorless shower design in Nashville with shaker cabinets, gray cabinets, gray walls, an undermount sink, quartz countertops and white countertops
Example of a transitional master white tile and subway tile porcelain tile and gray floor doorless shower design in Nashville with shaker cabinets, gray cabinets, gray walls, an undermount sink, quartz countertops and white countertops


 Cobblestone Development Group
White, Modern Farmhouse with black aluminum windows.
Inspiration for a large cottage white three-story mixed siding exterior home remodel in Richmond
Inspiration for a large cottage white three-story mixed siding exterior home remodel in Richmond

 Theresa Franklin, ASID
Moss Custom Homes, Affinity Kitchens
Small mid-century modern l-shaped open concept kitchen photo in Phoenix with an undermount sink, flat-panel cabinets, light wood cabinets, quartz countertops, gray backsplash, glass tile backsplash, stainless steel appliances and an island
Small mid-century modern l-shaped open concept kitchen photo in Phoenix with an undermount sink, flat-panel cabinets, light wood cabinets, quartz countertops, gray backsplash, glass tile backsplash, stainless steel appliances and an island


 Vanessa Antonelli Designs
Christine Farah Photography
Example of a mid-sized classic girl dark wood floor nursery design in New York with gray walls
Example of a mid-sized classic girl dark wood floor nursery design in New York with gray walls


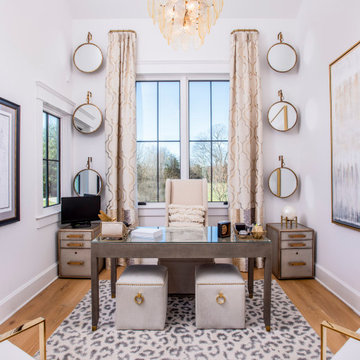
 Forte Building Group, LLC
Inspiration for a large farmhouse freestanding desk light wood floor, brown floor and vaulted ceiling home office remodel in Nashville with white walls

 Murals and Decorative Painting by Shannon Geis
b17 plane blueprint mural
Inspiration for a bedroom contemporary boy medium tone wood floor kids' bedroom remodel in San Francisco with gray walls
Inspiration for a bedroom contemporary boy medium tone wood floor kids' bedroom remodel in San Francisco with gray walls

 Village Home Stores
Full-overlay Rustic Beech cabinets in the "Charleston" door style and "Briarwood" finish.
Village Home Stores
Example of a large mountain style kitchen design in Chicago
Example of a large mountain style kitchen design in Chicago
 Theresa Franklin, ASID
Moss Custom Homes, Affinity Kitchens
Inspiration for a small 1950s l-shaped open concept kitchen remodel in Phoenix with an undermount sink, flat-panel cabinets, light wood cabinets, quartz countertops, gray backsplash, glass tile backsplash, stainless steel appliances and an island
Inspiration for a small 1950s l-shaped open concept kitchen remodel in Phoenix with an undermount sink, flat-panel cabinets, light wood cabinets, quartz countertops, gray backsplash, glass tile backsplash, stainless steel appliances and an island


 WINN Design+Build
Inspiration for a mid-sized transitional open concept medium tone wood floor living room remodel in DC Metro with white walls, a standard fireplace and a wood fireplace surround

 Franklin Window and Door
We replaced vinyl window inserts with grilles between the glass with historically accurate Marvin Wood Clad Next Generation Double Hung Windows with Simulated Divided Lite Bars. In addition to the simulated divided lite bars, these windows have a tall bottom rail which give it maintains the historical integrity of the windows. These windows also had factory applied brickmould casing.
 Theresa Franklin, ASID
Moss Custom Homes, Affinity Kitchens
Example of a small 1950s l-shaped open concept kitchen design in Phoenix with an undermount sink, flat-panel cabinets, light wood cabinets, quartz countertops, gray backsplash, glass tile backsplash, stainless steel appliances and an island
Example of a small 1950s l-shaped open concept kitchen design in Phoenix with an undermount sink, flat-panel cabinets, light wood cabinets, quartz countertops, gray backsplash, glass tile backsplash, stainless steel appliances and an island
161