
Search results for "Franklin" in Home Design Ideas
 Tim Franklin
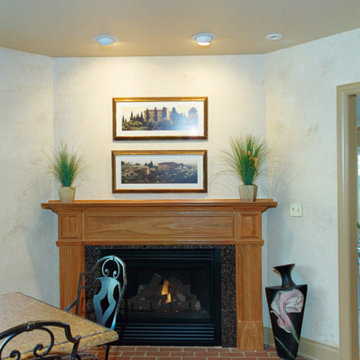
Built in the late 1920's, this home needed a major renovation and second story addition to accommodate a growing family. Exterior highlights include a new second floor onto the existing home, a concrete tile roof (Additional concrete tiles were purchased from a burned down church in Chicago.), a newly designed entrance way, a large sunroom addition onto the rear of the home and Hardi Board siding for durability. The interior was completely redesigned and reconfigured except for the original living room and den. Renovations included a custom kitchen, custom built-ins, stained glass windows and a new master suite.

 Franklin Builders
Erin Jackson
Example of a transitional dark wood floor single front door design in Minneapolis with gray walls and a white front door
Example of a transitional dark wood floor single front door design in Minneapolis with gray walls and a white front door
 Tim Franklin
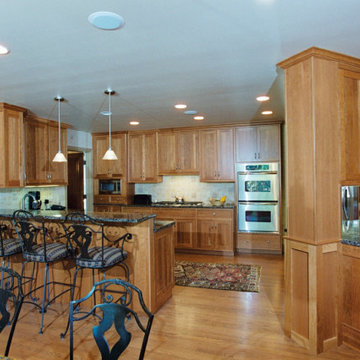
Built in the late 1920's, this home needed a major renovation and second story addition to accommodate a growing family. Exterior highlights include a new second floor onto the existing home, a concrete tile roof (Additional concrete tiles were purchased from a burned down church in Chicago.), a newly designed entrance way, a large sunroom addition onto the rear of the home and Hardi Board siding for durability. The interior was completely redesigned and reconfigured except for the original living room and den. Renovations included a custom kitchen, custom built-ins, stained glass windows and a new master suite.
Find the right local pro for your project

 WBG Landscape Design, LLC
Stone retaining wall along the gravel driveway is separated by Belgian block curbing and a planting a creeping juniper and variegated euonymus.
This is an example of a farmhouse full sun front yard gravel driveway in New York for spring.
This is an example of a farmhouse full sun front yard gravel driveway in New York for spring.
 Franklin Builders
Inspiration for a small timeless galley carpeted wet bar remodel in Minneapolis with an undermount sink, raised-panel cabinets, dark wood cabinets, granite countertops and porcelain backsplash

 Sand Creek Post & Beam
 traditional wood barn used as a garage with a party loft / guest house. For more photos visit us at www.sandcreekpostandbeam.com or check us out on Facebook at www.facebook.com/SandCreekPostandBeam


 Franklin Builders
Erin Jackson
Example of a transitional dark wood floor single front door design in Minneapolis with gray walls and a white front door
Example of a transitional dark wood floor single front door design in Minneapolis with gray walls and a white front door

 A HOUSE BY THE LAKE INTERIORS
Example of a beach style formal and enclosed living room design in Charlotte with beige walls and a standard fireplace

 Theresa Franklin, ASID
Affinity Kitchens cabinetry, Photography by Rick Young
Open concept kitchen - mid-sized contemporary l-shaped travertine floor and brown floor open concept kitchen idea in Phoenix with flat-panel cabinets, gray cabinets, quartz countertops, white backsplash, porcelain backsplash and stainless steel appliances
Open concept kitchen - mid-sized contemporary l-shaped travertine floor and brown floor open concept kitchen idea in Phoenix with flat-panel cabinets, gray cabinets, quartz countertops, white backsplash, porcelain backsplash and stainless steel appliances

 Interior Anthology
Large Master Bathroom with freestanding tub and glass encased shower alcove. Mosaic marble accent tile throughout. White woven blinds added for privacy. Photography by Andrea Behrends.


 Theresa Franklin, ASID
Moss Custom Homes, Affinity Kitchens
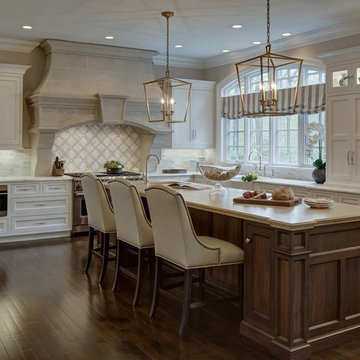
Open concept kitchen - small 1960s l-shaped open concept kitchen idea in Phoenix with an undermount sink, flat-panel cabinets, light wood cabinets, quartz countertops, gray backsplash, glass tile backsplash, stainless steel appliances and an island
Open concept kitchen - small 1960s l-shaped open concept kitchen idea in Phoenix with an undermount sink, flat-panel cabinets, light wood cabinets, quartz countertops, gray backsplash, glass tile backsplash, stainless steel appliances and an island
 Franklin Builders
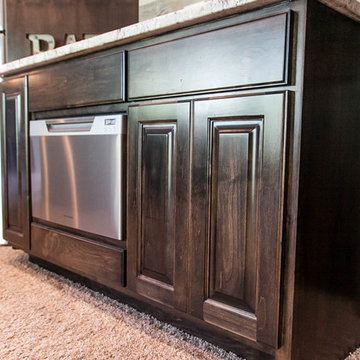
Example of a small classic galley carpeted home design design in Minneapolis with an undermount sink, raised-panel cabinets, dark wood cabinets, granite countertops and porcelain backsplash
 Tim Franklin
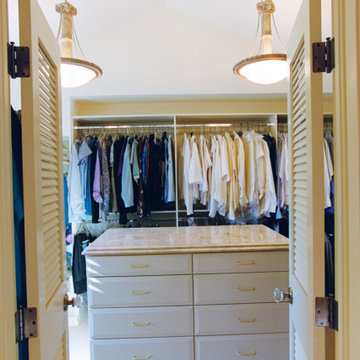
Built in the late 1920's, this home needed a major renovation and second story addition to accommodate a growing family. Exterior highlights include a new second floor onto the existing home, a concrete tile roof (Additional concrete tiles were purchased from a burned down church in Chicago.), a newly designed entrance way, a large sunroom addition onto the rear of the home and Hardi Board siding for durability. The interior was completely redesigned and reconfigured except for the original living room and den. Renovations included a custom kitchen, custom built-ins, stained glass windows and a new master suite.


 Franklin Builders
Inspiration for a small timeless galley carpeted wet bar remodel in Minneapolis with an undermount sink, raised-panel cabinets, dark wood cabinets, granite countertops and porcelain backsplash
 Franklin Builders
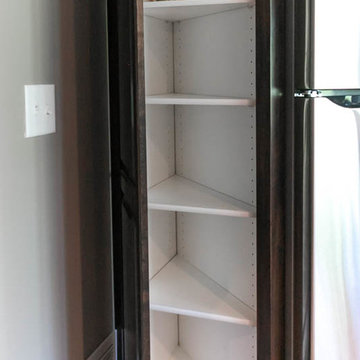
Inspiration for a small timeless galley carpeted home design remodel in Minneapolis with an undermount sink, raised-panel cabinets, dark wood cabinets, granite countertops and porcelain backsplash
 Franklin Builders
Wet bar - small traditional galley carpeted wet bar idea in Minneapolis with an undermount sink, raised-panel cabinets, dark wood cabinets, granite countertops and porcelain backsplash
159