
Search results for "Franklin" in Home Design Ideas


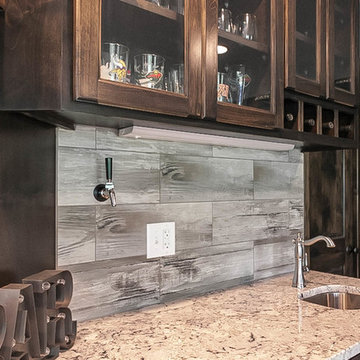
 Franklin Builders
Example of a small classic galley carpeted home design design in Minneapolis with an undermount sink, raised-panel cabinets, dark wood cabinets, granite countertops and porcelain backsplash


Find the right local pro for your project

 WINN Design+Build
Large transitional white three-story brick gable roof photo in DC Metro with a shingle roof
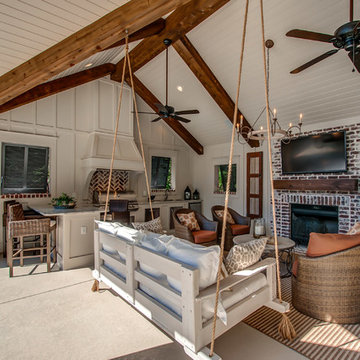
 Superior Custom Homes & Remodeling
Home Pix Media
Example of a transitional home design design in Nashville
Example of a transitional home design design in Nashville
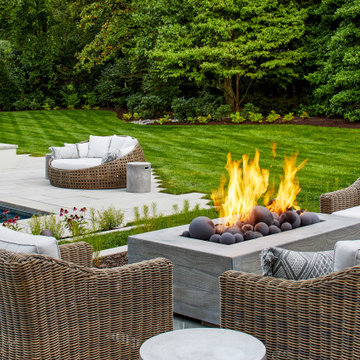 WINN Design+Build
Example of a large backyard concrete paver and rectangular hot tub design in DC Metro

 2to5design
Inspiration for a timeless living room remodel in Chicago with white walls, a standard fireplace and no tv
 Franklin Builders
Erin Jackson
Single front door - traditional dark wood floor single front door idea in Minneapolis with a dark wood front door
Single front door - traditional dark wood floor single front door idea in Minneapolis with a dark wood front door

 Log Homes of America
Photo Credit: Franklin & Esther Schmidt
Balcony - rustic balcony idea in Charlotte with decking and a roof extension
Balcony - rustic balcony idea in Charlotte with decking and a roof extension
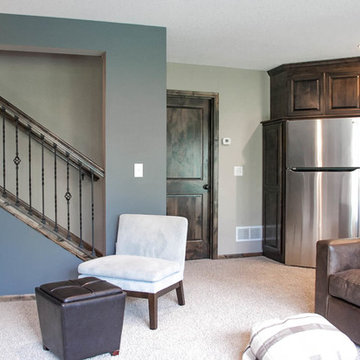 Franklin Builders
Example of a small classic galley carpeted home design design in Minneapolis with an undermount sink, raised-panel cabinets, dark wood cabinets, granite countertops and porcelain backsplash


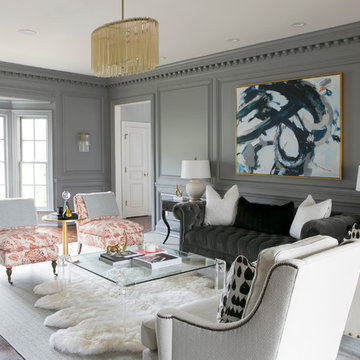


 Dream Design Construct
Living room - small southwestern loft-style medium tone wood floor living room idea in Los Angeles with white walls, a standard fireplace and a brick fireplace
 Log Homes of America
Bedroom with barn wood headboard.
Photo by: Franklin & Esther Schmidt
Inspiration for a rustic medium tone wood floor bedroom remodel in Charlotte
Inspiration for a rustic medium tone wood floor bedroom remodel in Charlotte


 Kimberly Dahlen Design
Kimberly Dahlen
Large elegant u-shaped light wood floor open concept kitchen photo in Portland with an undermount sink, shaker cabinets, white cabinets, quartz countertops, white backsplash, subway tile backsplash, stainless steel appliances and an island
Large elegant u-shaped light wood floor open concept kitchen photo in Portland with an undermount sink, shaker cabinets, white cabinets, quartz countertops, white backsplash, subway tile backsplash, stainless steel appliances and an island
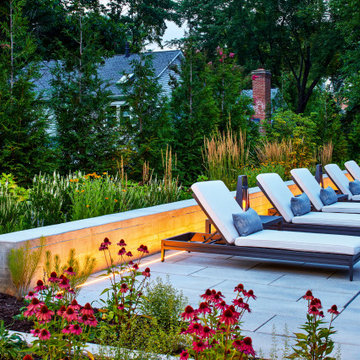 WINN Design+Build
Pool house - large backyard concrete paver and rectangular pool house idea in DC Metro
 Franklin Builders
Erin Jackson
Single front door - traditional dark wood floor single front door idea in Minneapolis with a white front door
Single front door - traditional dark wood floor single front door idea in Minneapolis with a white front door

 TOLO Architecture
The owners of this mid-century post-and-beam Pasadena house overlooking the Arroyo Seco asked us to add onto and adapt the house to meet their current needs. The renovation infused the home with a contemporary aesthetic while retaining the home's original character (reminiscent of Cliff May's Ranch-style houses) the project includes and extension to the master bedroom, a new outdoor living room, and updates to the pool, pool house, landscape, and hardscape. we were also asked to design and fabricate custom cabinetry for the home office and an aluminum and glass table for the dining room.
PROJECT TEAM: Peter Tolkin,Angela Uriu, Dan Parks, Anthony Denzer, Leigh Jerrard,Ted Rubenstein, Christopher Girt
ENGINEERS: Charles Tan + Associates (Structural)
LANDSCAPE: Elysian Landscapes
GENERAL CONTRACTOR: Western Installations
PHOTOGRAPHER:Peter Tolkin
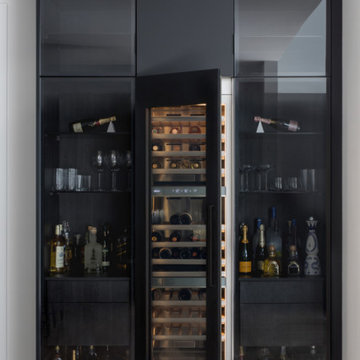
 Kuche+Cucina
Matte black DOCA kitchen cabinets with black Dekton counters and backsplash.
Large minimalist galley light wood floor open concept kitchen photo in Newark with an undermount sink, flat-panel cabinets, black cabinets, black backsplash, black appliances, an island and black countertops
Large minimalist galley light wood floor open concept kitchen photo in Newark with an undermount sink, flat-panel cabinets, black cabinets, black backsplash, black appliances, an island and black countertops
160