
Search results for "Free short" in Home Design Ideas
 Three Tree Roofing
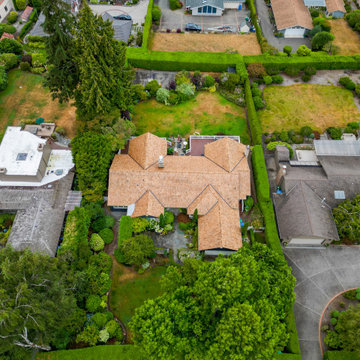
This impressive cedar shake shingle roof, prized for its beauty and sustainability, is located in Shoreline, Washington. Over time, the old cedar shake shingle roof had deteriorated, birds had begun to peck holes in it, and little critters had started to burrow and build nests in the wood. We removed the old cedar shake shingle roof, recycled it, and installed a premium three-quarter hand split cedar shake shingle roof. It’s a beautiful and environmentally friendly wood that comes with a 50-year CCA-treated warranty. The CCA treatment for longevity means the wood is injected with a treatment that prevents insects from growing into the wood which is a very important step. This treatment step is often omitted much of the time on lower quality wood leading to a very short life span of the cedar shake itself.
Three Tree Roofing uses quality wood that will last a very long time. When we install cedar shake shingles, it’s important to use stainless steel fasteners. The reason we use steel fasteners is that the CCA treatment will eat through all other metal fasteners. We use stainless steel so that doesn’t happen. We have an expert roofing crew that specializes in cedar shake shingle installs. It’s a skill that our highly dedicated crew uses every day. If you have any questions about residential or commercial roofing, feel free to contact us for your new roof or give us a call at 206-312-7663 (ROOF)!
 THE Remodel Group
A luxurious en suite bath was created within this classic 1925 Portland bungalow by reconfiguring the second story’s original small bedrooms and tiny half bath. In this welcoming new urban boho space, eclectic finishes mingle harmoniously, integrated through subtle repetition of shapes and materials.
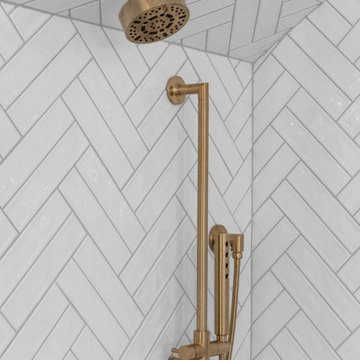
A furniture-style vanity sets the tone for this luxurious space, introducing materials, colors, shapes, and textures that repeat throughout. Individual walnut hexagons join to create distinctive vanity doors, offset beautifully by horizontal-grain drawers. Topping the cabinetry is a simple concrete countertop with integral sinks. An expansive framed mirror above enlarges and brightens the room. Within the mirror, sconces float, their globes a nod to the hexagons below. Champagne bronze fixtures reflect the warm walnut glow. Nestled into the back corner, a stunning shower features waterjet tiles in a double herringbone pattern, each precisely cut and laid to maintain design integrity at every surface transition. Teak floor tiles and a pebbled niche hint at the classic spa experience. Across from the shower, a large hexagonal window provides a treetop view from the free-standing tub below. The gentle oval of the tub and the beaded chandelier above provide a pleasing contrast to the strong lines surrounding it, as do the softly-shaded pebbles in the full-length niche. Shiplap wainscotting wraps the room, creating an illusion of height in the compact space. Subtle flooring and soft green walls create an understated backdrop for the bold mix of materials, unifying them into a serene oasis.
Asking a century-old home to accommodate a modern luxury bath is a tall order. Asbestos-laden plaster and flooring had to be abated. The subfloor had to be leveled and reinforced to increase strength and prevent deflection. Water lines and multiple electrical circuits had to be brought across and up without disturbing a beautifully-paneled ceiling, something we accomplished by firring out stair walls to hide the chases. Our client had visions of a leafy view from her tub, but the new layout eliminated existing windows. Placing a new window was complicated by deep eaves and flat soffits. By pushing the header into the roofline, however, we were able to accommodate a picture window. The flat soffit was replaced by an inverse hip lined with stained tongue and groove cedar, tying it to the bathroom finishes. Bringing materials up a narrow staircase became truly challenging when it was time to install the big items. However, strategic removal of drywall around the landing got the job done. Our attention to detail is showcased in the shower tile, where precise cuts were required at surface transitions to maintain the integrity of a complex double herringbone lay. The project was delivered on time.
Savvy layout choices minimized spending on structural changes. Because we were dealing with dormer space, head height was an issue. Raising the ceiling would have been complex and expensive so our design accommodated the constraints – tub on the low outside wall, shower on the full-height interior wall. The vanity spanned the spread, accommodating our petite client on the exterior side and her taller husband on the interior side. An under-eave closet was closed off to create room for both a freestanding tub and a separate shower. Rather than building replacement storage elsewhere, we simply added a new door into the closet from the primary bedroom. This was made possible by absorbing the short hallway separating the existing bed and bathroom into the primary bedroom. This new layout also created an en suite relationship between the primary bedroom and the new bath. We saved additional dollars by selecting a furniture-style vanity rather than using custom cabinetry, and the countertop with integral sinks provided a cost savings over a more traditional quartz countertop with undermount sinks. Affordable shower tiles allowed us to put more money into a dynamic tile layout. The project was delivered within budget.
 Homeowner Services of Michigan LLC
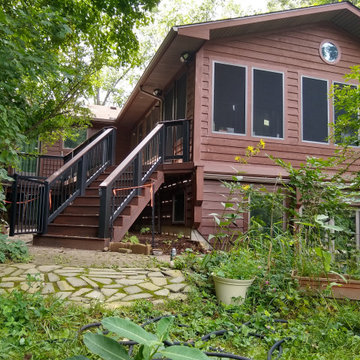
Our client loved their existing deck and used it whenever they could. Unfortunately, summer heat and pesky insects often cut their deck time short. We knew just what to do. With an outstanding design by Scott McElrath and Dangerous Architects, we rebuilt their deck's old substructure with all-new Wolmonized wood and weather-resistant fasteners. We resurfaced the deck with AKEK composite decking material, a new Westbury aluminum railing system with locking gates, built a new gabled roof -tying into the existing roof, and enclosed it with CRIMSAFE security screens. The new screened-in deck area features a vaulted stained cedar ceiling, ceiling fan, and locking screen security door. Now, our clients enjoy their safe, comfortable, bug-free outdoor deck environment any time of
Find the right local pro for your project
 Homeowner Services of Michigan LLC
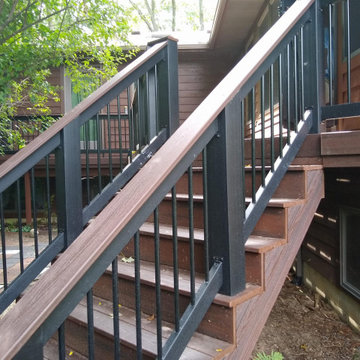
Our client loved their existing deck and used it whenever they could. Unfortunately, summer heat and pesky insects often cut their deck time short. We knew just what to do. With an outstanding design by Scott McElrath and Dangerous Architects, we rebuilt their deck's old substructure with all-new Wolmonized wood and weather-resistant fasteners. We resurfaced the deck with AKEK composite decking material, a new Westbury aluminum railing system with locking gates, built a new gabled roof -tying into the existing roof, and enclosed it with CRIMSAFE security screens. The new screened-in deck area features a vaulted stained cedar ceiling, ceiling fan, and locking screen security door. Now, our clients enjoy their safe, comfortable, bug-free outdoor deck environment any time of

 Sosna Inc
An Ensuite Transformation in Richmond Hill
This project showcases how we helped a wonderful retired couple in Richmond Hill transform their dated and dysfunctional master ensuite into a tranquil spa-like retreat. These lovely empty nesters, in their mid to late 70s, envisioned a space where they could truly relax and enjoy their time at home, especially when their family and grandkids came to visit. We were so honored to help them bring that vision to life.
Understanding Their Needs:
From our initial conversations, it was clear how much this couple valued comfort and tranquility. The existing ensuite, unfortunately, fell short of providing either. For the wife, the leaky deck-mount tub was a major disappointment, as she deeply cherished her long, hot baths. The husband, meanwhile, was eager to replace the outdated and cumbersome toilet/bidet combo with a modern, single-piece smart toilet – a desire for both convenience and a touch of modern luxury. The shower stall was cramped, dark, and plagued by mold, while the large double vanity, despite its size, lacked functional storage. It simply wasn't the relaxing oasis they deserved.
Addressing Their Concerns:
We understood that undertaking a renovation can be stressful, especially when you're not going to be on-site for much of the process. This couple was understandably concerned about potential delays, workmanship quality, and the possibility of unforeseen issues arising while they were away. We made it our priority to address each of these concerns with transparency, open communication, and a commitment to delivering on our promises.
Our Personalized Solutions:
We worked closely with the couple to develop solutions that perfectly matched their needs and desires:
● A Sanctuary for Soaking: The leaky deck-mount tub was replaced with a beautiful, freestanding oval tub – easier to access and offering a more contemporary aesthetic. The wife's vision of a small decorative table nearby for her bath essentials added a personal touch, creating a true spa-like experience.
● Modern Comfort and Convenience: The separate toilet and bidet were replaced with a sleek, high-tech smart toilet, fulfilling the husband's wish and adding a touch of modern luxury to their daily routine.
● A Bright and Inviting Shower: The cramped and moldy shower stall was completely transformed. We demolished the existing bulkhead and built a custom walk-in shower with frameless glass, a built-in bench, and a niche for toiletries. The result was a dramatically brighter and more spacious shower experience.
● Storage and Style: A semi-custom double vanity with ample cabinets and drawers was installed, finally providing each of them with dedicated storage and eliminating
countertop clutter. This seemingly small change made a huge difference in their daily lives.
● A Calming Atmosphere: We carefully selected a calming spa-like color palette, incorporating muted, neutral tones and high-quality finishes to create a truly relaxing and inviting atmosphere.
Navigating the Challenges Together:
Renovations rarely go perfectly smoothly, and this project was no exception. We encountered delays with plumbing fixture deliveries, which threatened our timeline. However, by leveraging our established relationships with reliable suppliers, we were able to find alternative solutions
and minimize the impact on the project schedule. We also faced a minor setback when the initially chosen grey vanity went out of stock. Working closely with the couple, we explored other options and ultimately selected a stunning sandstone-stained maple finish, which, as it turned out, complemented the other design elements beautifully. These moments reinforced the importance of open communication and collaboration throughout the process.
The Joy of Transformation:
The final result was truly remarkable. The transformed ensuite is a testament to the power of thoughtful design and meticulous execution. The space now features large-format, light-colored concrete-look porcelain tiles, creating a bright and airy feel. The sandstone-stained maple vanity, topped with a quartz countertop, serves as a beautiful focal point against the muted green walls. Matte black plumbing fixtures, hardware, and accessories add a touch of modern sophistication. The custom frameless shower glass enclosure enhances the spaciousness of the shower, while the smart toilet provides the ultimate in comfort and convenience.
A Space to Cherish:
The renovation has made a profound difference in this couple's daily lives. The wife can now indulge in her beloved long, hot baths in a truly tranquil setting. The husband enjoys the modern convenience of his new smart toilet. The spacious and bright walk-in shower is both beautiful and functional. And the new vanity provides ample storage, keeping the countertop clutter-free and contributing to the overall sense of peace and calm. This ensuite is no longer just a bathroom; it's a personal spa, a sanctuary within their home, where they can relax, rejuvenate, and enjoy their time together.
Memorable Moments and Hiccups:
● Budget Adjustment: After finalizing the initial design, we worked closely with the clients to reselect the freestanding tub to ensure it aligned perfectly with their budget. ● Vanity Setback: The unexpected out-of-stock situation with the original vanity color required a quick and effective re-selection process, which ultimately led to an even better design outcome. This highlighted the importance of flexibility and collaboration during a renovation.
 Cassoni Furniture & Accessories
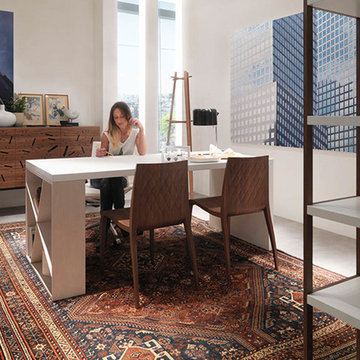
- KI CHAIR 01.
In the Japanese culture, the ''ki'' represents the energy found in every element. It is the inspiration for the challenging formal research that Mario Bellini solved with refined and modern taste. The result is a sinuous, lightweight seat, partly due to its polyurethane foam inside. The back, embellished with an embossed decoration reminiscent of the diamond pattern of stitched fabric upholstery, is the formal feature for a chair that combines simplicity, elegance and ergonomics. After their original version in embossed white and black lacquer, the KI chairs have been presented in an open pore ash lacquer finish since 2013.
17''W x 20''7/8D x 32''5/8H.
Seat height: 17’’3/4.
http://ow.ly/3yzTxc
- J-TABLE DESK.
J-Table features a leg playing with asymmetric orthogonal lines that can be used as a bookcase. Full of personality despite its formal rigor, this table can be included in multiple space configurations, including those of home or working environments.
55''1/8W x 31''1/2D x 29''1/2H.
Other widths: 70''7/8, 98’’3/8.
http://ow.ly/3yzTB7
- HCB COAT HANGER.
The joint pattern is the hallmark of HCB, an elegant solid beech hanger. The overall design, basic and linear, is composed of three orthogonal pairs of elements: three columns and the same number of short cylinders, arranged in a nearly horizontal position, because the slight incline ensures the mutual interweaving and balance of the parts.
17''3/4W x 17''3/4D x 67’’H.
http://ow.ly/3yzSdi
- RIDDLED FRONT SIDEBOARD.
Riddled front is the result of an advanced technological process, patented by Horm. What makes this piece truly unique is its innovative, thin wooden door, which holds the container sides thus allowing hinge-free operation. In addition, the laser-cut fretwork alets the internal light through, projecting a myriad of lights and shadows around the container.
75''5/8W x 19''5/8D x 26’’H.
Other height:38’’5/8.
http://ow.ly/3yzTEC
- ’93-’08 BOOKCASE.
The '93-'08 bookcase features a solid wood structure that never breaks the MDF shelves flow nor resorts to backs. The result is a composition of great visual lightness and excellent stability. Each shelf presents a different shoulder and height to create an orthogonal, ever-present, visual rhythm. Is a versatile bookcase system that allows you to build many combinations.
80''3/4W x 13''5/8D x 85''7/8H.
Other widths: 89''3/8 - 107''- 122,83.
http://ow.ly/3yzTGT
 Ziman Development Inc
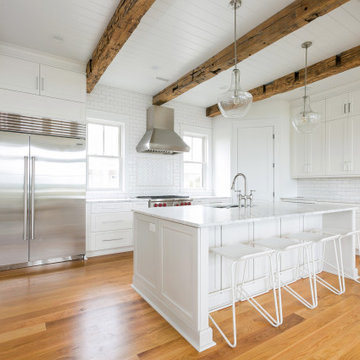
About This Project: This magnificent custom coastal style home sits alluringly situated alongside a wide winding river that offers views from every single vista. With two Tesla charging stations; Anderson A Series windows; pristine stained shake siding complete with IPE decking and V groove antique oak beams, this three-story marvel is nothing short of stupendous. The grand fireplaces in the living room, outdoor kitchen and third floor porch only enhance the breathtaking beauty of it all, while the interior decorative trusses adding to the rooms' vaulted ceilings offer countless ways to be creative in terms of design and décor. Not to mention that its reverse floor plan includes a private master suite featuring a second floor porch – oh what a spectacular layout! Wolf appliances and Sub Zero chillers complete this unique package that's sure to please those captivated by coastal luxury living.
Ziman Development is a member of the Certified Luxury Builders Network.
Certified Luxury Builders is a network of leading custom home builders and luxury home and condo remodelers who create 5-Star experiences for luxury home and condo owners from New York to Los Angeles and Boston to Naples.
As a Certified Luxury Builder, Ziman Development is proud to feature photos of select projects from our members around the country to inspire you with design ideas. Please feel free to contact the specific Certified Luxury Builder with any questions or inquiries you may have about their projects. Please visit www.CLBNetwork.com for a directory of CLB members featured on Houzz and their contact information.

Sponsored
Columbus, OH

Hope Restoration & General Contracting
Columbus Design-Build, Kitchen & Bath Remodeling, Historic Renovations
 Geo's Marble & Granite
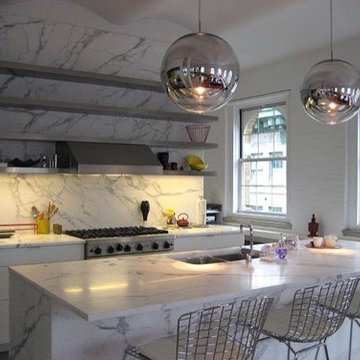
For years we have honed our skills and become one of the most widely regarded suppliers of natural stone kitchen countertops in Raleigh and the surrounding area. We have the massive benefit of being able to store large quantities of our material in our warehouse so we can make your custom countertops on premise and on demand. This allows us to be able to make counters to your specifications, not have to rely on a third party product that might fall short and not meet our standards. Call the team at Geo’s Marble & Granite today to ask about our free estimate for competitive prices. We will also be glad to answer any and all questions you have and address any concerns.
We expertly measure your space so we can accurately advise you on the best course of action. Ordering marble, granite and quartz is similar to ordering fabric in that the raw materials come in prefabricated slabs that must be cut down to size. Luckily that’s where we shine, making each countertop to order. We guarantee nothing but the best high-quality materials with competitively low prices because we are able to house our materials rather than ship them in every time we need to fulfill an order.
 Geo's Marble & Granite
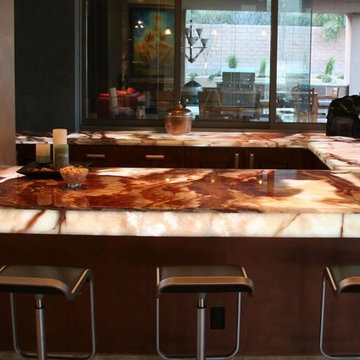
For years we have honed our skills and become one of the most widely regarded suppliers of natural stone kitchen countertops in Raleigh and the surrounding area. We have the massive benefit of being able to store large quantities of our material in our warehouse so we can make your custom countertops on premise and on demand. This allows us to be able to make counters to your specifications, not have to rely on a third party product that might fall short and not meet our standards. Call the team at Geo’s Marble & Granite today to ask about our free estimate for competitive prices. We will also be glad to answer any and all questions you have and address any concerns.
We expertly measure your space so we can accurately advise you on the best course of action. Ordering marble, granite and quartz is similar to ordering fabric in that the raw materials come in prefabricated slabs that must be cut down to size. Luckily that’s where we shine, making each countertop to order. We guarantee nothing but the best high-quality materials with competitively low prices because we are able to house our materials rather than ship them in every time we need to fulfill an order.
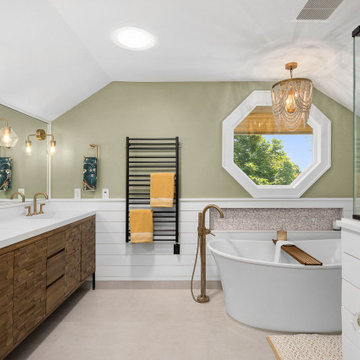 THE Remodel Group
A luxurious en suite bath was created within this classic 1925 Portland bungalow by reconfiguring the second story’s original small bedrooms and tiny half bath. In this welcoming new urban boho space, eclectic finishes mingle harmoniously, integrated through subtle repetition of shapes and materials.
A furniture-style vanity sets the tone for this luxurious space, introducing materials, colors, shapes, and textures that repeat throughout. Individual walnut hexagons join to create distinctive vanity doors, offset beautifully by horizontal-grain drawers. Topping the cabinetry is a simple concrete countertop with integral sinks. An expansive framed mirror above enlarges and brightens the room. Within the mirror, sconces float, their globes a nod to the hexagons below. Champagne bronze fixtures reflect the warm walnut glow. Nestled into the back corner, a stunning shower features waterjet tiles in a double herringbone pattern, each precisely cut and laid to maintain design integrity at every surface transition. Teak floor tiles and a pebbled niche hint at the classic spa experience. Across from the shower, a large hexagonal window provides a treetop view from the free-standing tub below. The gentle oval of the tub and the beaded chandelier above provide a pleasing contrast to the strong lines surrounding it, as do the softly-shaded pebbles in the full-length niche. Shiplap wainscotting wraps the room, creating an illusion of height in the compact space. Subtle flooring and soft green walls create an understated backdrop for the bold mix of materials, unifying them into a serene oasis.
Asking a century-old home to accommodate a modern luxury bath is a tall order. Asbestos-laden plaster and flooring had to be abated. The subfloor had to be leveled and reinforced to increase strength and prevent deflection. Water lines and multiple electrical circuits had to be brought across and up without disturbing a beautifully-paneled ceiling, something we accomplished by firring out stair walls to hide the chases. Our client had visions of a leafy view from her tub, but the new layout eliminated existing windows. Placing a new window was complicated by deep eaves and flat soffits. By pushing the header into the roofline, however, we were able to accommodate a picture window. The flat soffit was replaced by an inverse hip lined with stained tongue and groove cedar, tying it to the bathroom finishes. Bringing materials up a narrow staircase became truly challenging when it was time to install the big items. However, strategic removal of drywall around the landing got the job done. Our attention to detail is showcased in the shower tile, where precise cuts were required at surface transitions to maintain the integrity of a complex double herringbone lay. The project was delivered on time.
Savvy layout choices minimized spending on structural changes. Because we were dealing with dormer space, head height was an issue. Raising the ceiling would have been complex and expensive so our design accommodated the constraints – tub on the low outside wall, shower on the full-height interior wall. The vanity spanned the spread, accommodating our petite client on the exterior side and her taller husband on the interior side. An under-eave closet was closed off to create room for both a freestanding tub and a separate shower. Rather than building replacement storage elsewhere, we simply added a new door into the closet from the primary bedroom. This was made possible by absorbing the short hallway separating the existing bed and bathroom into the primary bedroom. This new layout also created an en suite relationship between the primary bedroom and the new bath. We saved additional dollars by selecting a furniture-style vanity rather than using custom cabinetry, and the countertop with integral sinks provided a cost savings over a more traditional quartz countertop with undermount sinks. Affordable shower tiles allowed us to put more money into a dynamic tile layout. The project was delivered within budget.
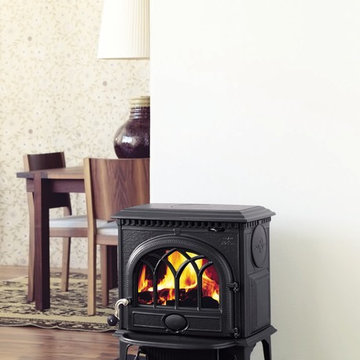
 Home and Hearth Outfitters
The Jotul F 3 CB is the most cost-effective heating solution in the world. This best-selling small cast iron wood stove features a low venting height, an optional short leg kit, and open door fire viewing. The F3 CB is also an ideal hearth stove.
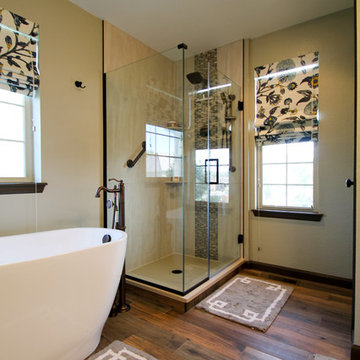
 TVL Creative Ltd.
This remodel took a dated and cramped bathroom and transformed it into a classy oasis for our Lowry clients. The clients had a limited budget and wanted to leave the space as in-place as possible. However, the large drop in tub ate valuable floor space and a half wall between the shower and tub had become a holding place for random items without a home. The thick frame on the shower glass made the shower feel extremely small, and the dated lighting and fixtures further depressed the space. We proposed a traditional and elegant design that consider the client's budgetary and spatial constraints. We removed the existing drop-in tub and replaced it with a lovely free-standing soaker. The length of this tub is short, but the depth is exaggerated, making it an ideal replacement in this tiny footprint. The shower glass was swapped for framless glass that boldly expands space. We tore out the existing carpet and installed gorgeous wood-look tile that adds depth and warmth to the room. The clients opted to keep their existing vanity to save cost, so a new top was added to bring the aesthetic up to the level of the new additions. The wall paint was taken from a buttery yellow to a soft gray-green, accented by a darker version of this same color on the siding barn door and toilet room door. New vanity lights, faucets, and storage shelves were installed to help our clients organize and keep things off the counter tops. Finally, new custom up-down window shades were curated for the bathroom to add to the final touch. This space is a simple scope with a dramatic transformation that introduces a timeless look for years to come.
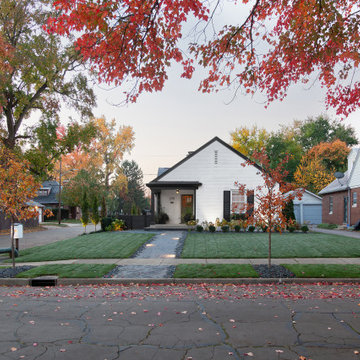
 WERK | Building Modern
Modern Landscape Design, Indianapolis, Butler-Tarkington Neighborhood - Christopher Short, Derek Mills, Paul Reynolds, Architects, HAUS Architecture + WERK | Building Modern - Construction Managers - Architect Custom Builders
Sponsored
Columbus, OH
Hope Restoration & General Contracting
Columbus Design-Build, Kitchen & Bath Remodeling, Historic Renovations
 User
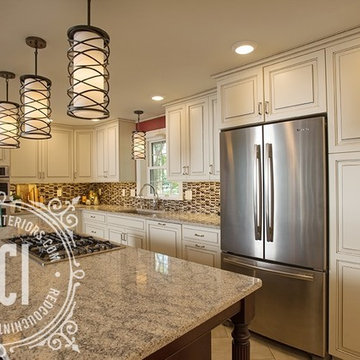
UserOur approach to the dining room wall was a key decision for the entire project. The wall was load bearing and the homeowners considered only removing half of it. In the end, keeping the overall open concept design was important to the homeowners, therefore we installed a load bearing beam in the ceiling. The beam was finished with drywall to be cohesive so it looked like it was a part of the original design. Now that the kitchen and dining room were open, paint colors were used to designate the spaces and create visual boundaries. This made each area feel like it’s its own space without using any structures.
The original L-shaped kitchen was cut short because of bay windows that overlooked the backyard patio. These windows were lost in the space and not functional; they were replaced with double French doors leading onto the patio. A brick layer was brought in to patch up the window swap and now it looks like the French doors always existed. New crown molding was installed throughout and painted to match the kitchen cabinets.
This window/door replacement allowed for a large pantry cabinet to be installed next to the refrigerator which was not in the old cabinet configuration. The replaced perimeter cabinets host custom storage solutions, like a mixer stand, spice organization, recycling center and functional corner cabinet with pull out shelving. The perimeter kitchen cabinets are painted with a glaze and the island is a cherry stain with glaze to amplify the raised panel door style.
We tripled the size of the kitchen island to expand countertop space. It seats five people and hosts charging stations for the family’s busy lifestyle. It was important that the cooktop in the island had a built in downdraft system because the homeowners did not want a ventilation hood in the center of the kitchen because it would obscure the open concept design.
The countertops are quartz and feature an under mount granite composite kitchen sink with a low divide center. The kitchen faucet, which features hands free and touch technology, and an instant hot water dispenser were added for convenience because of the homeowners’ busy lifestyle. The backsplash is a favorite, with a teal and red glass mosaic basket weave design. It stands out and holds its own among the expansive kitchen cabinets.
All recessed, under cabinet and decorative lights were installed on dimmer switches to allow the homeowners to adjust the lighting in each space of the project. All exterior and interior door hardware, hinges and knobs were replaced in oil rubbed bronze to match the dark stain throughout the space. The entire first floor remodel project uses 12x24 ceramic tile laid in a herringbone pattern. Since tile is typically cold, the flooring was also heated from below. This will also help with the homeowners’ original heating issues.
When accessorizing the kitchen, we used functional, everyday items the homeowners use like cutting boards, canisters for dry goods and place settings on the island. Ultimately, this project transformed their small, outdated kitchen into an expansive and functional workspace.
 Deco Paperie Wallpapers

* Non-toxic adhesive-backed textile wallpapers with a tactile finish
* Versatile enough to be repositioned and reused without creasing
*Removable without damage or leaving any residue
*Designed for the rigours of modern life being water-resistant, stain-resistant and tear-resistance
*Durable paper which does not curl
Suitable for regular use to vary your décor
I*deal for rental properties and DIY projects
*Suitable for both short and mid-term usage
*Simple material for handling
* Easy to remove with no water or solutions required
*Free of harmful and hazardous substances
Fully recyclable materials
*Intricately printed with Greenguard Certified Eco Latex ink
 Schmechtig Landscapes
Request Free Quote
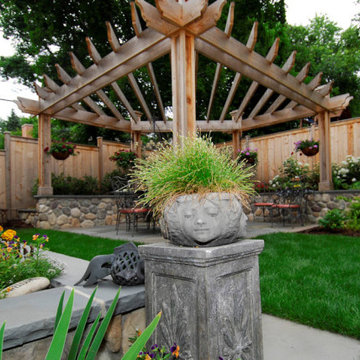
This craftsman style home is located on a small village lot and is nothing short of an entertainer’s dream! The backyard features many elements and spaces for their guests to enjoy! Enclosing the yard is a wooden privacy fence incorporating details of the columns from the front porch. Along the fence line are beautiful capped bluestone walls, built to provide raised beds and seat walls for extra seating. A raised vegetable/herb garden resides along the garage that includes an espaliered apple and pear tree. The jewel of the property is the outdoor “dining room”. This space includes a custom designed fireplace, rectangular bluestone patio, custom-built cedar pergola and a candle-lit chandelier.
 TVL Creative Ltd.
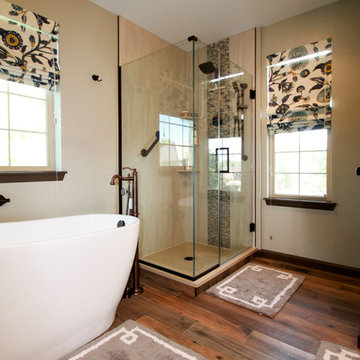
This remodel took a dated and cramped bathroom and transformed it into a classy oasis for our Lowry clients. The clients had a limited budget and wanted to leave the space as in-place as possible. However, the large drop in tub ate valuable floor space and a half wall between the shower and tub had become a holding place for random items without a home. The thick frame on the shower glass made the shower feel extremely small, and the dated lighting and fixtures further depressed the space. We proposed a traditional and elegant design that consider the client's budgetary and spatial constraints. We removed the existing drop-in tub and replaced it with a lovely free-standing soaker. The length of this tub is short, but the depth is exaggerated, making it an ideal replacement in this tiny footprint. The shower glass was swapped for framless glass that boldly expands space. We tore out the existing carpet and installed gorgeous wood-look tile that adds depth and warmth to the room. The clients opted to keep their existing vanity to save cost, so a new top was added to bring the aesthetic up to the level of the new additions. The wall paint was taken from a buttery yellow to a soft gray-green, accented by a darker version of this same color on the siding barn door and toilet room door. New vanity lights, faucets, and storage shelves were installed to help our clients organize and keep things off the counter tops. Finally, new custom up-down window shades were curated for the bathroom to add to the final touch. This space is a simple scope with a dramatic transformation that introduces a timeless look for years to come.

Sponsored
Delaware, OH

Buckeye Basements, Inc.
Central Ohio's Basement Finishing ExpertsBest Of Houzz '13-'21
 THE Remodel Group

A luxurious en suite bath was created within this classic 1925 Portland bungalow by reconfiguring the second story’s original small bedrooms and tiny half bath. In this welcoming new urban boho space, eclectic finishes mingle harmoniously, integrated through subtle repetition of shapes and materials.
A furniture-style vanity sets the tone for this luxurious space, introducing materials, colors, shapes, and textures that repeat throughout. Individual walnut hexagons join to create distinctive vanity doors, offset beautifully by horizontal-grain drawers. Topping the cabinetry is a simple concrete countertop with integral sinks. An expansive framed mirror above enlarges and brightens the room. Within the mirror, sconces float, their globes a nod to the hexagons below. Champagne bronze fixtures reflect the warm walnut glow. Nestled into the back corner, a stunning shower features waterjet tiles in a double herringbone pattern, each precisely cut and laid to maintain design integrity at every surface transition. Teak floor tiles and a pebbled niche hint at the classic spa experience. Across from the shower, a large hexagonal window provides a treetop view from the free-standing tub below. The gentle oval of the tub and the beaded chandelier above provide a pleasing contrast to the strong lines surrounding it, as do the softly-shaded pebbles in the full-length niche. Shiplap wainscotting wraps the room, creating an illusion of height in the compact space. Subtle flooring and soft green walls create an understated backdrop for the bold mix of materials, unifying them into a serene oasis.
Asking a century-old home to accommodate a modern luxury bath is a tall order. Asbestos-laden plaster and flooring had to be abated. The subfloor had to be leveled and reinforced to increase strength and prevent deflection. Water lines and multiple electrical circuits had to be brought across and up without disturbing a beautifully-paneled ceiling, something we accomplished by firring out stair walls to hide the chases. Our client had visions of a leafy view from her tub, but the new layout eliminated existing windows. Placing a new window was complicated by deep eaves and flat soffits. By pushing the header into the roofline, however, we were able to accommodate a picture window. The flat soffit was replaced by an inverse hip lined with stained tongue and groove cedar, tying it to the bathroom finishes. Bringing materials up a narrow staircase became truly challenging when it was time to install the big items. However, strategic removal of drywall around the landing got the job done. Our attention to detail is showcased in the shower tile, where precise cuts were required at surface transitions to maintain the integrity of a complex double herringbone lay. The project was delivered on time.
Savvy layout choices minimized spending on structural changes. Because we were dealing with dormer space, head height was an issue. Raising the ceiling would have been complex and expensive so our design accommodated the constraints – tub on the low outside wall, shower on the full-height interior wall. The vanity spanned the spread, accommodating our petite client on the exterior side and her taller husband on the interior side. An under-eave closet was closed off to create room for both a freestanding tub and a separate shower. Rather than building replacement storage elsewhere, we simply added a new door into the closet from the primary bedroom. This was made possible by absorbing the short hallway separating the existing bed and bathroom into the primary bedroom. This new layout also created an en suite relationship between the primary bedroom and the new bath. We saved additional dollars by selecting a furniture-style vanity rather than using custom cabinetry, and the countertop with integral sinks provided a cost savings over a more traditional quartz countertop with undermount sinks. Affordable shower tiles allowed us to put more money into a dynamic tile layout. The project was delivered within budget.
 Accent Woodworking Inc.
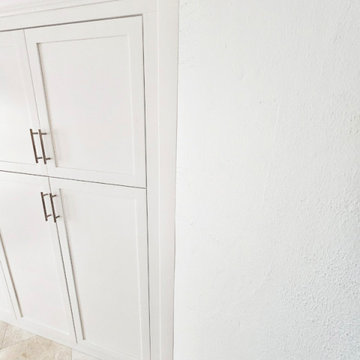
Custom built-ins are often the best choice to maximize your available space when you want to create a permanent addition to your home. If you are looking for an entertainment center for the most popular room in your home, bookcases to flank a fireplace or custom cabinetry for your home office or mudroom storage and organization Accent Woodworking works with you. Let’s design the most functional and beautiful built-in cabinetry to enhance your space.
2 Custom End Shaker 4 Door Storage Cabinet: 2 Long Shaker Panel Doors on Bottom and 2 Shorter Shaker Doors on Top, Flat Trim and 3" Flat Base Molding (4 adjustable shelves) - 45 3/4"w x 80"h x 15”d
1 Custom Center Shaker Storage Cabinet with 1 Opening and 1 Full Length Shaker Panel Door with Short Panel on Top and Longer on Bottom to Match Design of Doors on the Ends, Flat Trim and 3" Flat Base (2 adjustable shelves) - 22 3/4"w x 80"h x 15"d
3" Crown Molding on Face only
Shown in Solid Bright White on Maple with Nickel Bar Pulls
Contact Accent Woodworking to find out more or if you would like to schedule an in-person FREE consultation either in your home or our showroom in Largo, Florida.
(727) 522-2700
sales@accentwoodworking.com
https://www.accentwoodworking.com/custom-furniture/
 41 West
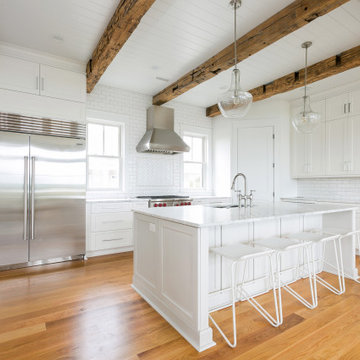
"About This Project: This magnificent custom coastal style home sits alluringly situated alongside a wide winding river that offers views from every single vista. With two Tesla charging stations; Anderson A Series windows; pristine stained shake siding complete with IPE decking and V groove antique oak beams, this three-story marvel is nothing short of stupendous. The grand fireplaces in the living room, outdoor kitchen and third floor porch only enhance the breathtaking beauty of it all, while the interior decorative trusses adding to the rooms' vaulted ceilings offer countless ways to be creative in terms of design and décor. Not to mention that its reverse floor plan includes a private master suite featuring a second floor porch – oh what a spectacular layout! Wolf appliances and Sub Zero chillers complete this unique package that's sure to please those captivated by coastal luxury living.
is a member of the Certified Luxury Builders Network.
Certified Luxury Builders is a network of leading custom home builders and luxury home and condo remodelers who create 5-Star experiences for luxury home and condo owners from New York to Los Angeles and Boston to Naples.
As a Certified Luxury Builder, is proud to feature photos of select projects from our members around the country to inspire you with design ideas. Please feel free to contact the specific Certified Luxury Builder with any questions or inquiries you may have about their projects. Please visit www.CLBNetwork.com for a directory of CLB members featured on Houzz and their contact information."
26