
Search results for "Freestanding" in Home Design Ideas

 ABD STUDIO
Bess Friday
Example of a transitional freestanding desk medium tone wood floor study room design in San Francisco
Example of a transitional freestanding desk medium tone wood floor study room design in San Francisco

 Cooley Custom Cabinetry
Freestanding bathtub - large traditional master porcelain tile and gray floor freestanding bathtub idea in Columbus with beaded inset cabinets, white cabinets, gray walls, an undermount sink, marble countertops and white countertops
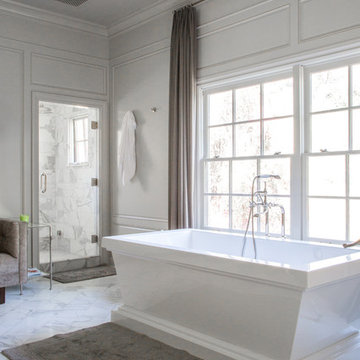
Find the right local pro for your project

 Haven Design and Construction
The master bath was dressed up with a new capiz shell chandelier over the tub, custom drapes with a patterned black and gold drapery trim and a remote controlled woven window shade. The bathroom was further enhanced with antique gold plumbing fixtures and cabinet hardware, which contrast beautifully against the dark cabinets. Custom mirror frames were added to fill the space over the vanity, while black and gold wall sconces add a touch of sophistication.

 Boswell Construction
7" Engineered Walnut, slightly rustic with clear satin coat
4" canned recessed lighting
En suite wet bar
#buildboswell
Inspiration for a large contemporary freestanding desk medium tone wood floor and brown floor study room remodel in Los Angeles with white walls and no fireplace
Inspiration for a large contemporary freestanding desk medium tone wood floor and brown floor study room remodel in Los Angeles with white walls and no fireplace

 Kristin Lam Interiors
Contemporary Master bathroom, clean, light and bright bath with white marble and glass tile for a young, on the go couple. Downtown address with great style.
Don Anderson



 O’Hara Interiors
Martha O'Hara Interiors, Furnishings & Photo Styling | Detail Design + Build, Builder | Charlie & Co. Design, Architect | Corey Gaffer, Photography | Please Note: All “related,” “similar,” and “sponsored” products tagged or listed by Houzz are not actual products pictured. They have not been approved by Martha O’Hara Interiors nor any of the professionals credited. For information about our work, please contact design@oharainteriors.com.

 7th House Interiors
Example of a small danish master white tile and subway tile ceramic tile, black floor and double-sink alcove shower design in Tampa with flat-panel cabinets, brown cabinets, a one-piece toilet, white walls, a vessel sink, quartz countertops, a hinged shower door, white countertops and a freestanding vanity

 Lot C Architecture
Matt Waclo Photography
Example of a mountain style galley dark wood floor eat-in kitchen design in Sacramento with shaker cabinets, dark wood cabinets, brown backsplash, mosaic tile backsplash, paneled appliances and an island
Example of a mountain style galley dark wood floor eat-in kitchen design in Sacramento with shaker cabinets, dark wood cabinets, brown backsplash, mosaic tile backsplash, paneled appliances and an island

 Nandco Construction
 Herring bone floor to wall tile bring the clean and elegant lines to life in this dual shower with soaking tub.
Example of a mid-sized trendy master gray tile and ceramic tile ceramic tile, gray floor and double-sink freestanding bathtub design in Los Angeles with shaker cabinets, white cabinets, a two-piece toilet, white walls, an undermount sink, quartz countertops, white countertops, a niche and a built-in vanity
Example of a mid-sized trendy master gray tile and ceramic tile ceramic tile, gray floor and double-sink freestanding bathtub design in Los Angeles with shaker cabinets, white cabinets, a two-piece toilet, white walls, an undermount sink, quartz countertops, white countertops, a niche and a built-in vanity

 Wake Remodeling
Featured in 2016 Remodelers Home Tour
Our homeowners moved from The Windy City all the way to the land of the pines with dreams of a perfect home for their family. They found Wake Remodeling and together we made their dream a reality. We developed a strategy to utilize as much of their current resources as possible, while adding new features and design throughout the home. We completed a kitchen refacing with appliances, new paint, lighting, and gorgeous customer cabinetry.
The master bathroom is a must see! We completely redesigned the bathroom with the homeowners' stellar taste in mind and created a haven for them to relax and rejuvenate. From the custom closets to the body spray shower system, the master bathroom makes a statement of elegance.

 daniStudio
The black and white palette is paired with the warmth of the wood tones to create a “spa-like” feeling in this urban design concept.
Salient features:
free-standing vanity
medicine cabinet
decorative pendant lights
3 dimensional accent tiles

 Jinx McDonald Interior Designs
Amber Frederiksen Photography
Home office library - transitional freestanding desk brown floor home office library idea with beige walls
Home office library - transitional freestanding desk brown floor home office library idea with beige walls

 Lane Lamerson Interiors
Brett Beyer Photography
Inspiration for a cottage freestanding bathtub remodel in New York with shaker cabinets, medium tone wood cabinets and white walls
Inspiration for a cottage freestanding bathtub remodel in New York with shaker cabinets, medium tone wood cabinets and white walls
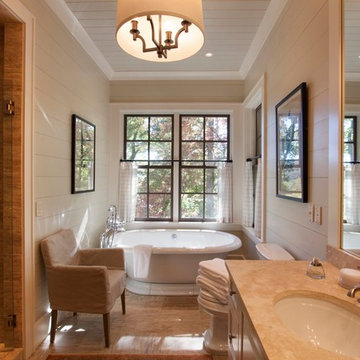
 Morgan-Keefe Builders, Inc.
This custom home was designed by the talented architects at Platt Architecture. “Reclaimed Wonder” is located in the private golf community Wade Hampton Golf Club in Cashiers, North Carolina. Every detail of this home was designed to create a work of art. Not only is the small mountain town of Cashiers a truly beautiful place, but this luxury home creates a beautiful retreat as well. The color palette of the reclaimed wood beams and wall planks along with the indigenous stone choices and carefully appointed warm amber lighting creates an ambiance true to the natural beauty surrounding the home, a feeling that carries seamlessly into the home’s rustic bathroom.
J,Weiland



 Classic Remodeling & Construction, Inc.
The boys' bath also got a facelift with all new paint, two individual vanties with antique bronze pivot mirrors, a sleek soaking tub with free-standing tub filler, wood-look tile flooring and a stand-alone shower with river rock floor.
Photography: Jason Stemple

 The Bespoke Interior, Inc.
Inspiration for a mid-sized contemporary freestanding desk light wood floor and beige floor home office remodel in Orange County with white walls and a corner fireplace

 Knauf-Koenig Group
Example of a transitional master white tile light wood floor and brown floor freestanding bathtub design with recessed-panel cabinets, white cabinets, gray walls, an undermount sink and a hinged shower door
33