
Search results for "Freestanding" in Home Design Ideas

 Charleene's Houses, LLC
Freestanding bathtub - transitional master white tile and subway tile marble floor and gray floor freestanding bathtub idea in Baltimore with shaker cabinets, gray cabinets, white walls, marble countertops, an undermount sink and gray countertops

 Plain & Posh
Example of a large transitional master white tile and stone slab marble floor freestanding bathtub design in Chicago with recessed-panel cabinets, white cabinets, white walls, an undermount sink and solid surface countertops

 Timber Trails Development Company
Example of a transitional freestanding desk dark wood floor, brown floor and wainscoting home office design in Chicago with gray walls
Find the right local pro for your project
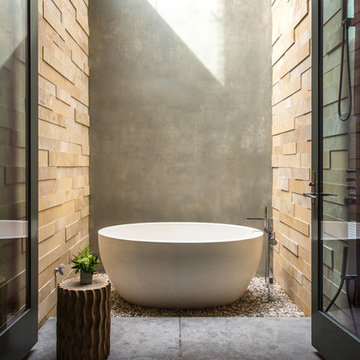


 Interiors by Steven G
Barry Grossman Photography
Powder room - contemporary powder room idea in Miami with a one-piece toilet and a pedestal sink
Powder room - contemporary powder room idea in Miami with a one-piece toilet and a pedestal sink

 Insignia Homes
Point West
Inspiration for a coastal guest light wood floor kids' room remodel in Grand Rapids with white walls
Inspiration for a coastal guest light wood floor kids' room remodel in Grand Rapids with white walls

 Karen Berkemeyer Home
This custom-built modern farmhouse was designed with a simple taupe and white palette, keeping the color tones neutral and calm.
Tile designs by Mary-Beth Oliver.
Designed and Built by Schmiedeck Construction.
Photographed by Tim Lenz.

 Jeri Koegel Photography
Jeri Koegel
Trendy black floor multiuse home gym photo in Orange County with white walls
Trendy black floor multiuse home gym photo in Orange County with white walls
 Haefele Design
Mark Lohman

Example of a classic master light wood floor freestanding bathtub design in Los Angeles with an undermount sink, recessed-panel cabinets, white cabinets and white walls
Example of a classic master light wood floor freestanding bathtub design in Los Angeles with an undermount sink, recessed-panel cabinets, white cabinets and white walls

 Evelyn Eshun Design Inc.
The goal was to create a bathroom which was luxurious, timeless, classic, yet absolutely current and contemporary.
Freestanding bathtub - large transitional master gray tile, white tile and mosaic tile white floor and marble floor freestanding bathtub idea in Toronto with white cabinets, white walls, a vessel sink, recessed-panel cabinets, a one-piece toilet, marble countertops and a hinged shower door
Freestanding bathtub - large transitional master gray tile, white tile and mosaic tile white floor and marble floor freestanding bathtub idea in Toronto with white cabinets, white walls, a vessel sink, recessed-panel cabinets, a one-piece toilet, marble countertops and a hinged shower door

 Josh Partee | Architectural Photographer
© Josh Partee 2013
Inspiration for a contemporary kitchen remodel in Portland with flat-panel cabinets, white cabinets, gray backsplash and stone tile backsplash
Inspiration for a contemporary kitchen remodel in Portland with flat-panel cabinets, white cabinets, gray backsplash and stone tile backsplash
 DMC Home Improvement

Steam shower with marble in a brick lay pattern and hex mosaic on the floor and ceiling. Completed with a bench and shampoo niche for ease and convince and a frame-less shower door for seamless elegance.

 Rustico Tile & Stone
Philadelphia Encaustic-style Cement Tile - custom made and provided by Rustico Tile and Stone. Wholesale prices and worldwide shipping for Cement Tiles.
Rustico Tile and Stone offers 2 types of this Concrete Tile. Our MeaLu Collection features this specific tile and other in-stock, ready-to-ship Cement tiles. Or customize your tile with designs from our Traditional Collection.
Learn more by calling or emailing us today! (512) 260-9111 / info@rusticotile.com
Bathroom design and installation completed by Drummonds UK - "Makers of Bathrooms"

 GIA Bathrooms & Kitchens
Example of a mid-sized trendy master gray tile, white tile and cement tile freestanding bathtub design in Melbourne with flat-panel cabinets, white cabinets, a vessel sink, a wall-mount toilet, quartz countertops and white countertops

 Ashley Campbell Interior Design
Freestanding bathtub - large contemporary freestanding bathtub idea in Denver

 Heirloom Design Build
Mid-sized urban open concept concrete floor and gray floor living room photo in Atlanta with white walls, no fireplace and a tv stand

 AXIS ARCHITECTS
Freestanding bathtub - mid-sized traditional master beige tile and mosaic tile ceramic tile and white floor freestanding bathtub idea in DC Metro with light wood cabinets, a one-piece toilet, an undermount sink, marble countertops, beige walls, raised-panel cabinets and gray countertops

 Kimberlee Marie Interiors
It’s always a blessing when your clients become friends - and that’s exactly what blossomed out of this two-phase remodel (along with three transformed spaces!). These clients were such a joy to work with and made what, at times, was a challenging job feel seamless. This project consisted of two phases, the first being a reconfiguration and update of their master bathroom, guest bathroom, and hallway closets, and the second a kitchen remodel.
In keeping with the style of the home, we decided to run with what we called “traditional with farmhouse charm” – warm wood tones, cement tile, traditional patterns, and you can’t forget the pops of color! The master bathroom airs on the masculine side with a mostly black, white, and wood color palette, while the powder room is very feminine with pastel colors.
When the bathroom projects were wrapped, it didn’t take long before we moved on to the kitchen. The kitchen already had a nice flow, so we didn’t need to move any plumbing or appliances. Instead, we just gave it the facelift it deserved! We wanted to continue the farmhouse charm and landed on a gorgeous terracotta and ceramic hand-painted tile for the backsplash, concrete look-alike quartz countertops, and two-toned cabinets while keeping the existing hardwood floors. We also removed some upper cabinets that blocked the view from the kitchen into the dining and living room area, resulting in a coveted open concept floor plan.
Our clients have always loved to entertain, but now with the remodel complete, they are hosting more than ever, enjoying every second they have in their home.

 Haven Design and Construction
This stunning master suite is part of a whole house design and renovation project by Haven Design and Construction. The master bath features a 22' cupola with a breathtaking shell chandelier, a freestanding tub, a gold and marble mosaic accent wall behind the tub, a curved walk in shower, his and hers vanities with a drop down seated vanity area for her, complete with hairdryer pullouts and a lucite vanity bench.

 Charlie & Co. Design, Ltd
Design: Charlie & Co. Design | Builder: John Kraemer & Sons | Interiors & Photo Styling: Lucy Interior Design | Susan Gilmore Photography
Example of an ornate freestanding bathtub design in Minneapolis with an undermount sink, flat-panel cabinets, medium tone wood cabinets and beige walls
Example of an ornate freestanding bathtub design in Minneapolis with an undermount sink, flat-panel cabinets, medium tone wood cabinets and beige walls
30