
Search results for "Freestanding" in Home Design Ideas

 Western Window Systems
Praised for its visually appealing, modern yet comfortable design, this Scottsdale residence took home the gold in the 2014 Design Awards from Professional Builder magazine. Built by Calvis Wyant Luxury Homes, the 5,877-square-foot residence features an open floor plan that includes Western Window Systems’ multi-slide pocket doors to allow for optimal inside-to-outside flow. Tropical influences such as covered patios, a pool, and reflecting ponds give the home a lush, resort-style feel.

 garymarshdesign
Sausalito, CA /
photo: Jay Graham
Constructed by 'All Decked Out' Marin County, CA. 384299
Inspiration for a mid-sized contemporary backyard metal railing and privacy balcony remodel in San Francisco with no cover
Inspiration for a mid-sized contemporary backyard metal railing and privacy balcony remodel in San Francisco with no cover
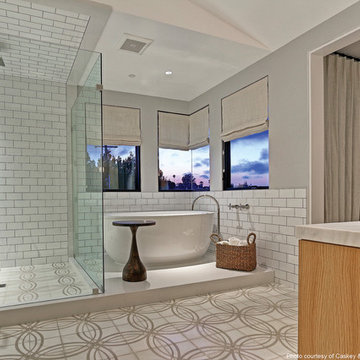

Find the right local pro for your project

 Shannon Connor / Maison, LLC.
Transitional master gray tile drop-in bathtub photo in Indianapolis with gray walls and marble countertops
 Lindsay Chambers Design
Lindsay Chambers Design, Roger Davies Photography

Mid-sized transitional master white tile and marble tile freestanding bathtub photo in Los Angeles with shaker cabinets, purple cabinets, a two-piece toilet, an undermount sink, marble countertops and a hinged shower door
Mid-sized transitional master white tile and marble tile freestanding bathtub photo in Los Angeles with shaker cabinets, purple cabinets, a two-piece toilet, an undermount sink, marble countertops and a hinged shower door
 The Cousins

From exposed beans and reclaimed wood to clean, modern lines and state-of-the-art amenities, this home effortlessly combines contemporary design with a rustic aesthetic.
Architect: Shawn Buehler
BennetFrankMcCarthy Architects Inc.
Silver Spring, Maryland
www.bfmarch.com

 Alisa Block Architect + Design
Sky blue-painted ceiling
Example of a tuscan multicolored tile freestanding bathtub design in Miami
Example of a tuscan multicolored tile freestanding bathtub design in Miami

Example of a transitional freestanding desk light wood floor and beige floor home office design in Houston with beige walls

Large transitional master gray tile, white tile and stone tile marble floor freestanding bathtub photo with recessed-panel cabinets, gray cabinets, gray walls, an undermount sink and solid surface countertops

 Kieran J. Liebl, Royal Oaks Design, Inc. MN
Example of a large classic l-shaped dark wood floor and brown floor open concept kitchen design in Minneapolis with an island, an undermount sink, recessed-panel cabinets, white cabinets, granite countertops, brown backsplash and stainless steel appliances

 Lemon Grass Interior Architecture
Erik Rank Photography
Mid-sized mountain style master white tile and subway tile ceramic tile freestanding bathtub photo in New York with a drop-in sink, marble countertops, white walls, open cabinets and dark wood cabinets
Mid-sized mountain style master white tile and subway tile ceramic tile freestanding bathtub photo in New York with a drop-in sink, marble countertops, white walls, open cabinets and dark wood cabinets

 CG&S Design-Build
Design by Joanna Hartman
Photography by Ryann Ford
Styling by Adam Fortner
This beautiful light-filled living room features oak flooring, Benjamin Moore "Simply White" paint on the ceiling and "Revere Pewter" paint on the walls, Integrity Wood-Ultrex swinging french doors, and a Minka Aire Strata ceiling fan in Smoked Iron.


 Alexander Marchant
Slight Wall LIght from AXO
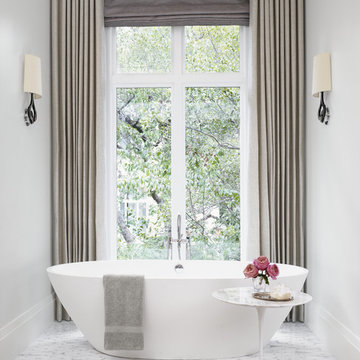
Inspiration for a transitional master freestanding bathtub remodel in Austin with gray walls
Inspiration for a transitional master freestanding bathtub remodel in Austin with gray walls

 Interiors by Steven G
Barry Grossman Photography
Drop-in bathtub - contemporary stone tile and white tile drop-in bathtub idea in Miami with a drop-in sink, flat-panel cabinets, dark wood cabinets and granite countertops
Drop-in bathtub - contemporary stone tile and white tile drop-in bathtub idea in Miami with a drop-in sink, flat-panel cabinets, dark wood cabinets and granite countertops

 Equilibrium Interior Design Inc
The layout of the master bathroom was created to be perfectly symmetrical which allowed us to incorporate his and hers areas within the same space. The bathtub crates a focal point seen from the hallway through custom designed louvered double door and the shower seen through the glass towards the back of the bathroom enhances the size of the space. Wet areas of the floor are finished in honed marble tiles and the entire floor was treated with any slip solution to ensure safety of the homeowners. The white marble background give the bathroom a light and feminine backdrop for the contrasting dark millwork adding energy to the space and giving it a complimentary masculine presence.
Storage is maximized by incorporating the two tall wood towers on either side of each vanity – it provides ample space needed in the bathroom and it is only 12” deep which allows you to find things easier that in traditional 24” deep cabinetry. Manmade quartz countertops are a functional and smart choice for white counters, especially on the make-up vanity. Vanities are cantilevered over the floor finished in natural white marble with soft organic pattern allow for full appreciation of the beauty of nature.
This home has a lot of inside/outside references, and even in this bathroom, the large window located inside the steam shower uses electrochromic glass (“smart” glass) which changes from clear to opaque at the push of a button. It is a simple, convenient, and totally functional solution in a bathroom.
The center of this bathroom is a freestanding tub identifying his and hers side and it is set in front of full height clear glass shower enclosure allowing the beauty of stone to continue uninterrupted onto the shower walls.
Photography: Craig Denis

 Marsha Kotlyar
Large elegant master white tile and stone tile mosaic tile floor freestanding bathtub photo in Santa Barbara with shaker cabinets, white cabinets, a console sink and white walls

 Tim Barber Architects
Photography by Laura Hull.
Example of a small transitional freestanding desk dark wood floor home office design in Los Angeles with blue walls
Example of a small transitional freestanding desk dark wood floor home office design in Los Angeles with blue walls

 Edmonds + Lee Architects
Eddy Joaquim
Freestanding bathtub - mid-sized modern master gray tile and stone tile marble floor freestanding bathtub idea in San Francisco with a trough sink, flat-panel cabinets, beige cabinets, solid surface countertops and white walls
Freestanding bathtub - mid-sized modern master gray tile and stone tile marble floor freestanding bathtub idea in San Francisco with a trough sink, flat-panel cabinets, beige cabinets, solid surface countertops and white walls

 AAI-Poggenpohl
Freestanding bathtub - huge transitional master gray tile and porcelain tile gray floor freestanding bathtub idea in DC Metro with shaker cabinets, white cabinets, gray walls, an undermount sink, a hinged shower door and white countertops
34