
Search results for "Freezer" in Home Design Ideas

 Designs by BSB
Inspiration for a mid-sized transitional l-shaped medium tone wood floor and brown floor eat-in kitchen remodel in Atlanta with a single-bowl sink, shaker cabinets, white cabinets, quartz countertops, metallic backsplash, mosaic tile backsplash, stainless steel appliances, an island and white countertops

 Transitions Designs
The Galley sink, faucet & accessories with SubZero integrated refrigerator & freezer columns. This area was reclaimed from the enclosed pantry in the original floorplan. Photo credit: Erika Bierman

 R K Remodeling & Maintenance LLC.
Turtle Creek area Dallas loft full update to include new hardwood floors, painting, custom wine bar cabinet, custom fireplace treatment, custom utility room/pantry combination. See the project progression and transformation
Find the right local pro for your project

 WeldenField & Rowe Custom Homes & Neighborhoods
Kitchen/dining room combo - mid-sized craftsman medium tone wood floor kitchen/dining room combo idea with blue walls
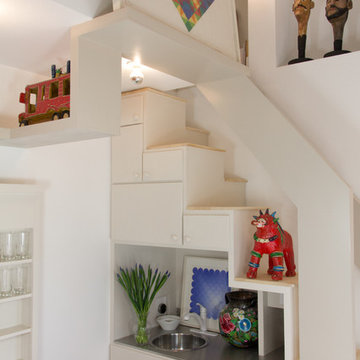


 J.T. Design
Double islands, large freezer/refer combo, barn doors to conceal pantry, original floor boards exposed and stained dark to keep rustic feel. View to the front door

 Paul Lopa Designs
Complete Gut renovation that included removal and relocating of laundry room to basement. The existing kitchen layout and size was not adequate for this home. We opened up the space removed closets, walls and added windows. we gave this kitchen the ultimate appliance package two Bosch dishwashers, Fisher & Paykel Single Drawer Multi-Temperature Refrigerator/Freezer , 36" Thermador Range top, Sharpe Built In microwave. The plumbing Finish was done in Polished Nickel to match the hardware and light fixtures. The floor was done with European Oak with All Natural Hard-Wax Oil. This beautiful wood texture is coarse and characterized by open pores. The Counter tops from Caesarstone and to bring out the color in the wood floor we used a 4" X 12 " Marble Subway tile from Walker Zanger.

Sponsored
Sunbury, OH

J.Holderby - Renovations
Franklin County's Leading General Contractors - 2X Best of Houzz!


 Ward Winning Homes
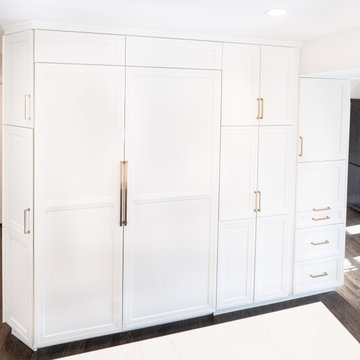
Mid-sized transitional l-shaped brown floor eat-in kitchen photo in Chicago with recessed-panel cabinets, white cabinets, quartz countertops, ceramic backsplash, an island and white countertops
 Ward Winning Homes
Example of a mid-sized transitional l-shaped brown floor eat-in kitchen design in Chicago with recessed-panel cabinets, white cabinets, quartz countertops, ceramic backsplash, an island and white countertops
 MC2 Designs
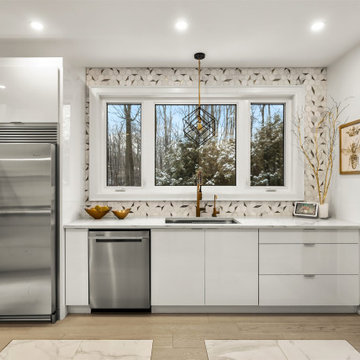
Extra large counter depth fridge and freezer. The working kitchen with a view.
Kitchen pantry - mid-sized modern galley light wood floor and white floor kitchen pantry idea in Toronto with an undermount sink, flat-panel cabinets, white cabinets, quartz countertops, white backsplash, mosaic tile backsplash, stainless steel appliances, no island and white countertops
Kitchen pantry - mid-sized modern galley light wood floor and white floor kitchen pantry idea in Toronto with an undermount sink, flat-panel cabinets, white cabinets, quartz countertops, white backsplash, mosaic tile backsplash, stainless steel appliances, no island and white countertops


 J.T. Design
Double islands, large freezer/refer combo, barn doors to conceal pantry, original floor boards exposed and stained dark to keep rustic feel.
Eat-in kitchen - mid-sized contemporary galley painted wood floor and brown floor eat-in kitchen idea in Seattle with shaker cabinets, white cabinets, quartz countertops, white backsplash, ceramic backsplash, stainless steel appliances, two islands and beige countertops
Eat-in kitchen - mid-sized contemporary galley painted wood floor and brown floor eat-in kitchen idea in Seattle with shaker cabinets, white cabinets, quartz countertops, white backsplash, ceramic backsplash, stainless steel appliances, two islands and beige countertops
Sponsored
Sunbury, OH
J.Holderby - Renovations
Franklin County's Leading General Contractors - 2X Best of Houzz!

 Guthmann Construction
The paneled refrigerator/freezer fits seamlessly in the design.
Example of a transitional kitchen design in Charlotte
Example of a transitional kitchen design in Charlotte


 Dream Kitchens, Inc.
The island's freezer drawers compliment the "all refrigerator" on the back wall.
Open concept kitchen - large transitional u-shaped light wood floor open concept kitchen idea in Chicago with an undermount sink, recessed-panel cabinets, medium tone wood cabinets, quartz countertops, multicolored backsplash, ceramic backsplash, stainless steel appliances and an island
Open concept kitchen - large transitional u-shaped light wood floor open concept kitchen idea in Chicago with an undermount sink, recessed-panel cabinets, medium tone wood cabinets, quartz countertops, multicolored backsplash, ceramic backsplash, stainless steel appliances and an island

 Scott Mehaffey, landscape architect
Inspiration for a mid-sized mid-century modern partial sun courtyard stone garden path in Chicago for spring.
Inspiration for a mid-sized mid-century modern partial sun courtyard stone garden path in Chicago for spring.


 Fox Interiors
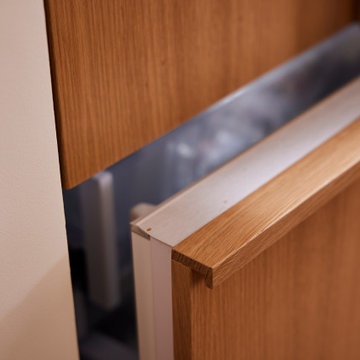
Custom freezer drawer panel
Mid-sized 1950s medium tone wood floor kitchen photo in Minneapolis with a single-bowl sink, flat-panel cabinets, quartz countertops, red backsplash, ceramic backsplash, paneled appliances and a peninsula
Mid-sized 1950s medium tone wood floor kitchen photo in Minneapolis with a single-bowl sink, flat-panel cabinets, quartz countertops, red backsplash, ceramic backsplash, paneled appliances and a peninsula

 Penny Lane Home Builders, LLC
Custom painted and glazed, masonite barn door
Double shower - large industrial master gray tile concrete floor double shower idea with distressed cabinets, a one-piece toilet, gray walls, an integrated sink and concrete countertops
Double shower - large industrial master gray tile concrete floor double shower idea with distressed cabinets, a one-piece toilet, gray walls, an integrated sink and concrete countertops
165