
Search results for "Freezer" in Home Design Ideas
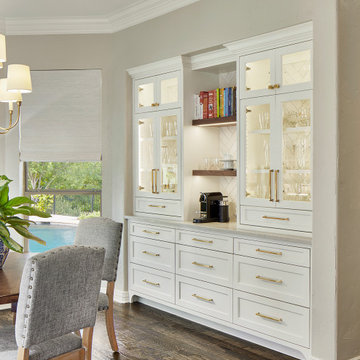
 USI Design & Remodeling
Redesign of Frisco kitchen and laundry room.
Plan details include -
Exterior window removal.
Wall and door movement for built in buffet inclusion.
Built in corner pantry was removed.
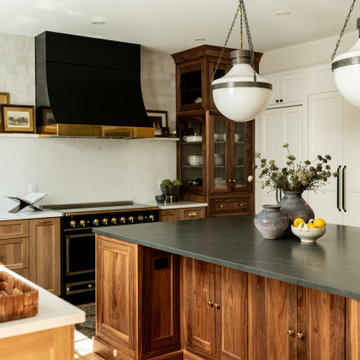
 Verce Design
This expansive first floor takes luxury to the next level. A once dreary and dark kitchen, lacking in function, takes on a new look. Natural light floods through the kitchen with wall-to-wall windows, highlighting the gorgeous wood texture from the rift sawn white oak and walnut inset cabinets. A french La Corneau range provides a beautiful focal point, paired with layered designer lighting and various stones.
A host’s dream space for entertaining with a hidden pantry, fully stocked with a chefs sink, dishwasher, and wall oven with ample storage for dry goods and small appliances.
A morning brew or 5'oclock cocktail can be found in the fully loaded wet bar stocked with an integrated espresso maker, ice maker, refrigerator, freezer, wine cooler, and spirits collected from traveling the globe. Cheers!


Find the right local pro for your project

 Anne Michaelsen Design
Mark Lohman Photography
Open concept kitchen - mid-sized coastal u-shaped limestone floor and beige floor open concept kitchen idea in Orange County with shaker cabinets, white cabinets, marble countertops, blue backsplash, mosaic tile backsplash, paneled appliances, an island and multicolored countertops
Open concept kitchen - mid-sized coastal u-shaped limestone floor and beige floor open concept kitchen idea in Orange County with shaker cabinets, white cabinets, marble countertops, blue backsplash, mosaic tile backsplash, paneled appliances, an island and multicolored countertops
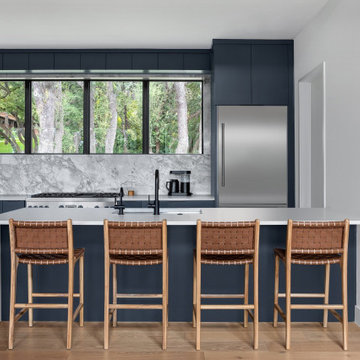
 Mosier Luxury Homes
Example of a large mid-century modern galley light wood floor eat-in kitchen design in Austin with an undermount sink, flat-panel cabinets, blue cabinets, quartz countertops, gray backsplash, marble backsplash, stainless steel appliances, a peninsula and white countertops

 JLS Construction Inc.
Open kitchen design with a 2-sided quartz stone waterfall Island countertop with walnut accent top for the seating area, combination refrigerator/ wine cooler/ freezer, Built-it coffee maker, Brushed oiled walnut floors with grain matched walnut cabinets.

 Hive Modular, LLC
Hive Modular
Example of a trendy master carpeted bedroom design in Minneapolis with white walls
Example of a trendy master carpeted bedroom design in Minneapolis with white walls

Sponsored
Sunbury, OH

J.Holderby - Renovations
Franklin County's Leading General Contractors - 2X Best of Houzz!
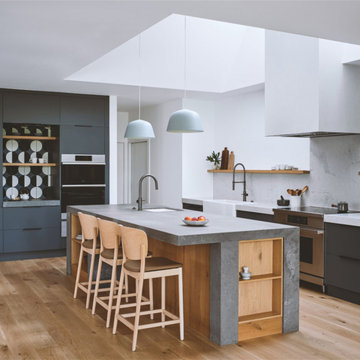
 Dacor
Beautifully design kitchen by Forge Craft Architecture with a full suite of Dacor products.
Trendy kitchen photo in Los Angeles
Trendy kitchen photo in Los Angeles

 Brion Jeannette Architecture
Kitchen - contemporary l-shaped concrete floor and gray floor kitchen idea in Orange County with an undermount sink, flat-panel cabinets, gray cabinets, black backsplash, glass sheet backsplash, stainless steel appliances and an island

 Tara Custom Homes
Kitchen with Panel Fridge/Freezer, Coffee Bar, Breakfast Bar, Island with Prep Sink, Range with Hood, Microwave Drawer
Tuscan kitchen photo in Denver
Tuscan kitchen photo in Denver

 Merit Kitchens, MK Designs
David Earl
Eat-in kitchen - large transitional u-shaped medium tone wood floor and brown floor eat-in kitchen idea in New York with an undermount sink, shaker cabinets, white cabinets, marble countertops, multicolored backsplash, ceramic backsplash, paneled appliances and an island
Eat-in kitchen - large transitional u-shaped medium tone wood floor and brown floor eat-in kitchen idea in New York with an undermount sink, shaker cabinets, white cabinets, marble countertops, multicolored backsplash, ceramic backsplash, paneled appliances and an island

 Patrick A. Finn, Ltd
The wood panel appliances allow for no disruption of the walnut cabinets. The wood paneled appliances in this kitchen included a dishwasher, fridge, and sub zero freezer drawers. Photography by Sophia Hronis-Arbis.

 Appliances Connection
Samsung home appliances are some of the finest in the industry, helping you to do more and do it better. From their innovative Twin-Cool refrigerators, which controls temperature for the freezer and refrigerator separately, to the SteamQuick system allowing rapid, easy oven cleaning, Samsung wants to make your life easier by making the machines in your life better. They've worked hard to make their appliances run so quietly you'll almost never know they were there, because the last thing you want in your kitchen or laundry room is a clanging, shaking mess.
Sponsored
Sunbury, OH
J.Holderby - Renovations
Franklin County's Leading General Contractors - 2X Best of Houzz!

 Deco Design
We custom made all of the kitchen cabinetry and shelving. The kitchen was a small area so maximizing usable space with function and design was crucial.
The transitional design features a pantry wall with the Sub Zero all glass door refrigerator and oven cabinet centered and equal size pantry cabinets to either side with 3 large storage drawers below and rollout shelves and work surfaces behind the door cabinets above in each with a hidden walk-in pantry door next to the Sub Zero. The cabinets on the range wall all have large storage drawers with wood organizers in the top drawer for spices and utensils. The client also wanted floating shelves to either side of the steel hood which were made from re-sawn maple to look like cut pieces from an old beam, each shelf is lit from the underside with LED flush mounted puck lights.
The island was our biggest challenge. It needed to house several appliances of different size, a farmhouse sink and be able to have function from all 4 sides and still have room for seating space on the backside. The sink side has the farmhouse sink centered with storage drawers to the right that feature wood organizers and a double middle drawer to help hold all the small utensils and still maintain the 3 drawer look from the front view that matches the integrated dishwasher to the left. The right side contains both the integrated soft close trash unit and an icemaker with a third false panel door to maintain the size balance for all three. The left side houses the Sub Zero undercounter freezer. I wanted the face to look like six equal sized drawers, which left the integrated drawer fronts for the freezer overlapping the side panel for the dishwasher. The back of the island has storage tucked up under the seating space. The quartz countertop meets up against the maple butcher block to create a stunning island top. All in all the end result of this kitchen is a beautiful space with wonderful function.
We finished the false beams in our exclusive hand-rubbed cappuccino stain.
Photos: Kimball Ungerman

 Leslie Glazier @ Properties
Jim Tschetter
Small minimalist galley kitchen photo in Chicago with wood countertops
Small minimalist galley kitchen photo in Chicago with wood countertops

 Universal Appliance and Kitchen Center
 | 26767 Agoura Road, Calabasas, CA 91302 (818) 880-0011 | 12050 Ventura Blvd., Studio City, CA 91604 (818) 755-1111

 Cain Construction LLC
Living room - mid-sized rustic open concept travertine floor living room idea in Oklahoma City with an undermount sink, raised-panel cabinets, distressed cabinets, granite countertops, stone tile backsplash, stainless steel appliances, an island, beige walls, a standard fireplace, a stone fireplace and a wall-mounted tv


 Refined Builders & Construction, LLC
Solid wood cabinetry
Gas 48" Wolf Range
Wolf Refrigerator/Freezer
Large transitional u-shaped medium tone wood floor and brown floor kitchen photo in Miami with an undermount sink, shaker cabinets, white cabinets, gray backsplash, paneled appliances and an island
Large transitional u-shaped medium tone wood floor and brown floor kitchen photo in Miami with an undermount sink, shaker cabinets, white cabinets, gray backsplash, paneled appliances and an island

 Woodcreek Designs
Rachel Reed Photography
Example of a small trendy 3/4 blue tile and glass tile porcelain tile alcove shower design in Los Angeles with shaker cabinets, white cabinets, a one-piece toilet, blue walls, an undermount sink and marble countertops
Example of a small trendy 3/4 blue tile and glass tile porcelain tile alcove shower design in Los Angeles with shaker cabinets, white cabinets, a one-piece toilet, blue walls, an undermount sink and marble countertops
168