
Search results for "Freezer" in Home Design Ideas


 Habitations Residential Design Group
Mountain style light wood floor kitchen photo in Salt Lake City with an undermount sink, flat-panel cabinets, light wood cabinets, beige backsplash and stainless steel appliances

 Studio 119
A wood wrapped column divides the Kitchen from the Dining Room. On the kitchen side, it is a Fridge and Freezer column with a full height pantry between them. The client wanted a completely open Kitchen to Dining Room relationship....but due to existing structural and plumbing chase elements, we designed the column of cabinetry with a 48" wide walkway between the two spaces.
Find the right local pro for your project

 Premier Builder
This was a full-gut kitchen renovation that included removing a load bearing wall to expand into an adjacent room.
Small transitional l-shaped medium tone wood floor and brown floor eat-in kitchen photo with a double-bowl sink, shaker cabinets, gray cabinets, quartz countertops, white backsplash, subway tile backsplash, stainless steel appliances, no island and white countertops
Small transitional l-shaped medium tone wood floor and brown floor eat-in kitchen photo with a double-bowl sink, shaker cabinets, gray cabinets, quartz countertops, white backsplash, subway tile backsplash, stainless steel appliances, no island and white countertops

 MainStreet Design Build
On April 22, 2013, MainStreet Design Build began a 6-month construction project that ended November 1, 2013 with a beautiful 655 square foot addition off the rear of this client's home. The addition included this gorgeous custom kitchen, a large mudroom with a locker for everyone in the house, a brand new laundry room and 3rd car garage. As part of the renovation, a 2nd floor closet was also converted into a full bathroom, attached to a child’s bedroom; the formal living room and dining room were opened up to one another with custom columns that coordinated with existing columns in the family room and kitchen; and the front entry stairwell received a complete re-design.
KateBenjamin Photography

 Lee Lumber & Building Material
Kitchen - large modern ceramic tile kitchen idea in Chicago with medium tone wood cabinets, white backsplash, stainless steel appliances, an island and a triple-bowl sink

 Lightyear Construction
Walk-in closet - mid-sized craftsman laminate floor walk-in closet idea in Salt Lake City

Sponsored
Sunbury, OH

J.Holderby - Renovations
Franklin County's Leading General Contractors - 2X Best of Houzz!

 Custom Kitchens by John Wilkins, Inc.
Mike Kaskel
Small elegant u-shaped medium tone wood floor kitchen pantry photo in San Francisco with a double-bowl sink, shaker cabinets, green cabinets, quartz countertops, beige backsplash, ceramic backsplash, paneled appliances and a peninsula
Small elegant u-shaped medium tone wood floor kitchen pantry photo in San Francisco with a double-bowl sink, shaker cabinets, green cabinets, quartz countertops, beige backsplash, ceramic backsplash, paneled appliances and a peninsula
 The Kitchen Witch
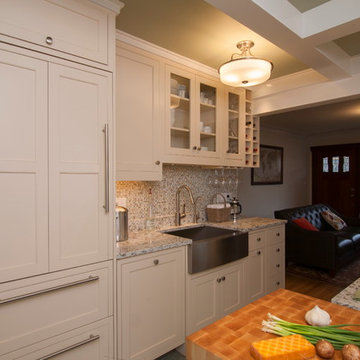
Note the integrated refrigerator with freezer drawers as well as the wide and deep apron sink. The ceiling beams are false beams adding another cottage element and a greater sense of height to the room.

 Ealy Construction
A 7’x15’ pantry holds custom storage, an out-of-sight work station, and a second fridge/freezer.
Arts and crafts home design photo in Seattle
Arts and crafts home design photo in Seattle

 Remodeling and Painting Experts Inc.
green shaker cabinets, white shaker cabinets, bamboo flooring, built in freezer, and refrigerator,pendant lighting, square 6 inch recessed light, built in microwave
 Ealy Construction
A 7’x15’ pantry holds custom storage, an out-of-sight work station, and a second fridge/freezer.
Inspiration for a craftsman kitchen remodel in Seattle
Inspiration for a craftsman kitchen remodel in Seattle
 Great Rooms Building Group
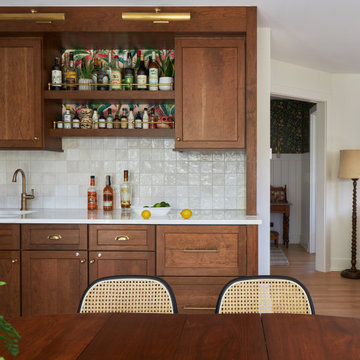
Small eclectic light wood floor and brown floor great room photo in Chicago with beige walls
Sponsored
Sunbury, OH
J.Holderby - Renovations
Franklin County's Leading General Contractors - 2X Best of Houzz!

 J.D. Eby
Inspiration for a mediterranean eat-in kitchen remodel with a double-bowl sink, furniture-like cabinets, granite countertops, beige backsplash, ceramic backsplash and paneled appliances
 Rader Building Company
Flow Photography
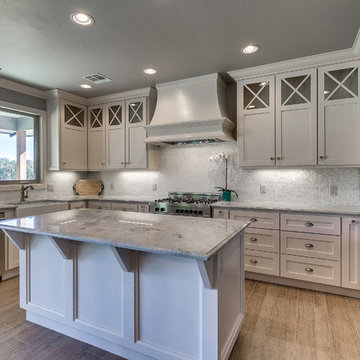
Inspiration for a mid-sized coastal kitchen remodel in Oklahoma City
Inspiration for a mid-sized coastal kitchen remodel in Oklahoma City

 Hoying and Hoying Builders, Inc.
This large kitchen is a homeowners dream. Between a double oven and larger fridge/freezer combo, the large family can easily gather in the kitchen to create memories for a lifetime.

 Uptown Interiors, Inc.
Mid-sized minimalist u-shaped light wood floor open concept kitchen photo in New York with a single-bowl sink, flat-panel cabinets, white cabinets, quartz countertops, white backsplash, porcelain backsplash and stainless steel appliances
 McGrath Interiors
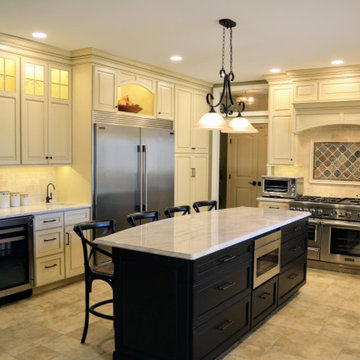
Note the full-sized refrigerator AND freezer, plus a beverage center. There is also a bar sink. Perfect for a larger family and for entertaining guests.

 Fumicello General Contracting & Home Improvements
Painted cream island with cherry cabinets in a traditional raised panel doorstyle. Subzero refrigerator and freezer drawers have custom wood panels as well.


169