
Search results for "French accessories" in Home Design Ideas




 Bellingham Bay Builders
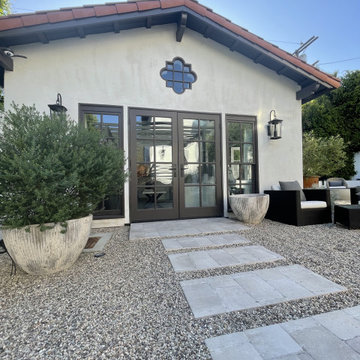
Winner of Department of Energy's 2019 Housing Innovation Awards. This detached accessory dwelling unit (DADU) in the Greenlake neighborhood of Seattle is the perfect little getaway. With high ceilings, an open staircase looking down at the living space, and a yard surrounded by greenery, you feel as if you're in a garden cottage in the middle of the city. This detached accessory dwelling unit (DADU) in the Greenlake neighborhood of Seattle is the perfect little getaway. With high ceilings, an open staircase looking down at the living space, and a yard surrounded by greenery, you feel as if you're in a garden cottage in the middle of the city.
Photography by Robert Brittingham
Find the right local pro for your project

 Pascal Liguori & Son
Bedroom
Mid-sized elegant guest medium tone wood floor and brown floor bedroom photo with pink walls and no fireplace
Mid-sized elegant guest medium tone wood floor and brown floor bedroom photo with pink walls and no fireplace
 Pascal Liguori & Son
Large island style master medium tone wood floor and brown floor bedroom photo in Miami with beige walls and no fireplace

 Evalia Design, LLC.
The Paris inspired bathroom is a showstopper for guests! A standard vanity was used and we swapped out the hardware with these mother-of-pearl brass knobs. This powder room includes black beadboard, black and white floor tile, marble vanity top, wallpaper, wall sconces, and a decorative mirror.

 David Joseph Katona Interior Design
DJK Interior Design created the interior architectural elements and luxury interiors in the Great Room of this 11,000 square foot French Country estate. A late 19th c. walnut center refectory table divides the sitting areas of the space and provides a centralized location for a collection of visual accessories.

Sponsored
Fredericksburg, OH

High Point Cabinets
Columbus' Experienced Custom Cabinet Builder | 4x Best of Houzz Winner

 Catherine Alison Interiors
Inspiration for a mid-sized contemporary dark wood floor hallway remodel in Toronto with white walls

 Ernesto Garcia Interior Design, LLC
Bondurant Residence - Living Room - French Marquetry Buffet
Inspiration for a timeless living room remodel in Phoenix
Inspiration for a timeless living room remodel in Phoenix

 The Phinery
This cozy room off the kitchen was converted into a family room den with walk-out access to the garden. The french doors were painted black and new printed drapery panels were hung. A deep leather sofa was positioned behind a tufted upholstered ottoman. The TV was placed on a custom painted sideboard, which also provides overflow storage for the homeowner. Black and white photography, chunky knit accessories, and a jute rug complete the space.

 APR Inc. Architectural Painting & Renovation
Coastal Home Photography
Kitchen - small shabby-chic style light wood floor kitchen idea in Tampa with a single-bowl sink, shaker cabinets, white cabinets, tile countertops, multicolored backsplash, glass sheet backsplash and white appliances
Kitchen - small shabby-chic style light wood floor kitchen idea in Tampa with a single-bowl sink, shaker cabinets, white cabinets, tile countertops, multicolored backsplash, glass sheet backsplash and white appliances

Inspiration for a transitional formal and enclosed medium tone wood floor living room remodel in Austin with white walls and a standard fireplace

 French-Brown Floors Co.
Morgan Farrow Interiors
Inspiration for a contemporary light wood floor dining room remodel in Dallas with beige walls
Inspiration for a contemporary light wood floor dining room remodel in Dallas with beige walls

Sponsored
Fredericksburg, OH
High Point Cabinets
Columbus' Experienced Custom Cabinet Builder | 4x Best of Houzz Winner

 Fabrication Studio
Example of a small classic guest carpeted and beige floor bedroom design in Providence with blue walls and no fireplace

 The Wood Knot Furniture
One of a kind Henredon French provincial dresser. Refinished in Dark Walnut for the top and three center drawers and Satin Lacquer Tricorn Black by Sherwin William. Handles were polished to bring back their natural color.

 Lisa Gabrielson Design
Lauren Rubinstein
Example of a mid-sized farmhouse guest medium tone wood floor bedroom design in Atlanta with white walls and no fireplace
Example of a mid-sized farmhouse guest medium tone wood floor bedroom design in Atlanta with white walls and no fireplace

 Talianko Design Group, LLC
Off the entry way are French doors, which lead to a small den, the perfect place for a good book or relaxing in the afternoon. Bookshelves line the wall across from the window, where two upholstered armchairs sit. New patterned drapery with a dark wood rod ties in with the new dark wood floors. Striped pillows carry the nautical theme throughout the home.
Photo credit: Stephanie Swartz

Sponsored
Columbus, OH

Hope Restoration & General Contracting
Columbus Design-Build, Kitchen & Bath Remodeling, Historic Renovations

 Hsu McCullough
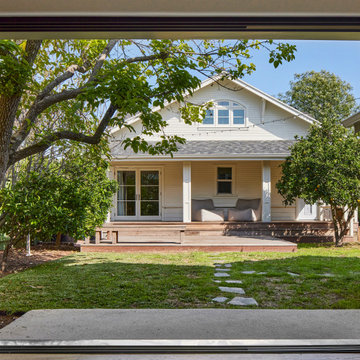
Accessory dwelling unit pocket sliding door threshold frames the main house with attached wood deck
Small arts and crafts white two-story wood and clapboard gable roof photo in Los Angeles with a shingle roof and a gray roof
Small arts and crafts white two-story wood and clapboard gable roof photo in Los Angeles with a shingle roof and a gray roof
 Johnstone Development
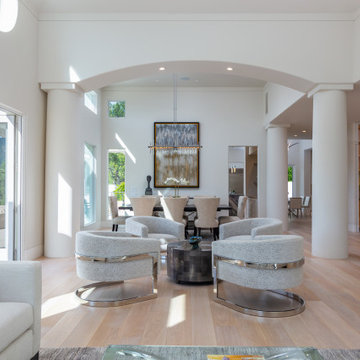
Complete Home Remodel:
-Lighting Fixtures
-French Oak wide Planks flooring
-Rugs
-Fireplaces
-custom Exterior louvered front door
-accessories
-custom furniture
104