
Search results for "French accessories" in Home Design Ideas

 Lisa Gabrielson Design
Lauren Rubinstein
Example of a large transitional freestanding desk medium tone wood floor study room design in Atlanta with gray walls and no fireplace
Example of a large transitional freestanding desk medium tone wood floor study room design in Atlanta with gray walls and no fireplace

 Katy Bell INTERIORS
1960s ranch remodel exposes original brick. Custom painted vanities, marble surfaces, antique crystal chandelier, and french mirror completely transform this master bath and offer an unexpected European vibe.

 Richmond American
Large windows flood this elegant Jacksonville, FL, study with natural light. The well-appointed workspace also boasts sophisticated French doors, a contemporary glass-top desk, an oversized bookcase with eye-catching accessories and a neutral color scheme. To find out where we build the popular Dillon plan, click on our website link.
Find the right local pro for your project

 Mitch Wise Design,Inc.
www.steinbergerphotos.com
Mid-sized elegant open concept medium tone wood floor and brown floor family room photo in Milwaukee with a corner tv, white walls, a standard fireplace and a brick fireplace
Mid-sized elegant open concept medium tone wood floor and brown floor family room photo in Milwaukee with a corner tv, white walls, a standard fireplace and a brick fireplace

 Janet Kauffman Interiors & Design LLC
Chad Ulam Photography
Example of a transitional master porcelain tile and gray tile porcelain tile freestanding bathtub design in Phoenix with recessed-panel cabinets, gray cabinets, a one-piece toilet, gray walls, an undermount sink and solid surface countertops
Example of a transitional master porcelain tile and gray tile porcelain tile freestanding bathtub design in Phoenix with recessed-panel cabinets, gray cabinets, a one-piece toilet, gray walls, an undermount sink and solid surface countertops


 Noura Homes
Bedroom - modern master medium tone wood floor and beige floor bedroom idea in Vancouver with gray walls and no fireplace

Sponsored
Plain City, OH

Kuhns Contracting, Inc.
Central Ohio's Trusted Home Remodeler Specializing in Kitchens & Baths

 Kids Only Furniture & Accessories
Natart Juvenile Allegra 5 in 1 Convertible crib with upholstered back in french white
Example of a 55 to 59 inch, white, 30 to 34 inch deep and 50 to 54 inch high classic wood rectangular nursery design in Los Angeles with a conversion kit
Example of a 55 to 59 inch, white, 30 to 34 inch deep and 50 to 54 inch high classic wood rectangular nursery design in Los Angeles with a conversion kit

 Evalia Design, LLC.
The Paris inspired bathroom is a showstopper for guests! A standard vanity was used and we swapped out the hardware with these mother-of-pearl brass knobs. This powder room includes black beadboard, black and white floor tile, marble vanity top, wallpaper, wall sconces, and a decorative mirror.

 James McNeal Architecture and Design
Example of a mid-sized transitional single-wall dark wood floor and brown floor enclosed kitchen design in Minneapolis with an undermount sink, raised-panel cabinets, distressed cabinets, granite countertops, beige backsplash, ceramic backsplash, paneled appliances and an island

 Bellingham Bay Builders
Winner of Department of Energy's 2019 Housing Innovation Awards. This detached accessory dwelling unit (DADU) in the Greenlake neighborhood of Seattle is the perfect little getaway. With high ceilings, an open staircase looking down at the living space, and a yard surrounded by greenery, you feel as if you're in a garden cottage in the middle of the city. This detached accessory dwelling unit (DADU) in the Greenlake neighborhood of Seattle is the perfect little getaway. With high ceilings, an open staircase looking down at the living space, and a yard surrounded by greenery, you feel as if you're in a garden cottage in the middle of the city.
Photography by Robert Brittingham

 Nikki Levy Interiors
A beautiful blend of neutral, with color infusion in all the right places. Whimsy and sophistication collide in this open plan living space
Inspiration for a transitional open concept light wood floor family room remodel in Miami with multicolored walls
Inspiration for a transitional open concept light wood floor family room remodel in Miami with multicolored walls
 Go ADU Construction
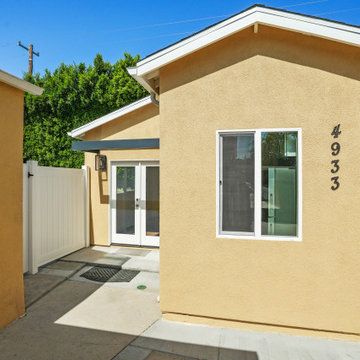
This converted detached garage features warm yellow stucco exterior walls paired with crisp white trim around the window and French doors. Modern black house numbers stand out against the facade, while a concrete pathway leads to the private entrance alongside a clean white vinyl fence.

Sponsored
Columbus, OH

Hope Restoration & General Contracting
Columbus Design-Build, Kitchen & Bath Remodeling, Historic Renovations

 Chaffey Building Group
Soundview Photography
Example of a trendy master medium tone wood floor bedroom design in Seattle
Example of a trendy master medium tone wood floor bedroom design in Seattle

 Margery Wedderburn Interiors
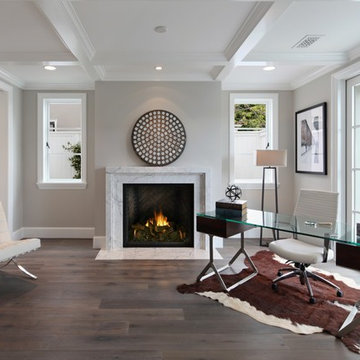
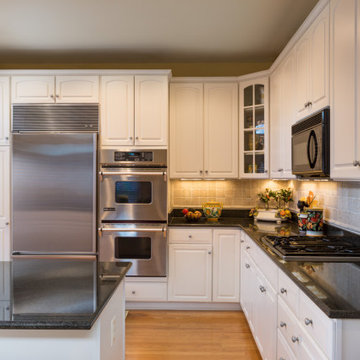
The French style has so many layers of expression is one of our absolute favorites! It is no surprise that we were thrilled to work on the design of this incredible Alexandria home with Parisian treasures. We combined French antiques with contemporary elements – one of our signature trademarks- to create a chic, stylish, and highly alluring space. Stunning lighting, artful decor, lovely window treatments, attractive furniture, and a thoughtful color palette add elegance and sophistication to this home.
Photography by Angie Seckinger
---
Project designed by interior design studio Margery Wedderburn Interiors. They serve Northern Virginia areas including the D.C suburbs of Great Falls, McLean, Potomac, and Bethesda, along with Orlando and the rest of Central Florida.
For more about Margery Wedderburn interiors, see here: https://margerywedderburninteriors.com
To learn more about this project, see here:
https://margerywedderburninteriors.com/portfolio-page/traditional-style-home-alexandria-va/

 The Art of Building
Small ornate enclosed medium tone wood floor and brown floor living room photo in New York with white walls, no fireplace and no tv

Sponsored
Plain City, OH
Kuhns Contracting, Inc.
Central Ohio's Trusted Home Remodeler Specializing in Kitchens & Baths

 Convenience Concepts
Upgrade your space with the French Country Flip Top End Table. This narrow silhouette was crafted with style and functionality in mind. Featuring a classic straight leg and a hidden storage compartment. Flip open the table top where you can hide away anything from remote controls to phone or tablet chargers and any other unsightly accessories. This piece is also available in multiple finishes that will easily complement any new or existing decor.

 Interiors by Maite Granda
Feature in: Luxe Magazine Miami & South Florida Luxury Magazine
If visitors to Robyn and Allan Webb’s one-bedroom Miami apartment expect the typical all-white Miami aesthetic, they’ll be pleasantly surprised upon stepping inside. There, bold theatrical colors, like a black textured wallcovering and bright teal sofa, mix with funky patterns,
such as a black-and-white striped chair, to create a space that exudes charm. In fact, it’s the wife’s style that initially inspired the design for the home on the 20th floor of a Brickell Key high-rise. “As soon as I saw her with a green leather jacket draped across her shoulders, I knew we would be doing something chic that was nothing like the typical all- white modern Miami aesthetic,” says designer Maite Granda of Robyn’s ensemble the first time they met. The Webbs, who often vacation in Paris, also had a clear vision for their new Miami digs: They wanted it to exude their own modern interpretation of French decor.
“We wanted a home that was luxurious and beautiful,”
says Robyn, noting they were downsizing from a four-story residence in Alexandria, Virginia. “But it also had to be functional.”
To read more visit: https:
https://maitegranda.com/wp-content/uploads/2018/01/LX_MIA18_HOM_MaiteGranda_10.pdf
Rolando Diaz

 Kelly Smiar Interior Design
Open style layout that offers the perfect space to entertain. Silke Laqua
Example of a mid-sized farmhouse open concept dark wood floor and brown floor family room design in San Diego with white walls, a standard fireplace, a wood fireplace surround and a wall-mounted tv
Example of a mid-sized farmhouse open concept dark wood floor and brown floor family room design in San Diego with white walls, a standard fireplace, a wood fireplace surround and a wall-mounted tv
101