
Search results for "French accessories" in Home Design Ideas

 HSH Interiors
David Duncan Livingston
On the cover of California Home + Design - July 2005
Mid-sized transitional medium tone wood floor open concept kitchen photo in San Francisco with a farmhouse sink, glass-front cabinets, white cabinets, marble countertops, white backsplash, stainless steel appliances and an island
Mid-sized transitional medium tone wood floor open concept kitchen photo in San Francisco with a farmhouse sink, glass-front cabinets, white cabinets, marble countertops, white backsplash, stainless steel appliances and an island

 The Interior Collection
Michael Hunter Photography, Atwood Custom Homes
Transitional guest bedroom photo in Dallas
Transitional guest bedroom photo in Dallas

 Kids Only Furniture & Accessories
Natart Juvenile Bella Convertible Crib in French White
Kids' room - 55 to 59 inch, white, 30 to 34 inch deep and 50 to 54 inch high traditional wood rectangular kids' room idea in Los Angeles with a conversion kit
Kids' room - 55 to 59 inch, white, 30 to 34 inch deep and 50 to 54 inch high traditional wood rectangular kids' room idea in Los Angeles with a conversion kit
Find the right local pro for your project
 Staging PaysOff, LLC
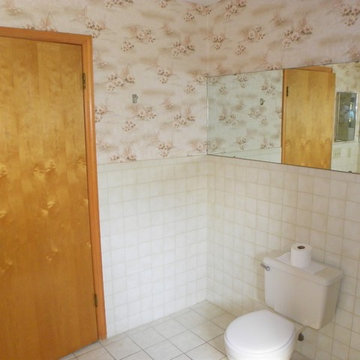
Before photo of 1983 bathroom "Birds and Butterflies." The flowered wallpaper falling from the walls had to go! The large mirror was removed as there was already a twin mirror above the vanity..
 White Sands Coastal Development
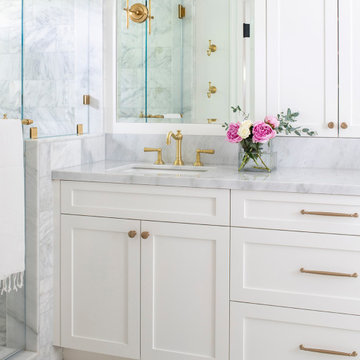
In Southern California there are pockets of darling cottages built in the early 20th century that we like to call jewelry boxes. They are quaint, full of charm and usually a bit cramped. Our clients have a growing family and needed a modern, functional home. They opted for a renovation that directly addressed their concerns.
When we first saw this 2,170 square-foot 3-bedroom beach cottage, the front door opened directly into a staircase and a dead-end hallway. The kitchen was cramped, the living room was claustrophobic and everything felt dark and dated.
The big picture items included pitching the living room ceiling to create space and taking down a kitchen wall. We added a French oven and luxury range that the wife had always dreamed about, a custom vent hood, and custom-paneled appliances.
We added a downstairs half-bath for guests (entirely designed around its whimsical wallpaper) and converted one of the existing bathrooms into a Jack-and-Jill, connecting the kids’ bedrooms, with double sinks and a closed-off toilet and shower for privacy.
In the bathrooms, we added white marble floors and wainscoting. We created storage throughout the home with custom-cabinets, new closets and built-ins, such as bookcases, desks and shelving.
White Sands Design/Build furnished the entire cottage mostly with commissioned pieces, including a custom dining table and upholstered chairs. We updated light fixtures and added brass hardware throughout, to create a vintage, bo-ho vibe.
The best thing about this cottage is the charming backyard accessory dwelling unit (ADU), designed in the same style as the larger structure. In order to keep the ADU it was necessary to renovate less than 50% of the main home, which took some serious strategy, otherwise the non-conforming ADU would need to be torn out. We renovated the bathroom with white walls and pine flooring, transforming it into a get-away that will grow with the girls.

 Alison Kandler Interior Design
Mark Lohman
Kitchen - cottage dark wood floor kitchen idea in Los Angeles with a farmhouse sink, white cabinets, white backsplash, stainless steel appliances, an island and raised-panel cabinets
Kitchen - cottage dark wood floor kitchen idea in Los Angeles with a farmhouse sink, white cabinets, white backsplash, stainless steel appliances, an island and raised-panel cabinets
 Your Nest By Design, Robin Kelley
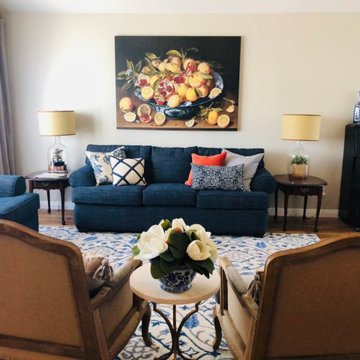
Dining Room in French Country inspired furnishings project. Project scope included selecting new flooring and refurnishing the entry, living room, and dining room of this family home. The client's heirloom dining set and some existing art and accessories was inspiration for the French Country influence. We reupholstered and refurbished the chairs. This budget friendly furnishings project needed to include a pull-out sofa for overnight guests, and curtains for light control when used for sleeping, plenty of seating for hosting gatherings, and storage for some supplies and instruments for family jam sessions.

Sponsored
Sunbury, OH

J.Holderby - Renovations
Franklin County's Leading General Contractors - 2X Best of Houzz!

 The Phinery
This cozy room off the kitchen was converted into a family room den with walk-out access to the garden. The french doors were painted black and new printed drapery panels were hung. A deep leather sofa was positioned behind a tufted upholstered ottoman. The TV was placed on a custom painted sideboard, which also provides overflow storage for the homeowner. Black and white photography, chunky knit accessories, and a jute rug complete the space.

 moico inc.
A stainless steel niche is a modern way to have things handy whether in the tub or shower.
Back grout jazzes up tradition subway tiles, and the contrast is complimented with accessories throughout the room.

 RénoDéco etc.
Photo Lyne Brunet
Bedroom - mid-sized country master light wood floor and beige floor bedroom idea with gray walls
Bedroom - mid-sized country master light wood floor and beige floor bedroom idea with gray walls

 User
Finishing touches, color and interest was requested for this home office with a new French door entry, rich taupe walls, laminate flooring, and client-owned desk.
 Kids Only Furniture & Accessories
Natart Juvenile Belmont Convertible Crib in French White with Diamond Cut Tufted Panel
Inspiration for a 55 to 59 inch, white, 30 to 34 inch deep and 50 to 54 inch high transitional wood rectangular nursery remodel in Los Angeles with a conversion kit
Inspiration for a 55 to 59 inch, white, 30 to 34 inch deep and 50 to 54 inch high transitional wood rectangular nursery remodel in Los Angeles with a conversion kit

 APR Inc. Architectural Painting & Renovation
Coastal Home Photography
Small cottage chic l-shaped light wood floor kitchen photo in Tampa with a single-bowl sink, shaker cabinets, white cabinets, multicolored backsplash, glass sheet backsplash and white appliances
Small cottage chic l-shaped light wood floor kitchen photo in Tampa with a single-bowl sink, shaker cabinets, white cabinets, multicolored backsplash, glass sheet backsplash and white appliances

Sponsored
Fredericksburg, OH

High Point Cabinets
Columbus' Experienced Custom Cabinet Builder | 4x Best of Houzz Winner

 Kitchen Sales & Kitchen Sales Gallery
Remodel Kitchen Perimeter cabinets are HomeCrest Sedona Maple French vanilla, island and window seat are Willow paint, Countertops are LG Hausys Viatera Rococo, Appliances are Kitchen Aid, kitchen designed by Angela Raines. Accessories added are bottle storage kit, pull out utensil cabinet, knife block and spice rack by Revashelf

 Joshua Alan Interiors
Master Suite Renovation: Installed all new casework, doors, and milk glass, and selected new paint color for the walls, ceiling, and woodwork. Added a second closet and raised the door height to a consistent height around the bedroom. Custom-made pillows, bedding, lamps, accessories, custom floor to ceiling window treatments, and custom rug.
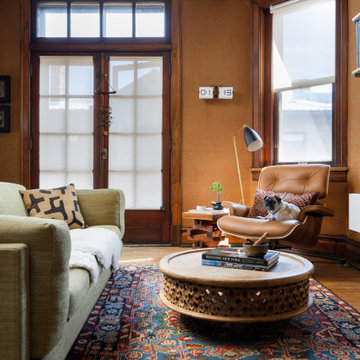
 Jennifer Gustafson Interior Design
• Craftsman-style living area
• Furnishings + decorative accessory styling
• Sofa - Eilerson
• Custom Throw pillows - vintage tribal textiles
• Area rug - Vintage Persian
• Round wood-carved coffee table
• Leather mid-century lounge chair - Herman Miller Eames
• Floor Lamp - Grossman Grasshopper
• Solid Walnut Side Table - e15
• French doors
• Burlap wall treatment

 Touijer Designs
Regan Wood Photography
Living room - mid-sized transitional formal and enclosed medium tone wood floor living room idea in New York with white walls, no fireplace and no tv
Living room - mid-sized transitional formal and enclosed medium tone wood floor living room idea in New York with white walls, no fireplace and no tv

Sponsored
Delaware, OH

Buckeye Basements, Inc.
Central Ohio's Basement Finishing ExpertsBest Of Houzz '13-'21
 By Design Interiors Inc
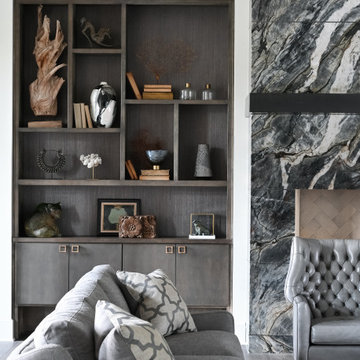
This modern take on a French Country home incorporates sleek custom-designed built-in shelving. The shape and size of each shelf were intentionally designed and perfectly houses a unique raw wood sculpture. The fireplace wall is bold book-matched black and white marble, and the star of the living area. It complements the industrial elements of the neighboring kitchen. A chic color palette of warm neutrals, greys, blacks, and hints of metallics seep throughout this space and the neighboring rooms, creating a design that is striking and cohesive.

 Evalia Design, LLC.
The Paris inspired bathroom is a showstopper for guests! A standard vanity was used and we swapped out the hardware with these mother-of-pearl brass knobs. This powder room includes black beadboard, black and white floor tile, marble vanity top, wallpaper, wall sconces, and a decorative mirror.

 Coddington Design
Photo: Matthew Millman
Inspiration for a transitional master light wood floor bedroom remodel in San Francisco with beige walls
Inspiration for a transitional master light wood floor bedroom remodel in San Francisco with beige walls
102