
Search results for "French accessories" in Home Design Ideas

 Talianko Design Group, LLC
Off the entry way are French doors, which lead to a small den, the perfect place for a good book or relaxing in the afternoon. Bookshelves line the wall across from the window, where two upholstered armchairs sit. New patterned drapery with a dark wood rod ties in with the new dark wood floors. Striped pillows carry the nautical theme throughout the home.
Photo credit: Stephanie Swartz


 Hsu McCullough
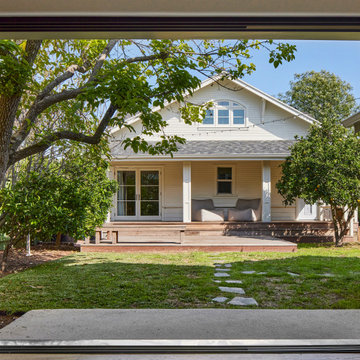
Accessory dwelling unit pocket sliding door threshold frames the main house with attached wood deck
Small arts and crafts white two-story wood and clapboard gable roof photo in Los Angeles with a shingle roof and a gray roof
Small arts and crafts white two-story wood and clapboard gable roof photo in Los Angeles with a shingle roof and a gray roof
Find the right local pro for your project
 Johnstone Development
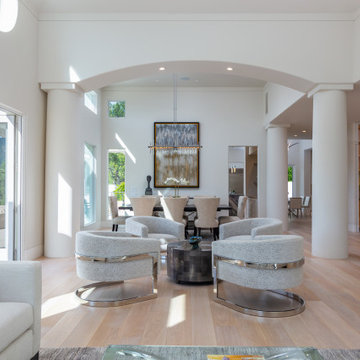
Complete Home Remodel:
-Lighting Fixtures
-French Oak wide Planks flooring
-Rugs
-Fireplaces
-custom Exterior louvered front door
-accessories
-custom furniture


 The Phinery
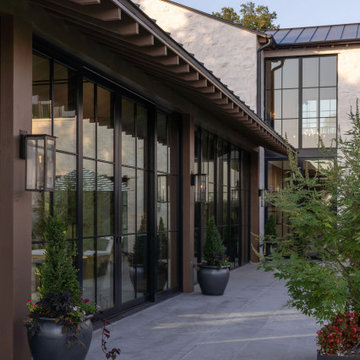
This cozy room off the kitchen was converted into a family room den with walk-out access to the garden. The french doors were painted black and new printed drapery panels were hung. A deep leather sofa was positioned behind a tufted upholstered ottoman. The TV was placed on a custom painted sideboard, which also provides overflow storage for the homeowner. Black and white photography, chunky knit accessories, and a jute rug complete the space.
 Margery Wedderburn Interiors
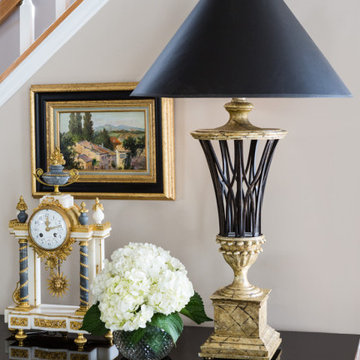
The French style has so many layers of expression is one of our absolute favorites! It is no surprise that we were thrilled to work on the design of this incredible Alexandria home with Parisian treasures. We combined French antiques with contemporary elements – one of our signature trademarks- to create a chic, stylish, and highly alluring space. Stunning lighting, artful decor, lovely window treatments, attractive furniture, and a thoughtful color palette add elegance and sophistication to this home.
Photography by Angie Seckinger
---
Project designed by interior design studio Margery Wedderburn Interiors. They serve Northern Virginia areas including the D.C suburbs of Great Falls, McLean, Potomac, and Bethesda, along with Orlando and the rest of Central Florida.
For more about Margery Wedderburn interiors, see here: https://margerywedderburninteriors.com
To learn more about this project, see here:
https://margerywedderburninteriors.com/portfolio-page/traditional-style-home-alexandria-va/

Sponsored
Fredericksburg, OH

High Point Cabinets
Columbus' Experienced Custom Cabinet Builder | 4x Best of Houzz Winner

 Touijer Designs
Regan Wood Photography
Inspiration for a large transitional medium tone wood floor enclosed dining room remodel in New York with white walls and no fireplace
Inspiration for a large transitional medium tone wood floor enclosed dining room remodel in New York with white walls and no fireplace

 Seaside Builders Of Delray Beach, Florida
Photography by ibi designs ( http://www.ibidesigns.com)
Patio kitchen - huge tropical backyard concrete paver patio kitchen idea in Miami with no cover
Patio kitchen - huge tropical backyard concrete paver patio kitchen idea in Miami with no cover
 Brad Cox, Architect, Inc.
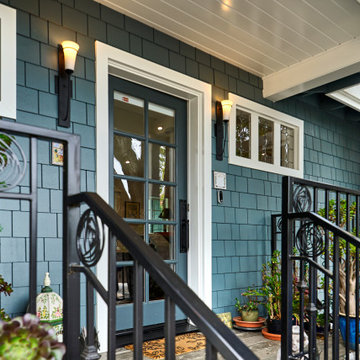
The windows flanking the front door were salvaged from an earlier renovation of the main house. The homeowner created the delightful design featured on the custom porch railing.

 LMR Designs, LLC
Town home kitchen remodel-removed the peninsula to make a larger kitchen with pantry cabinets. White cabinets with a cocoa glaze to give a French Country air to complement the accessories. Creamy subway tile for a classic look that never goes out of style. Glass cabinets see through to the dining room. Cabinets functional on both sides. Bronze antique looking faucet and hardware adds to this fun kitchen.Ted Glasoe

 Parlour & Palm
Our clients are married professionals who felt like they were previously living in a dorm room that lacked style and sophistication. In the beginning of the process, helping them find their style was a challenge (but a super fun one!). We love how this evolved into a cool, cozy, bold, and eclectic space with just the right amount of quirk and edge. ?? (Plus, that emerald green velvet sofa by Roger & Chris is just so ?)



Sponsored
Fredericksburg, OH
High Point Cabinets
Columbus' Experienced Custom Cabinet Builder | 4x Best of Houzz Winner

 Homestyle Select Decor
Homeowners wanted to convert their dining room into a sitting room for entertaining and conversation. They wanted to open up the space into the office to allow for light and to enjoy the view from a large office window. We opened up the wall across from the window, adding french doors to maintain separation yet frame the view and allow for more light into the room. Using two different styles of chairs in different colors and patterns adds interest to this cozy conversation area used for entertaining and as a quiet space away from the rest of the family. Roman shades soften the windows and an updated rug, artwork and accessories finish off the room.
 A. Perry Homes
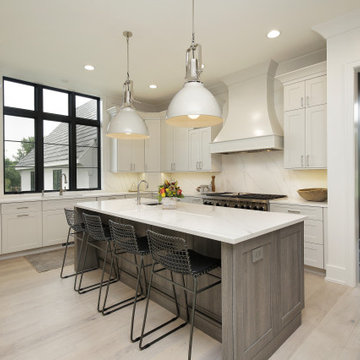
Large u-shaped light wood floor kitchen photo in Chicago with shaker cabinets, white cabinets, white backsplash, paneled appliances, an island and white countertops

 Christine Gee
Jason Jones Photography
Small elegant freestanding desk medium tone wood floor and brown floor study room photo in Dallas with beige walls
Small elegant freestanding desk medium tone wood floor and brown floor study room photo in Dallas with beige walls

Sponsored
Fredericksburg, OH
High Point Cabinets
Columbus' Experienced Custom Cabinet Builder | 4x Best of Houzz Winner
 Design Studio, LLC
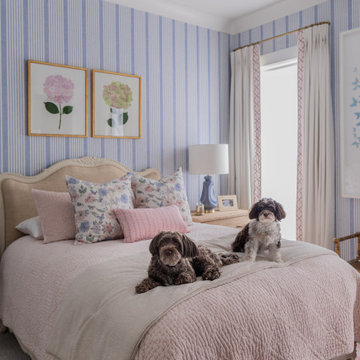
Girl's Bedroom
Elegant carpeted and wallpaper bedroom photo in New Orleans with blue walls and no fireplace
Elegant carpeted and wallpaper bedroom photo in New Orleans with blue walls and no fireplace
 Nelson Jones Interiors
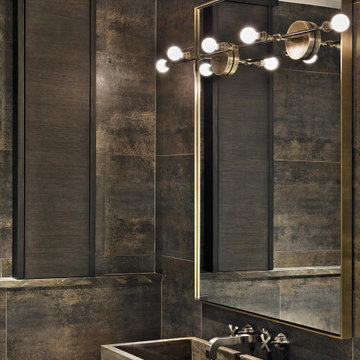
Brass finishes, brass plumbing, brass accessories, pre-fabricated vanity sink, grey grout, specialty wallpaper, brass lighting, custom tile pattern
Inspiration for a small brown tile and ceramic tile marble floor, gray floor and wall paneling powder room remodel in New York with flat-panel cabinets, brown cabinets, a one-piece toilet, multicolored walls, an integrated sink, marble countertops, white countertops and a floating vanity
Inspiration for a small brown tile and ceramic tile marble floor, gray floor and wall paneling powder room remodel in New York with flat-panel cabinets, brown cabinets, a one-piece toilet, multicolored walls, an integrated sink, marble countertops, white countertops and a floating vanity

 Sublime Styling + Design
Cobalt blue ceramic vessel stylishly holds fireplace tools.
Example of a mid-sized trendy open concept dark wood floor and brown floor family room design in New York with gray walls, a standard fireplace, a brick fireplace and a concealed tv
Example of a mid-sized trendy open concept dark wood floor and brown floor family room design in New York with gray walls, a standard fireplace, a brick fireplace and a concealed tv
105