
Search results for "French accessories" in Home Design Ideas


 La Dolce Vita Interiors
Family room - country medium tone wood floor family room idea in Chicago with beige walls, no fireplace and a tv stand

 EMJ Design and Staging LLC
Amy Barner, Mary Barker
Hallway - large coastal medium tone wood floor hallway idea in Austin with beige walls
Hallway - large coastal medium tone wood floor hallway idea in Austin with beige walls
Find the right local pro for your project

 Pascal Liguori & Son
Master Bedroom
Bedroom - mid-sized tropical master medium tone wood floor and brown floor bedroom idea with white walls and no fireplace
Bedroom - mid-sized tropical master medium tone wood floor and brown floor bedroom idea with white walls and no fireplace

 Raegan Ford Interior Design
Drufer Photography
Mid-sized urban freestanding desk dark wood floor home office photo in Phoenix with gray walls and no fireplace
Mid-sized urban freestanding desk dark wood floor home office photo in Phoenix with gray walls and no fireplace

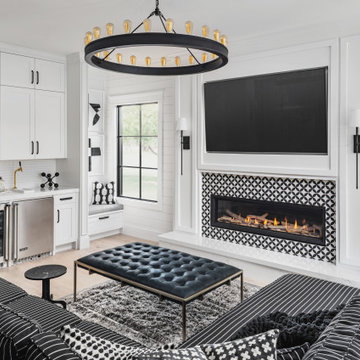
 Story Scottsdale
TV family sitting room with natural wood floors, beverage fridge, layered textural rugs, striped sectional, cocktail ottoman, built in cabinets, ring chandelier, shaker style cabinets, white cabinets, subway tile, black and white accessories

Sponsored
Columbus, OH

Wannemacher Interiors
Customized Award-Winning Interior Design Solutions in Franklin Cnty OH

 Carolina V. Gentry, RID
design by Pulp Design Studios | http://pulpdesignstudios.com/
This master suite renovation was completed for a couple with both a love of french antiques and their pet. Pulp incorporated key beloved pieces from the homeowners’ collection with durable fabrics and custom pillows to create a tranquil retreat. Glass tile and marble were used to transform the master bath from a dark space to a space that is serene, open and aesthetically pleasing. Finishing touches really complete the look giving it an authentic spa feel.

 Evalia Design, LLC.
The Paris inspired bathroom is a showstopper for guests! A standard vanity was used and we swapped out the hardware with these mother-of-pearl brass knobs. This powder room includes black beadboard, black and white floor tile, marble vanity top, wallpaper, wall sconces, and a decorative mirror.

 Nathan Taylor for Obelisk Home
Inspiration for a large timeless medium tone wood floor and brown floor kitchen remodel with stainless steel appliances, an island and white cabinets
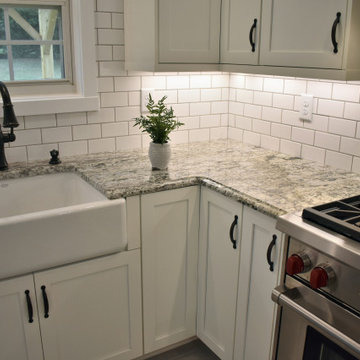
 Deb Shababy
This is a lovely remodel of a smaller kitchen space with lots of charm., including some vintage accessories. The oil-rubbed bronze faucet and fixtures contrast the soft white painted cabinets. Subway tile with a gray grout lends a traditional farmhouse style to this space. French doors lead out to a wood deck and pergola.

 CairnsCraft Design & Remodel
Our client requested a design that reflected their need to renovate their dated bathroom into a transitional floor plan that would provide accessibility and function. The new shower design consists of a pony wall with a glass enclosure that has beautiful details of brushed nickel square glass clamps.
The interior shower fittings entail geometric lines that lend a contemporary finish. A curbless shower and linear drain added an extra dimension of accessibility to the plan. In addition, a balance bar above the accessory niche was affixed to the wall for extra stability.
The shower area also includes a folding teak wood bench seat that also adds to the comfort of the bathroom as well as to the accessibility factors. Improved lighting was created with LED Damp-location rated recessed lighting. LED sconces were also used to flank the Robern medicine cabinet which created realistic and flattering light. Designer: Marie cairns
Contractor: Charles Cairns
Photographer: Michael Andrew

 Greg Perry Design
Brie Williams
Bathroom - traditional white tile marble floor bathroom idea in Charlotte with furniture-like cabinets, light wood cabinets, marble countertops and white walls
Bathroom - traditional white tile marble floor bathroom idea in Charlotte with furniture-like cabinets, light wood cabinets, marble countertops and white walls

Sponsored
Fredericksburg, OH

High Point Cabinets
Columbus' Experienced Custom Cabinet Builder | 4x Best of Houzz Winner

 The Design Firm
Inspiration for a large mediterranean formal dark wood floor living room remodel in Houston with a standard fireplace and gray walls
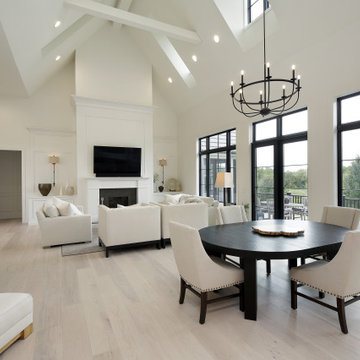
 A. Perry Homes
Large open concept vaulted ceiling living room photo in Chicago with white walls, a standard fireplace, a stone fireplace and a wall-mounted tv

 Robyn Branch Design
David Burghardt
Large beach style open concept gray floor and painted wood floor family room photo in Jacksonville with gray walls, no fireplace and a concealed tv
Large beach style open concept gray floor and painted wood floor family room photo in Jacksonville with gray walls, no fireplace and a concealed tv

 CERTAPRO PAINTERS OF MOBILE AND BALDWIN COUNTIES
Inspiration for a large transitional open concept living room remodel in Miami with blue walls and no tv

Sponsored
Delaware, OH

Buckeye Basements, Inc.
Central Ohio's Basement Finishing ExpertsBest Of Houzz '13-'21

 James Girouard Design
This home was a small tudor style home, we expanded it and made it a W hotel look inside. This home was designed once before by me, with a very traditional look. Now, the client wanted more of an open, clean, fresh look.

 Carolina V. Gentry, RID
design by Pulp Design Studios | http://pulpdesignstudios.com/
This master suite renovation was completed for a couple with both a love of french antiques and their pet. Pulp incorporated key beloved pieces from the homeowners’ collection with durable fabrics and custom pillows to create a tranquil retreat. Glass tile and marble were used to transform the master bath from a dark space to a space that is serene, open and aesthetically pleasing. Finishing touches really complete the look giving it an authentic spa feel.
126