
Search results for "French accessories" in Home Design Ideas

 Henrietta Heisler Interiors Inc
Large living room with sitting and dining area remodel. Contemporary feel with smooth, rounded furniture and spot on fabric selections. Color palette inspired by client's large red, blue and white painting, creating an airy room with lots of light. Beautiful chandelier over glass dining table. Unique silver accessories throughout space.

 Jutta V. Lopez
Rick Bethem Photography
Bedroom - traditional carpeted bedroom idea in Miami with multicolored walls and no fireplace
Bedroom - traditional carpeted bedroom idea in Miami with multicolored walls and no fireplace
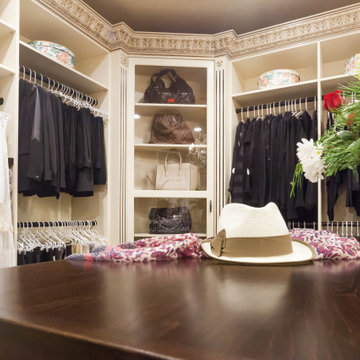
 Closet Factory
Welcome to the epitome of modern luxury and organization – your french baroque walk-in closet. This stylish haven is not just a storage space; it's a personalized boutique designed to elevate your wardrobe experience.
As you step into the room, the first thing you'll notice is the sleek design and ample natural light, accentuating the clean lines and neutral tones. The closet is thoughtfully organized, ensuring that every item has its designated place. The centerpiece of the room is a meticulously crafted island, adorned with a stylish countertop, providing a multifunctional space for folding clothes or laying out accessories.
On either side of the closet, custom-built shelves showcase your impressive shoe collection. Each pair has its own dedicated spot, allowing you to easily find and admire your favorite footwear. The shelves are not just practical; they're a display of artistry, designed to turn your shoes into a visual feast.
Ample storage solutions line the walls, offering designated sections for hanging clothes, folded items, and accessories. The closet's intelligent design maximizes space, ensuring that every inch is utilized efficiently. Integrated lighting adds a touch of glamour, spotlighting specific areas and creating an ambiance that turns dressing into an experience.
The french baroque walk-in closet isn't just a space to store your belongings; it's a sanctuary where you curate your style. It's a reflection of your taste, a blend of functionality and aesthetics that makes getting ready each day a joy. Welcome to a space where organization meets opulence, and where your wardrobe dreams come to life.
Find the right local pro for your project

 J. Hall Homes, Inc.
The Finley at Fawn Lake | Award Winning Custom Home by J. Hall Homes, Inc.
Example of a large transitional freestanding desk dark wood floor, brown floor and tray ceiling study room design in DC Metro with gray walls and no fireplace
Example of a large transitional freestanding desk dark wood floor, brown floor and tray ceiling study room design in DC Metro with gray walls and no fireplace

 MAC Reno Design Build LTD ( MAC Renovations)
Inspiration for a large contemporary l-shaped porcelain tile eat-in kitchen remodel in Vancouver with an undermount sink, recessed-panel cabinets, white cabinets, quartzite countertops, gray backsplash, glass tile backsplash, stainless steel appliances and an island

 Artisan Stone & Tile ™
French Limestone floor tile.
3cm travertine slab counters with under mount sinks.
Bill Burns
Inspiration for a timeless stone tile doorless shower remodel
Inspiration for a timeless stone tile doorless shower remodel

 Gilmans Kitchens and Baths
Photography by Treve Johnson Photography
Elegant u-shaped gray floor and ceramic tile kitchen photo in San Francisco with an undermount sink, raised-panel cabinets, white cabinets, quartz countertops, white backsplash, subway tile backsplash, paneled appliances and white countertops
Elegant u-shaped gray floor and ceramic tile kitchen photo in San Francisco with an undermount sink, raised-panel cabinets, white cabinets, quartz countertops, white backsplash, subway tile backsplash, paneled appliances and white countertops

Sponsored
Sunbury, OH

J.Holderby - Renovations
Franklin County's Leading General Contractors - 2X Best of Houzz!

 Talianko Design Group, LLC
This casually elegant Westlake home was designed with an ocean inspired color pallet. Every surface was recovered and the kitchen has a new footprint, with an open layout and an added pantry. The Kitchen is home to all high-end appliances including Subzero, Wolfe and a Bosch dishwasher. Brand new dark hardwood floors throughout the home contrast the light colored walls and tile. The beautiful green marble island top is the center of the kitchen, with large restoration hardware pendants hanging above. All accessories and hardware are satin nickel, which ties in with the rest of the home. The backsplash is made of green and blue glass tile with white subway tiles, surrounded by custom cabinetry.
A built-in fridge, hood and dishwasher help minimize the feel of the appliances in the kitchen. Roman shades over the windows help soften the space. Tons of storage and large drawers for pots and pans, with a large apron sink at the head of the kitchen. The space boasts garden views for every window with an open floor plan. It is open and adjacent to the dining room and the family room, making it the perfect place for entertaining friends and family.
Photo credit: Stephanie Swartz


 Lynda Bittner Home Interiors, LLC
Inspiration for an eclectic l-shaped medium tone wood floor great room remodel in Baltimore with white cabinets, granite countertops, gray backsplash, ceramic backsplash, stainless steel appliances and an island
 Lynda Bittner Home Interiors, LLC
Eclectic l-shaped medium tone wood floor open concept kitchen photo in Baltimore with shaker cabinets, white cabinets, granite countertops, gray backsplash, ceramic backsplash, stainless steel appliances and an island
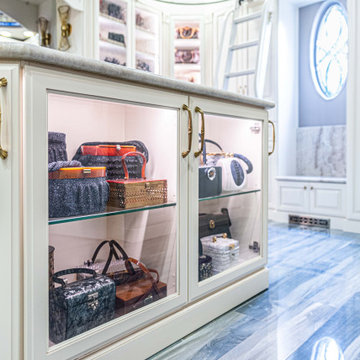 Closet Factory
Welcome to the epitome of modern luxury and organization – your french baroque walk-in closet. This stylish haven is not just a storage space; it's a personalized boutique designed to elevate your wardrobe experience.
As you step into the room, the first thing you'll notice is the sleek design and ample natural light, accentuating the clean lines and neutral tones. The closet is thoughtfully organized, ensuring that every item has its designated place. The centerpiece of the room is a meticulously crafted island, adorned with a stylish countertop, providing a multifunctional space for folding clothes or laying out accessories.
On either side of the closet, custom-built shelves showcase your impressive shoe collection. Each pair has its own dedicated spot, allowing you to easily find and admire your favorite footwear. The shelves are not just practical; they're a display of artistry, designed to turn your shoes into a visual feast.
Ample storage solutions line the walls, offering designated sections for hanging clothes, folded items, and accessories. The closet's intelligent design maximizes space, ensuring that every inch is utilized efficiently. Integrated lighting adds a touch of glamour, spotlighting specific areas and creating an ambiance that turns dressing into an experience.
The french baroque walk-in closet isn't just a space to store your belongings; it's a sanctuary where you curate your style. It's a reflection of your taste, a blend of functionality and aesthetics that makes getting ready each day a joy. Welcome to a space where organization meets opulence, and where your wardrobe dreams come to life.

 Riverside Construction, LLC
The new space was designed with a spacious walk-in closet, a functional art studio, a designated art closet, and a screened-in porch. Several accessories were also added to the existing bathroom and tied into the new home addition. Some of these features included grab bars, ceiling fans, ambient lighting, and Tarkett Easy Living remix-weathered sheet vinyl flooring throughout.

Sponsored
Fredericksburg, OH

High Point Cabinets
Columbus' Experienced Custom Cabinet Builder | 4x Best of Houzz Winner

 Lisa Davis Interiors
Woolen sheers from Donghia were hung behind a French walnut refectory table. Photographs by jonathan kozowyk.
Example of an eclectic freestanding desk dining room design in Boston
Example of an eclectic freestanding desk dining room design in Boston

 Jeannette Architects
Photo by Bakers Man Productions
Living room - traditional loft-style light wood floor living room idea in Los Angeles with white walls, no fireplace and a wall-mounted tv
Living room - traditional loft-style light wood floor living room idea in Los Angeles with white walls, no fireplace and a wall-mounted tv
 MAC Reno Design Build LTD ( MAC Renovations)
Large trendy l-shaped porcelain tile eat-in kitchen photo in Vancouver with an undermount sink, recessed-panel cabinets, white cabinets, quartzite countertops, gray backsplash, glass tile backsplash, stainless steel appliances and an island


Sponsored
Fredericksburg, OH
High Point Cabinets
Columbus' Experienced Custom Cabinet Builder | 4x Best of Houzz Winner

 DeCocco Design
Slope arm upholstered chair
Soft blue throw
Custom accent pillow
Photography by Marilyn Peryer of Stylehouse Photography.
Inspiration for a mid-sized transitional open concept medium tone wood floor family room remodel in Raleigh with gray walls, a stone fireplace and a wall-mounted tv
Inspiration for a mid-sized transitional open concept medium tone wood floor family room remodel in Raleigh with gray walls, a stone fireplace and a wall-mounted tv
 MAC Reno Design Build LTD ( MAC Renovations)
Inspiration for a large contemporary l-shaped porcelain tile eat-in kitchen remodel in Vancouver with an undermount sink, recessed-panel cabinets, white cabinets, quartzite countertops, gray backsplash, glass tile backsplash, stainless steel appliances and an island


129