
Search results for "French accessories" in Home Design Ideas

 Kathleen Bost Architecture + Design
Inspiration for a large timeless formal and enclosed dark wood floor and brown floor living room remodel in San Francisco with white walls
 Closet Factory
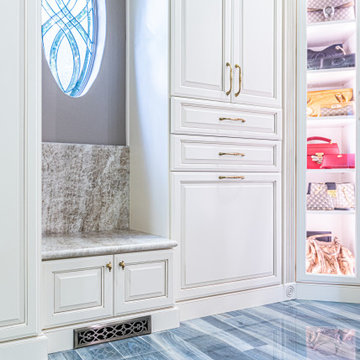
Welcome to the epitome of modern luxury and organization – your french baroque walk-in closet. This stylish haven is not just a storage space; it's a personalized boutique designed to elevate your wardrobe experience.
As you step into the room, the first thing you'll notice is the sleek design and ample natural light, accentuating the clean lines and neutral tones. The closet is thoughtfully organized, ensuring that every item has its designated place. The centerpiece of the room is a meticulously crafted island, adorned with a stylish countertop, providing a multifunctional space for folding clothes or laying out accessories.
On either side of the closet, custom-built shelves showcase your impressive shoe collection. Each pair has its own dedicated spot, allowing you to easily find and admire your favorite footwear. The shelves are not just practical; they're a display of artistry, designed to turn your shoes into a visual feast.
Ample storage solutions line the walls, offering designated sections for hanging clothes, folded items, and accessories. The closet's intelligent design maximizes space, ensuring that every inch is utilized efficiently. Integrated lighting adds a touch of glamour, spotlighting specific areas and creating an ambiance that turns dressing into an experience.
The french baroque walk-in closet isn't just a space to store your belongings; it's a sanctuary where you curate your style. It's a reflection of your taste, a blend of functionality and aesthetics that makes getting ready each day a joy. Welcome to a space where organization meets opulence, and where your wardrobe dreams come to life.

 Artistic Windows
MamaRazzi Foto, Inc.
Bedroom - mid-sized contemporary master beige floor and porcelain tile bedroom idea in Tampa with beige walls and no fireplace
Bedroom - mid-sized contemporary master beige floor and porcelain tile bedroom idea in Tampa with beige walls and no fireplace
Find the right local pro for your project

 Soucie Horner, Ltd.
From its English-style conservatory to its wealth of French doors, this impressive family home - at once stately, yet welcoming - ushers the vitality of its premiere urban setting into historically-inspired interiors. Here, soaring ceilings, inlaid floors, and marble-wrapped, walnut-paneled, and mirror-clad walls honor the luxurious traditions of classic European interior architecture. Naturally, symmetry is its muse, evinced through a striking collection of fine furnishings, splendid rugs, art, and accessories - augmented, all, by unexpectedly fresh bursts of color and playfully retro silhouettes. Formal without intimidation -or apology- it personifies the very finest in gracious city living.
Photos by Nathan Kirkman http://nathankirkman.com/

 LMOH Home
Shown in this photo: Custom upholstered tufted dining chairs with nail heads, round dining table with intersecting circle metal base, Egyptian round area rug, vintage curio cabinets, metallic linen wallcovering, custom iron French door and windows, one-tier chandelier with authentic seashells, crackle glass brick backsplash, European oak wire brushed flooring and accessories/finishing touches designed by LMOH Home. | Photography Joshua Caldwell.

 Touijer Designs
Regan Wood Photography
Example of a mid-sized transitional medium tone wood floor foyer design in New York with beige walls and a white front door
Example of a mid-sized transitional medium tone wood floor foyer design in New York with beige walls and a white front door

 Michael Nash Design, Build & Homes
Greg Hadley
Inspiration for a contemporary living room remodel in DC Metro
Inspiration for a contemporary living room remodel in DC Metro

Sponsored
Sunbury, OH

J.Holderby - Renovations
Franklin County's Leading General Contractors - 2X Best of Houzz!

 MAC Reno Design Build LTD ( MAC Renovations)
Inspiration for a large contemporary l-shaped porcelain tile kitchen pantry remodel in Vancouver with an undermount sink, recessed-panel cabinets, white cabinets, quartzite countertops, gray backsplash, glass tile backsplash, stainless steel appliances and an island

 Studio Shed - Live Large. Build Small.
A satellite guest room or bedroom - finished with a bathroom and welcoming 72" French Doors.
Inspiration for a huge modern detached guesthouse remodel in San Francisco
Inspiration for a huge modern detached guesthouse remodel in San Francisco

 Williams Metcalf Interiors
Example of a large classic master white tile mosaic tile floor and gray floor freestanding bathtub design with an undermount sink, white cabinets, granite countertops, yellow walls and furniture-like cabinets
 CRCI
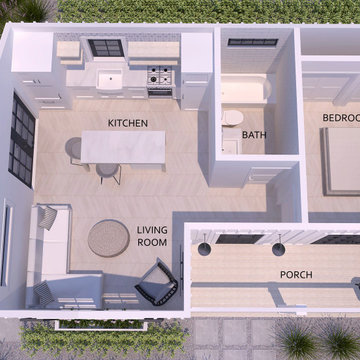
This Cross Ready-to-Build 1 bed / 1 bath ADU is 495 SF. It has a optimal layout for a small space and maximizes indoor-outdoor living. This ADU has high ceilings, two sets of French doors (can be sliders). Their is a stacked washer dryer and extra storage in the kitchen island. The design and finishes can be customized along with the exterior of the ADU. Contact Cross today to learn more.

 Studio Hoyna
Example of a bedroom and mid-sized trendy girl laminate floor and beige floor kids' bedroom design in Edinburgh with multicolored walls
 Soucie Horner, Ltd.
From its English-style conservatory to its wealth of French doors, this impressive family home - at once stately, yet welcoming - ushers the vitality of its premiere urban setting into historically-inspired interiors. Here, soaring ceilings, inlaid floors, and marble-wrapped, walnut-paneled, and mirror-clad walls honor the luxurious traditions of classic European interior architecture. Naturally, symmetry is its muse, evinced through a striking collection of fine furnishings, splendid rugs, art, and accessories - augmented, all, by unexpectedly fresh bursts of color and playfully retro silhouettes. Formal without intimidation -or apology- it personifies the very finest in gracious city living.
Photos by Nathan Kirkman http://nathankirkman.com/

Sponsored
Fredericksburg, OH

High Point Cabinets
Columbus' Experienced Custom Cabinet Builder | 4x Best of Houzz Winner

 CairnsCraft Design & Remodel
Contractor: CairnsCraft Remodeling
Designer: Marie Cairns & Juli Riebli
Photographer: Patricia Bean
The patio is accessible by either a glass French door off the master bedroom or a single glass door off the home office. To end the day, a recessed hot tub with a surround sound system, LED lighting, and
a soothing waterfall tops off the atmosphere and feel of the design.


 South Bay Design Center
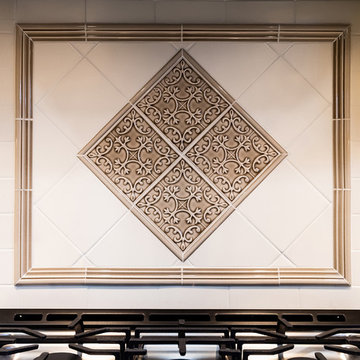
This traditional kitchen with French flair features Medallion Cabinetry, creamy off-white paint with a rich glazed mocha finish. The detailed woodwork on the crown moldings and corbels accents evoke a cozy French style. Solid maple drawer boxes and Pull outs filled with the best of the best organizational accessories available. Walk in pantry, natural granite countertops, and porcelain on the floors. A charming decorative hood and oil rubbed bronzed hardware to add Elegance and Style.
 Studio Hoyna
Example of a bedroom and mid-sized trendy girl laminate floor and beige floor kids' bedroom design in Edinburgh with multicolored walls
Sponsored
Sunbury, OH
J.Holderby - Renovations
Franklin County's Leading General Contractors - 2X Best of Houzz!
 Capital Design LLC
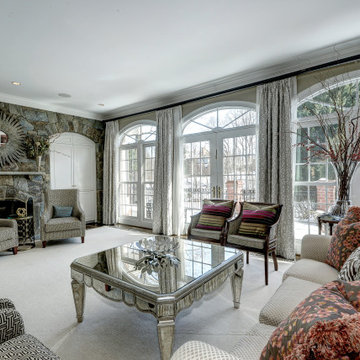
Gorgeous views from every seat! This special living room has great outdoor views, but its tempting to stay inside. Comfy seating in neutral tones are accented with pops of color in pillows and seasonal accessories. AV equipment is hidden in the curved cabinetry, and a double sided fireplace connects to the adjacent kitchen. This is a room that has it all.
 MAC Reno Design Build LTD ( MAC Renovations)
Inspiration for a small contemporary medium tone wood floor kitchen/dining room combo remodel in Vancouver with gray walls

 Seaside Builders Of Delray Beach, Florida
ibi designs inc. Boca Raton, Florida
Bedroom - large master carpeted and beige floor bedroom idea in Miami with gray walls and no fireplace
Bedroom - large master carpeted and beige floor bedroom idea in Miami with gray walls and no fireplace
127