
Search results for "French accessories" in Home Design Ideas


 Maison Areeba
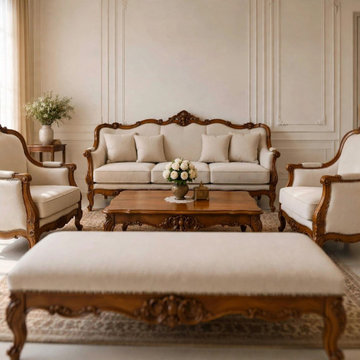
Create a grand and elegant living room with this custom handcrafted French Rococo furniture collection. Featuring an ornate carved solid teak wood frame, sculpted decorative details, curved arms and traditional cabriole-style legs, this set draws inspiration from Louis XV and classic French furniture design.
The neutral cream upholstery provides a sophisticated look while allowing the detailed woodwork to remain the focal point. Its timeless design works especially well in French Provincial, French Rococo, traditional and classic European interiors.
Made with solid teak wood for excellent strength and long-lasting durability, this is a statement furniture collection designed for refined residential interiors, luxury homes and formal living spaces.
Set includes 1 sofa + 2 chairs + 1 coffee table + 1 upholstered stool only. Décor, flowers, rug and other accessories shown in the photograph are not included.

Find the right local pro for your project

 Adelene Keeler Smith Interior Design
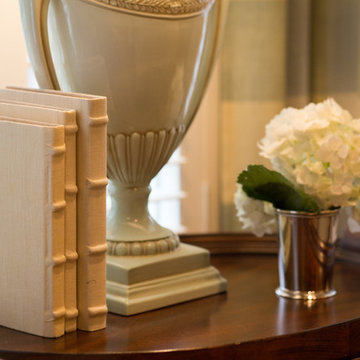
Living room is anchored by exquisite red nubby sofa layered by sisal coir carpeting + silk oriental for a room full of rich textural interest and deep color.


 Studio Hoyna
Kids' bedroom - bedroom and mid-sized contemporary girl laminate floor and beige floor kids' bedroom idea in Edinburgh with multicolored walls

 Shedsters
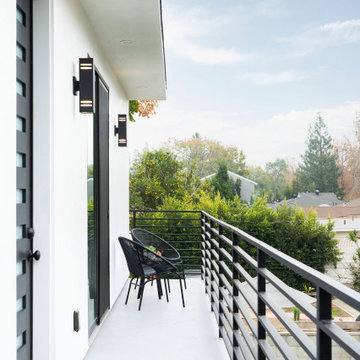
Shots of our iconic shed "Hanssel or Gretel". A play on words from the famous story, due to the families last name and this being a his or hers (#heshed #sheshed or #theyshed), but not a play on function. This dynamic homeowner crew uses the shed for their private offices, alongside e-learning, meeting, relaxing and to unwind. This 10'x10' are requires no permit and can be completed in less that 3 days (interior excluded). The exterior space is approximately 40'x40', still required no permitting and was done in conjunction with a landscape designer. Bringing the indoor to the outdoor for all to enjoy, or close the french doors and escape to zen! To see the video, go to: https://youtu.be/zMo01-SpaTs

Sponsored
Fredericksburg, OH

High Point Cabinets
Columbus' Experienced Custom Cabinet Builder | 4x Best of Houzz Winner



 Tricia George, Decorative Artist
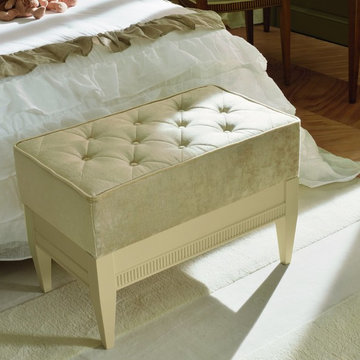
In the before picture you can see we have a blank slate, take a peek at the current bed frame color!
We decided to transform this room to a girly girl room with a couture clothing, accessory, sports and pet store!
The pets are actual characters of family and friends pets, I painted this young lady into the mural with one of her family pets wearing a stylish hat!
On the sport jersey's are the family names!
Dog tags and more were adorned with metallic, glitter and more!
And at the end, we of course had to paint the bed to match the space! This project was great fun, creative and a pleasure to paint!
By the way the closet area is actually the pet store! Everything was integrated for the full effect!


 Henrietta Heisler Interiors Inc
Large living room with sitting and dining area remodel. Contemporary feel with smooth, rounded furniture and spot on fabric selections. Color palette inspired by client's large red, blue and white painting, creating an airy room with lots of light. Beautiful chandelier over glass dining table. Unique artwork and silver accessories throughout space.

Sponsored
Fredericksburg, OH
High Point Cabinets
Columbus' Experienced Custom Cabinet Builder | 4x Best of Houzz Winner

 Touijer Designs
Regan Wood Photography
Large transitional medium tone wood floor sunroom photo in New York with no fireplace and a skylight
Large transitional medium tone wood floor sunroom photo in New York with no fireplace and a skylight

 Chaffey Building Group
Home office - cottage freestanding desk light wood floor home office idea in Seattle with no fireplace

 Soucie Horner, Ltd.
From its English-style conservatory to its wealth of French doors, this impressive family home - at once stately, yet welcoming - ushers the vitality of its premiere urban setting into historically-inspired interiors. Here, soaring ceilings, inlaid floors, and marble-wrapped, walnut-paneled, and mirror-clad walls honor the luxurious traditions of classic European interior architecture. Naturally, symmetry is its muse, evinced through a striking collection of fine furnishings, splendid rugs, art, and accessories - augmented, all, by unexpectedly fresh bursts of color and playfully retro silhouettes. Formal without intimidation -or apology- it personifies the very finest in gracious city living.
Photos by Nathan Kirkman http://nathankirkman.com/

 Summer Thornton Design, Inc
Mid-sized elegant enclosed medium tone wood floor and brown floor living room photo in Chicago with no fireplace and no tv

Sponsored
Fredericksburg, OH
High Point Cabinets
Columbus' Experienced Custom Cabinet Builder | 4x Best of Houzz Winner

 Vintage Timberworks
Antique hand hewn ceiling beams.
Design by Chris Barrett Design
Inspiration for a mediterranean open concept carpeted and blue floor living room remodel in Los Angeles with white walls
Inspiration for a mediterranean open concept carpeted and blue floor living room remodel in Los Angeles with white walls

 Carolina V. Gentry, RID
design by Pulp Design Studios | http://pulpdesignstudios.com/
This master suite renovation was completed for a couple with both a love of french antiques and their pet. Pulp incorporated key beloved pieces from the homeowners’ collection with durable fabrics and custom pillows to create a tranquil retreat. Glass tile and marble were used to transform the master bath from a dark space to a space that is serene, open and aesthetically pleasing. Finishing touches really complete the look giving it an authentic spa feel.

 Cummings Architecture + Interiors
An open house lot is like a blank canvas. When Mathew first visited the wooded lot where this home would ultimately be built, the landscape spoke to him clearly. Standing with the homeowner, it took Mathew only twenty minutes to produce an initial color sketch that captured his vision - a long, circular driveway and a home with many gables set at a picturesque angle that complemented the contours of the lot perfectly.
The interior was designed using a modern mix of architectural styles – a dash of craftsman combined with some colonial elements – to create a sophisticated yet truly comfortable home that would never look or feel ostentatious.
Features include a bright, open study off the entry. This office space is flanked on two sides by walls of expansive windows and provides a view out to the driveway and the woods beyond. There is also a contemporary, two-story great room with a see-through fireplace. This space is the heart of the home and provides a gracious transition, through two sets of double French doors, to a four-season porch located in the landscape of the rear yard.
This home offers the best in modern amenities and design sensibilities while still maintaining an approachable sense of warmth and ease.
Photo by Eric Roth
133