
Search results for "French accessories" in Home Design Ideas
 Ralene Simmons Interiors
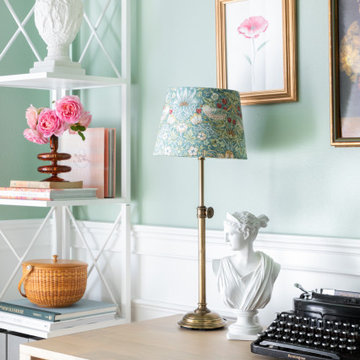
Home offices are very personal spaces. While they need to fulfill an important functional role, they are also often filled with meaningful personal items. This office is furnished beautifully with an elegant desk, holds substantial storage, with a backdrop of delicate natural textures in the rug reminiscent of a garden, crisp linen drapes on a brass french return curtain rod, and the beginnings of a gallery wall.

 User
Dive into details from past My Favorite Design projects including entryway tables, high-end accessories, luxury wallpaper, elegant light fixtures, plush throw pillows, and more. We are a one stop shop for decorating so be sure to contact Laura Sullivan today to get started on your next project!

 A. Perry Homes
Vintage Master Bedroom with beautiful furnishings and French doors to a balcony
Mid-sized elegant master dark wood floor and brown floor bedroom photo in Chicago with white walls and no fireplace
Mid-sized elegant master dark wood floor and brown floor bedroom photo in Chicago with white walls and no fireplace
Find the right local pro for your project

 JMC Design
Inspiration for a large eclectic l-shaped dark wood floor and brown floor open concept kitchen remodel in Toronto with an undermount sink, recessed-panel cabinets, white cabinets, marble countertops, white backsplash, porcelain backsplash, stainless steel appliances and an island
 User
Dive into details from past My Favorite Design projects including entryway tables, high-end accessories, luxury wallpaper, elegant light fixtures, plush throw pillows, and more. We are a one stop shop for decorating so be sure to contact Laura Sullivan today to get started on your next project!


 SV Design
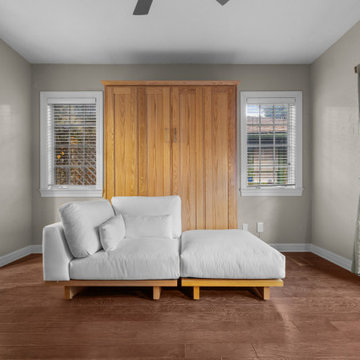
Located on the flat of Beacon Hill, this iconic building is rich in history and in detail. Constructed in 1828 as one of the first buildings in a series of row houses, it was in need of a major renovation to improve functionality and to restore as well as re-introduce charm.Originally designed by noted architect Asher Benjamin, the renovation was respectful of his early work. “What would Asher have done?” was a common refrain during design decision making, given today’s technology and tools.
Photographer: Bruce Buck

Sponsored
Fredericksburg, OH

High Point Cabinets
Columbus' Experienced Custom Cabinet Builder | 4x Best of Houzz Winner

 Angela Francis Interiors, LLC
Sunroom - mid-sized transitional backyard tile screened-in, ceramic tile and brown floor sunroom idea in St Louis with a roof extension and a standard ceiling
Sunroom - mid-sized transitional backyard tile screened-in, ceramic tile and brown floor sunroom idea in St Louis with a roof extension and a standard ceiling

 Joanna Shirin Design Studios, ASID
Example of a large transitional open concept living room library design in Newark with no tv

 Carolina V. Gentry, RID
design by Pulp Design Studios | http://pulpdesignstudios.com/
This master suite renovation was completed for a couple with both a love of french antiques and their pet. Pulp incorporated key beloved pieces from the homeowners’ collection with durable fabrics and custom pillows to create a tranquil retreat. Glass tile and marble were used to transform the master bath from a dark space to a space that is serene, open and aesthetically pleasing. Finishing touches really complete the look giving it an authentic spa feel.

 Hankins & Associates, Inc. - Kitchens and Baths
Bucks County farmhouse features raised panel, beaded inset cabinetry with a paint and glaze finish. Wolf rangetop compliments the stylish hearth which features pullout spices left and right. Dinnerware display right of the Sub-Zero is both attractive and functional. Peninsula offers seating for two and features an undermount cast iron second sink. Photo by Jerry Hankins

 Departure l Architecture
The backyard adu is only 250 sf and has a full bath, full size kitchen, loft bedroom and a living room. Designed with a high performance envelope, the energy required to heat the dwelling unit is insignificant.

 Difamcor Development Inc
Inspiration for a mid-sized contemporary concrete floor open concept kitchen remodel in Montreal with flat-panel cabinets, gray cabinets, solid surface countertops and an island

Sponsored
Plain City, OH

Kuhns Contracting, Inc.
Central Ohio's Trusted Home Remodeler Specializing in Kitchens & Baths

 Design West
The Aqualane Shores Model combines a beachy flare with light and bright backgrounds in a transitional style. Shell accents in accessories and furniture bring in soft sand colors. The Crema Marfil flooring runs throughout the first floor, but is done in intricate pattern changes that are very subtle yet show the attention that was paid to details. Light greens and blues throughout the family room and bedrooms play off of the water seen from the grand French doors.

 SoCal Contractor
Interior Design By LoriDennis.com
Inspiration for a huge timeless courtyard stone and rectangular lap hot tub remodel in Los Angeles
Inspiration for a huge timeless courtyard stone and rectangular lap hot tub remodel in Los Angeles

 Tiffani Stutzman Design
This master bedroom was very large with 3 full-length windows and a set of French doors with a transom window above. Because of its size, a dark brown paint color was used to make the room feel cozy and inviting. Custom bedding was created in a blue, cream, and mushroom palette. Mushroom patterned drapes were hung over the pre-existing cream wood blinds. Silver sunburst mirrors were placed above each wooden nightstand and the nightstands were decorated with blue glass lamps and silver accessories. Abstract art in shades of blue and turquoise was used around the room. A seating area was created in front of the fireplace for reading and watching TV. A brown leather club chair was placed atop a traditional cream and blue rug. A blue and cream upholstered bench at the foot of the bed completed the room.
Photo Credit: Oivanki Photography

 Covered Bridge Cabinetry
 specializes in the highest qulaity custom kitchen cabinetry. Our extensive line of accessories, details, and embellishments makes it easy to truly make your kitchen one of a kind. This French Country style kitchen features our Bradford door style in Tissue White with a premium highlight, and our Madison door style in a Cherry wood with a Cinnamon stain. Featuring spice rack drawers, glass front cabinets with mullion insets, and a custom mantel hood, this kitchen is the perfect combination of traditional style and convenient storage solutions. Photography by St. Niell Studio

Sponsored
Columbus, OH

Structural Remodeling
Franklin County's Heavy Timber Specialists | Best of Houzz 2020!

 Interior You
Designed with New Orleans fashion in mind and driven by the home owners visit to the Big Easy, this room delivers a french traditional flair derived from the ornate custom comforter, blown glass lamps, and feather stemmed arrangement atop gold soaked end tables. The entire wall was adorned with beaded mirrors, rather than a traditional picture or accessory placement, complimented by a beautiful traditional upholstered cornice board.
A design with a New Orleans Vintage Flare in mind driven by a love for the Big Easy ...
The home owner provided a beautiful compilation of photos, where we created a collage of picture frames encased in its own stenciled framing of Fleur De Lis's.

 Heather Garrett Design
How to help a young couple who loved the location and bones of a traditional home, but wanted a decisive shift in its decor and vibe to modern luxe? Begin by pulling down the 2-story walls of oak paneling, heavy fireplace mantle, and scraping out the dimly lit kitchen. Opening the kitchen into the family room and reworking the architecture of the space was the solution to creating the fresh feeling we were after.
Photos by John Bessler
 Angela Francis Interiors, LLC
Inspiration for a mid-sized transitional ceramic tile and brown floor sunroom remodel in St Louis with a standard ceiling
Inspiration for a mid-sized transitional ceramic tile and brown floor sunroom remodel in St Louis with a standard ceiling
145