
Search results for "French chateau interior" in Home Design Ideas

 JMDG Architecture | Planning + Interiors
Interior design by SOCO Interiors. Photography by Giovanni. Built by Stock Development.
Living room - transitional formal and enclosed living room idea in Miami with gray walls and a standard fireplace
Living room - transitional formal and enclosed living room idea in Miami with gray walls and a standard fireplace

 Alison Kandler Interior Design
John Ellis for Country Living
Inspiration for a small country built-in desk light wood floor and brown floor study room remodel in Los Angeles with blue walls
Inspiration for a small country built-in desk light wood floor and brown floor study room remodel in Los Angeles with blue walls

 Ward Jewell Architect AIA
San Marino based clients were interested in developing a property that had been in their family for generations. This was an exciting proposition as it was one of the last surviving bayside double lots on the scenic Coronado peninsula in San Diego. They desired a holiday home that would be a gathering place for their large, close- knit family.
San Marino based clients were interested in developing a property that had been in their family for generations. This was an exciting proposition as it was one of the last surviving bayside double lots on the scenic Coronado peninsula in San Diego. They desired a holiday home that would be a gathering place for their large, close-knit family. Facing the Back Bay, overlooking downtown and the Bay Bridge, this property presented us with a unique opportunity to design a vacation home with a dual personality. One side faces a bustling harbor with a constant parade of yachts, cargo vessels and military ships while the other opens onto a deep, quiet contemplative garden. The home’s shingle-style influence carries on the historical Coronado tradition of clapboard and Craftsman bungalows built in the shadow of the great Hotel Del Coronado which was erected at the turn of the last century. In order to create an informal feel to the residence, we devised a concept that eliminated the need for a “front door”. Instead, one walks through the garden and enters the “Great Hall” through either one of two French doors flanking a walk-in stone fireplace. Both two-story bedroom wings bookend this central wood beam vaulted room which serves as the “heart of the home”, and opens to both views. Three sets of stairs are discretely tucked away inside the bedroom wings.
In lieu of a formal dining room, the family convenes and dines around a beautiful table and banquette set into a circular window bay off the kitchen which overlooks the lights of the city beyond the harbor. Working with noted interior designer Betty Ann Marshall, we designed a unique kitchen that was inspired by the colors and textures of a fossil the couple found on a honeymoon trip to the quarries of Montana. We set that ancient fossil into a matte glass backsplash behind the professional cook’s stove. A warm library with walnut paneling and a bayed window seat affords a refuge for the family to read or play board games. The couple’s fine craft and folk art collection is on prominent display throughout the house and helps to set an intimate and whimsical tone.
Another architectural feature devoted to family is the play room lit by a dramatic cupola which beacons the older grandchildren and their friends. Below the play room is a four car garage that allows the patriarch space to refurbish an antique fire truck, a mahogany launch boat and several vintage cars. Their jet skis and kayaks are housed in another garage designed for that purpose. Lattice covered skylights that allow dappled sunlight to bathe the loggia affords a comfortable refuge to watch the kids swim and gaze out upon the rushing water, the Coronado Bay Bridge and the romantic downtown San Diego skyline.
Architect: Ward Jewell Architect, AIA
Interior Design: Betty Ann Marshall
Construction: Bill Lyons
Photographer: Laura Hull
Styling: Zale Design Studio
Find the right local pro for your project
 Sarahliz Lawson Design
Wine Country Chateau in St. Helena, California
Photography: David Duncan Livingston
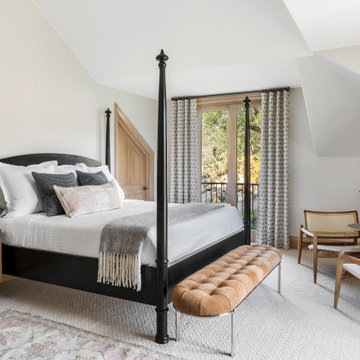
Example of a transitional bedroom design in San Francisco
Example of a transitional bedroom design in San Francisco
 Flourish Interiors by Vanessa C Smith
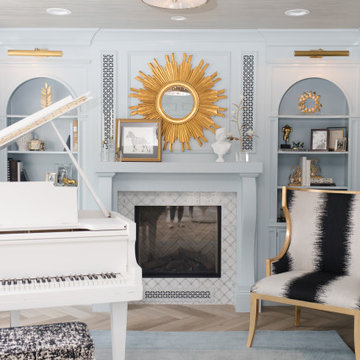
Wallpaper on the ceiling, mixing metals.... design has no rules. The key to truly one of a kind designs is to AVOID cookie cutter looks and instead EMBRACE the unique! In fact, using the ceiling as a 5th wall really can help bring the room all together by using it as an additional feature. This beautiful space is the Study inside The French Chateau project.
 Flourish Interiors by Vanessa C Smith
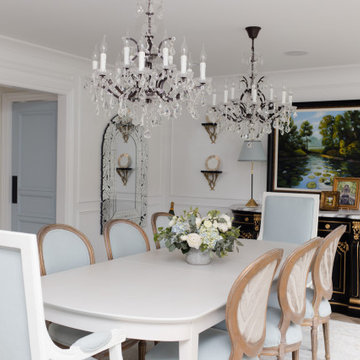
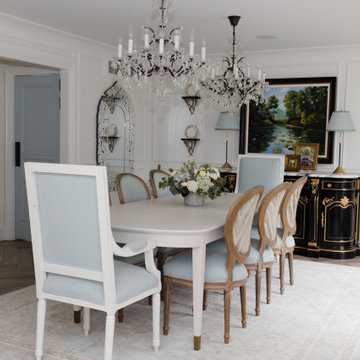
Welcome to the dining room at The French Chateau. This room has a special place in my heart as I not only personally curated all the furniture, but also because it contains a very sentimental piece as the focal point. Above the black and gold credenza, you will notice a large, beautiful painting. This original landscape was completed by my uncle, Douglas Roether. My Uncle Doug was a professional artist, and I grew up marveling at his work and his beautiful gallery which he ran in Toledo, Ohio. In 2005, my uncle passed away from cancer much too early. After he passed away his wife held a special final art show in his gallery, and I was able to acquire this stunning piece. It reminds me of him, and the beautiful landscapes in Indiana which are home to me. Now when you enter our home you can see this piece almost immediately and it brings me so much joy as a result. Beautiful design is not just about following best practice design principles but also about nurturing sentiment and meaning in the spaces you spend your time.
 Flourish Interiors by Vanessa C Smith
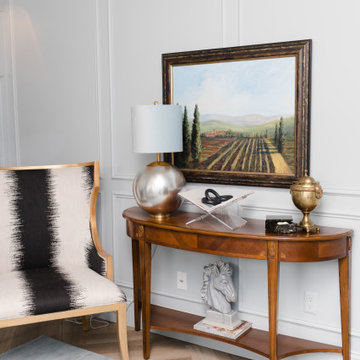
Wallpaper on the ceiling, mixing metals.... design has no rules. The key to truly one of a kind designs is to AVOID cookie cutter looks and instead EMBRACE the unique! In fact, using the ceiling as a 5th wall really can help bring the room all together by using it as an additional feature. This beautiful space is the Study inside The French Chateau project.


 Flourish Interiors by Vanessa C Smith
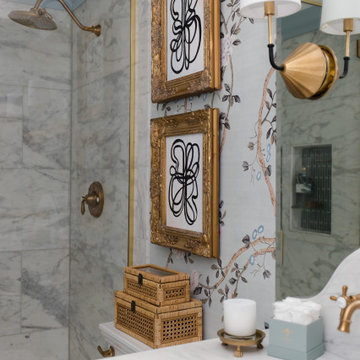
This is your sign to mix modern art with traditional design. When you experiment with blending aesthetics, as seen here, it ensures that a traditional design does not read as being too stuffy. This powder blue bathroom featuring a marble apron sink, chinoiserie wallpaper, and framed modern art is part of our French Chateau project.
 Flourish Interiors by Vanessa C Smith
Welcome to the dining room at The French Chateau. This room has a special place in my heart as I not only personally curated all the furniture, but also because it contains a very sentimental piece as the focal point. Above the black and gold credenza, you will notice a large, beautiful painting. This original landscape was completed by my uncle, Douglas Roether. My Uncle Doug was a professional artist, and I grew up marveling at his work and his beautiful gallery which he ran in Toledo, Ohio. In 2005, my uncle passed away from cancer much too early. After he passed away his wife held a special final art show in his gallery, and I was able to acquire this stunning piece. It reminds me of him, and the beautiful landscapes in Indiana which are home to me. Now when you enter our home you can see this piece almost immediately and it brings me so much joy as a result. Beautiful design is not just about following best practice design principles but also about nurturing sentiment and meaning in the spaces you spend your time.
 Flourish Interiors by Vanessa C Smith
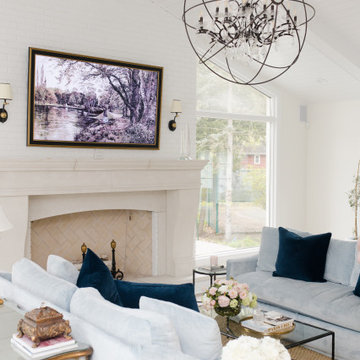
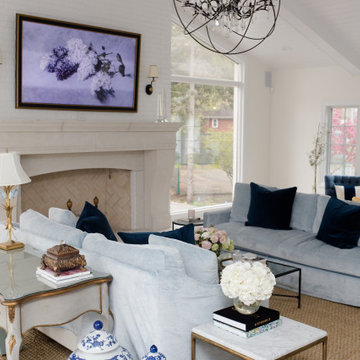
One of the spaces I cherish the most in my own home, The French Chateau, is the great room. This big open space with tall ceilings and a grand stone fireplace is somehow both large and cozy at the same time. To create this illusion I created a "room within a room". Soft blue velvet couches facing one another, resting on a centered rug, create a smaller space to the visual eye. Yet the reality is, there is still room for another sitting group, a desk, plants, and a console we use for our children's items. Our family recently grew to include six of us, so having a space like this where we can all be together comfortably is ideal. It's both functional and beautiful...my favorite combination!
 Flourish Interiors by Vanessa C Smith
One of the spaces I cherish the most in my own home, The French Chateau, is the great room. This big open space with tall ceilings and a grand stone fireplace is somehow both large and cozy at the same time. To create this illusion I created a "room within a room". Soft blue velvet couches facing one another, resting on a centered rug, create a smaller space to the visual eye. Yet the reality is, there is still room for another sitting group, a desk, plants, and a console we use for our children's items. Our family recently grew to include six of us, so having a space like this where we can all be together comfortably is ideal. It's both functional and beautiful...my favorite combination!
 Flourish Interiors by Vanessa C Smith
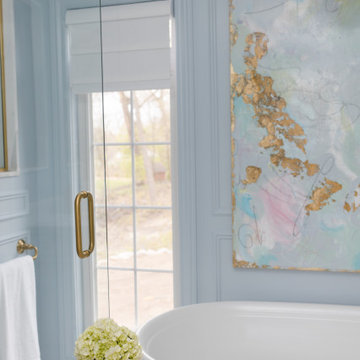
This is your sign to mix modern art with traditional design. When you experiment with blending aesthetics, as seen here, it ensures that a traditional design does not read as being too stuffy. This powder blue bathroom featuring a marble apron sink, chinoiserie wallpaper, and framed modern art is part of our French Chateau project.
 Flourish Interiors by Vanessa C Smith
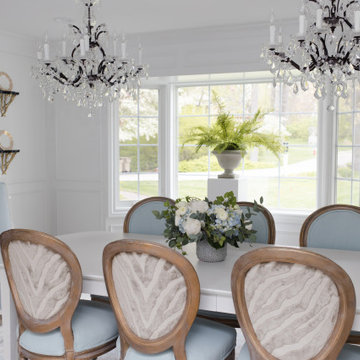
One of the best features of The French Chateau, is that it has enough room to be a wonderful space for entertaining. I designed the dining room in particular to be primed for having guests or dinner parties. From a beautiful built in cabinetry area for setting out coffee and dessert, to a hand painted sideboard cabinet, and even a champagne bucket and stand we brought back from a Paris market...this space is truly locked and loaded for hosting our friends and family with ease.

Sponsored
Columbus, OH

Hope Restoration & General Contracting
Columbus Design-Build, Kitchen & Bath Remodeling, Historic Renovations
 Flourish Interiors by Vanessa C Smith
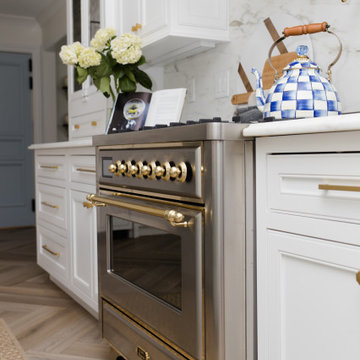
This beautiful range by ILVE was one of the first selections we made for The French Chateau. I loved the larger gourmet size, the mix of stainless and brass, and the classic looking knobs and hardware. When space and budget allow, selecting a special range really elevates a kitchen, and as a result the rest of your home's design overall.
 Flourish Interiors by Vanessa C Smith
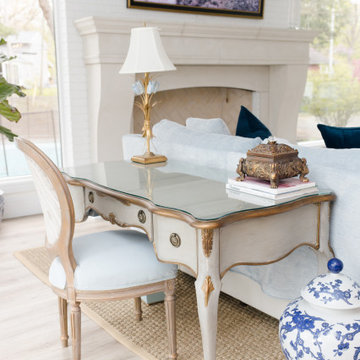
One of the spaces I cherish the most in my own home, The French Chateau, is the great room. This big open space with tall ceilings and a grand stone fireplace is somehow both large and cozy at the same time. To create this illusion I created a "room within a room". Soft blue velvet couches facing one another, resting on a centered rug, create a smaller space to the visual eye. Yet the reality is, there is still room for another sitting group, a desk, plants, and a console we use for our children's items. Our family recently grew to include six of us, so having a space like this where we can all be together comfortably is ideal. It's both functional and beautiful...my favorite combination!
 Flourish Interiors by Vanessa C Smith

One of the spaces I cherish the most in my own home, The French Chateau, is the great room. This big open space with tall ceilings and a grand stone fireplace is somehow both large and cozy at the same time. To create this illusion I created a "room within a room". Soft blue velvet couches facing one another, resting on a centered rug, create a smaller space to the visual eye. Yet the reality is, there is still room for another sitting group, a desk, plants, and a console we use for our children's items. Our family recently grew to include six of us, so having a space like this where we can all be together comfortably is ideal. It's both functional and beautiful...my favorite combination!

 O’Hara Interiors
Martha O'Hara Interiors, Interior Design | L. Cramer Builders + Remodelers, Builder | Troy Thies, Photography | Shannon Gale, Photo Styling
Please Note: All “related,” “similar,” and “sponsored” products tagged or listed by Houzz are not actual products pictured. They have not been approved by Martha O’Hara Interiors nor any of the professionals credited. For information about our work, please contact design@oharainteriors.com.


 Flourish Interiors by Vanessa C Smith
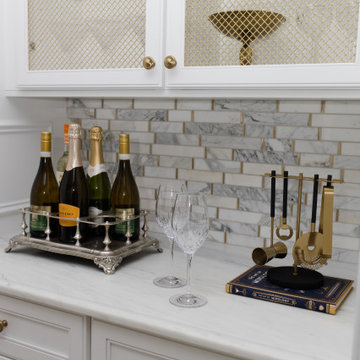
Cabinetry nooks, such as this custom built in butler's pantry at The French Chateau, offer the perfect serving zones for parties and entertaining. For evening parties or dinners I have used this for either appetizers and wine or dessert and coffee. For brunch, I have used this as a mimosa station. So if you love hosting and hospitality, we'd love to help you create the perfect entertainment moment... sometimes there's potential in unexpected places like under a staircase or by carving off extra feet from a coat closet. We love to analyze a floor plan and find otherwise undiscovered design opportunities!
 Flourish Interiors by Vanessa C Smith
Wallpaper on the ceiling, mixing metals.... design has no rules. The key to truly one of a kind designs is to AVOID cookie cutter looks and instead EMBRACE the unique! In fact, using the ceiling as a 5th wall really can help bring the room all together by using it as an additional feature. This beautiful space is the Study inside The French Chateau project.

 threshold interiors
Location: Nantucket, MA, USA
A gorgeous New England beach compound which features a tranquil, sophisticated kitchen. The blue backsplash is the perfect backdrop to a sunny breakfast at the island or a glamorous dinner party in the paneled banquet. The cabinets are accented with hand-made European hardware that enhances the bespoke nature of the kitchen. The children's bathroom has a fun penny tile on the floor juxtaposed against the over-sized subway wall tile. The master bath features crystal fixtures and fittings imported from France. threshold interiors loves working with our clients to produce the perfect blend of relaxation and sophistication in your beach home!
Photographed by: Michael Partenio
14