
Search results for "French elements" in Home Design Ideas

 Element Home Builders
Mid-sized minimalist travertine floor and gray floor kitchen/dining room combo photo in Orlando with gray walls and no fireplace

 Taylor & Taylor, Inc.
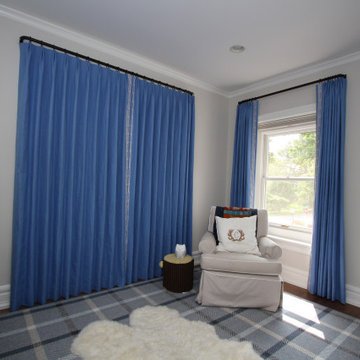
A rich-colored print fabric on the draperies and upholstered accent chair adds a fun element to a traditional library/ home office design.
Elegant home office photo in Miami
Elegant home office photo in Miami

 Crowell + Co. Interiors
Brad + Jen Butcher
Example of a large trendy open concept medium tone wood floor living room library design in Nashville with gray walls and a stone fireplace
Example of a large trendy open concept medium tone wood floor living room library design in Nashville with gray walls and a stone fireplace
Find the right local pro for your project


 Sarah Hassaan Interiors
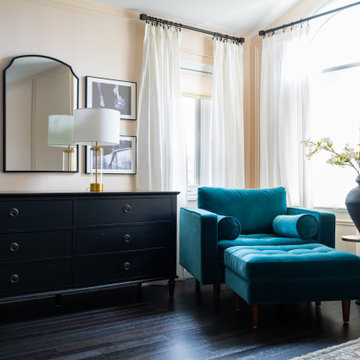
Beautiful bedroom make over for our client. French modern is the vibe in this gorgeous cozy master bedroom.
When we design a bedroom it’s essential to consider various factors such as the room size, natural daylight, orientation, architectural features. By keeping these elements in mind you can effectively design a bedroom that meets your functional, aesthetic and comfort needs. Project Oak is the perfect example of pulling all these elements together and providing our client a space that creates restful sleep and relaxation.

 User
Inspiration for a large timeless carpeted curved staircase remodel in Chicago with carpeted risers



Sponsored
Columbus, OH

Hope Restoration & General Contracting
Columbus Design-Build, Kitchen & Bath Remodeling, Historic Renovations
 Wright Design
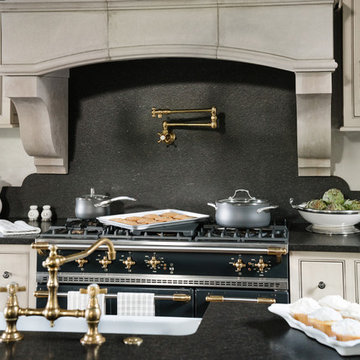
Perched on a knoll atop a lakeside peninsula, this transitional home combines English manor-inspired details with more contemporary design elements. The exterior is constructed from Doggett Mountain stone and wavy edge siding topped with a slate roof. The front porch with limestone surround leads to quietly luxurious interiors featuring plaster walls and white oak floors, and highlighted by limestone accents and hand-wrought iron lighting.
 Delicious Kitchens & Interiors, LLC
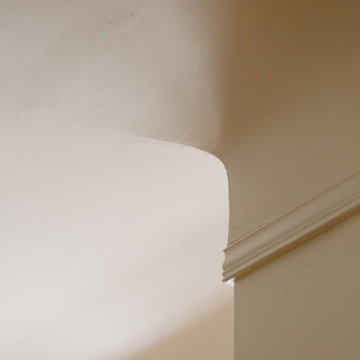
Coved plaster ceilings are uncommon, and an important element in this historic home.
Mid-sized elegant u-shaped medium tone wood floor, brown floor and vaulted ceiling enclosed kitchen photo in Charleston with a farmhouse sink, flat-panel cabinets, beige cabinets, marble countertops, white backsplash, stone slab backsplash, paneled appliances, no island and white countertops
Mid-sized elegant u-shaped medium tone wood floor, brown floor and vaulted ceiling enclosed kitchen photo in Charleston with a farmhouse sink, flat-panel cabinets, beige cabinets, marble countertops, white backsplash, stone slab backsplash, paneled appliances, no island and white countertops
 Blandford & Co.
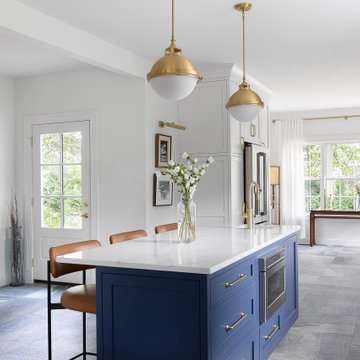
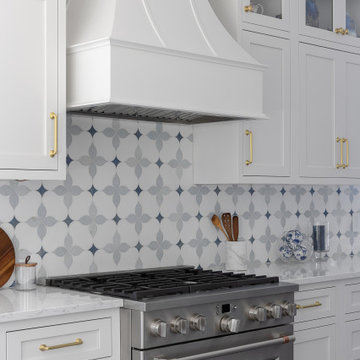
Discover the allure of French Modern design in our latest kitchen remodel! A harmonious blend of soothing blues and crisp whites, creating a space that's both tranquil and timeless. From custom cabinetry adorned with intricate details to brushed gold hardware, slate-look flooring, quartz countertop- every element is crafted to enhance functionality without compromising style. Elevate your home with a kitchen that inspires culinary creativity and radiates sophistication.
Photography by @jljordanphotography

 Saikley Architects
We updated this 1907 two-story family home for re-sale. We added modern design elements and amenities while retaining the home’s original charm in the layout and key details. The aim was to optimize the value of the property for a prospective buyer, within a reasonable budget.
New French doors from kitchen and a rear bedroom open out to a new bi-level deck that allows good sight lines, functional outdoor living space, and easy access to a garden full of mature fruit trees. French doors from an upstairs bedroom open out to a private high deck overlooking the garden. The garage has been converted to a family room that opens to the garden.
The bathrooms and kitchen were remodeled the kitchen with simple, light, classic materials and contemporary lighting fixtures. New windows and skylights flood the spaces with light. Stained wood windows and doors at the kitchen pick up on the original stained wood of the other living spaces.
New redwood picture molding was created for the living room where traces in the plaster suggested that picture molding has originally been. A sweet corner window seat at the living room was restored. At a downstairs bedroom we created a new plate rail and other redwood trim matching the original at the dining room. The original dining room hutch and woodwork were restored and a new mantel built for the fireplace.
We built deep shelves into space carved out of the attic next to upstairs bedrooms and added other built-ins for character and usefulness. Storage was created in nooks throughout the house. A small room off the kitchen was set up for efficient laundry and pantry space.
We provided the future owner of the house with plans showing design possibilities for expanding the house and creating a master suite with upstairs roof dormers and a small addition downstairs. The proposed design would optimize the house for current use while respecting the original integrity of the house.
Photography: John Hayes, Open Homes Photography
https://saikleyarchitects.com/portfolio/classic-craftsman-update/
 Blandford & Co.
Discover the allure of French Modern design in our latest kitchen remodel! A harmonious blend of soothing blues and crisp whites, creating a space that's both tranquil and timeless. From custom cabinetry adorned with intricate details to brushed gold hardware, slate-look flooring, quartz countertop- every element is crafted to enhance functionality without compromising style. Elevate your home with a kitchen that inspires culinary creativity and radiates sophistication.
Photography by @jljordanphotography


Sponsored
Columbus, OH

Wannemacher Interiors
Customized Award-Winning Interior Design Solutions in Franklin Cnty OH

 Soucie Horner, Ltd.
From its English-style conservatory to its wealth of French doors, this impressive family home - at once stately, yet welcoming - ushers the vitality of its premiere urban setting into historically-inspired interiors. Here, soaring ceilings, inlaid floors, and marble-wrapped, walnut-paneled, and mirror-clad walls honor the luxurious traditions of classic European interior architecture. Naturally, symmetry is its muse, evinced through a striking collection of fine furnishings, splendid rugs, art, and accessories - augmented, all, by unexpectedly fresh bursts of color and playfully retro silhouettes. Formal without intimidation -or apology- it personifies the very finest in gracious city living.
Photos by Nathan Kirkman http://nathankirkman.com/
 Fratantoni Luxury Estates Design/Build/Remodeling
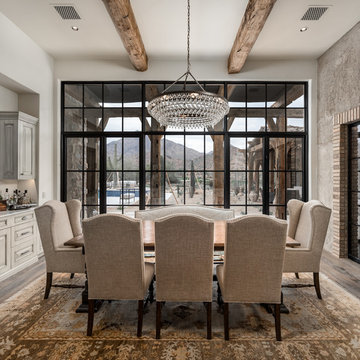
Step into a sumptuous dining experience inspired by the rustic elegance of a French chateau, where every element exudes timeless charm and grandeur. A rich, weathered stone wall accents the space, evoking the centuries-old spirit of the countryside. Above, heavy wooden beams traverse the ceiling, casting intricate patterns of shadow and light across the room. Amidst this rustic opulence, a grand dining table commands attention with its aged surface gleaming. Luxurious chairs, upholstered in neautral hue of beige, beckon guests to linger and savor each moment, as they indulge in the refined pleasures of French cuisine amidst the unparalleled beauty of a bygone era.


 Robin Garceau
Lovely traditional silk embroidered drapery on embroidered wallcovering, paired with decorative crystal finials.
Example of a large classic formal medium tone wood floor living room design with beige walls, no fireplace and no tv
Example of a large classic formal medium tone wood floor living room design with beige walls, no fireplace and no tv

Sponsored
Plain City, OH

Kuhns Contracting, Inc.
Central Ohio's Trusted Home Remodeler Specializing in Kitchens & Baths


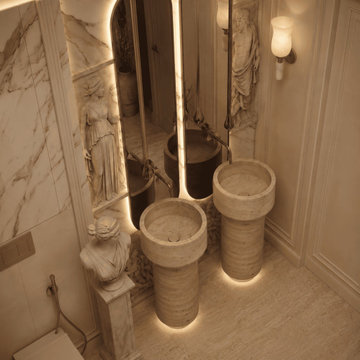
 Archigods
Elegant Parisian-inspired bathroom combining neoclassical architecture with contemporary luxury. Sculptural stone washbasins, custom marble wall panels, integrated lighting and handcrafted decorative elements create a refined and timeless atmosphere.
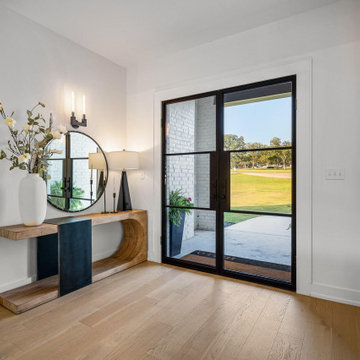
 White Fox Lane Design, Co.
The addition of these oversized black steel frame and glass French doors added so much natural light to the space and added a gorgeous architectural focal point which is accentuated beautifully by the staging of the entry way. The client wanted a mixture of bright white, warm earth tones, natural wood elements, and bold black to create a stunning neutral palette than can be accentuated with any accent color imaginable.
199