
Search results for "French elements" in Home Design Ideas


 Kate Roos Design LLC
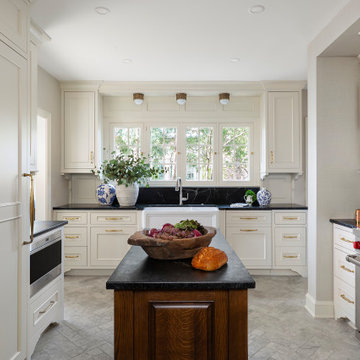
This 1930’s gem did not have a functional, beautiful kitchen. In fact, many cabinets barely opened, and some appliances didn’t even work.
The top priority was to replace the cabinetry, appliances, and finishes in the main kitchen and butler’s pantry for better functionality. The original footprint was kept mostly intact, with only minor adjustments to improve flow, connectivity, and layout. Custom cabinetry was designed to enhance storage, and a suite of high-performance appliances was installed. Finishes like a herringbone tile floor and soapstone countertops were chosen for longevity and durability.
The secondary goal was to match the beauty of the rest of the home, with traditional elements, symmetry, and warmth. Details like fluting on the range hood and a unique corbel shape mirror original moldings. Stained oak accents were color-matched to the home’s existing woodwork. White oak cabinet interiors and custom inserts create a furniture-like feel.
The finished design blends seamlessly into the historic home, and also enhances functionality for day-to-day living, hosting, and gathering.
 By Design Interiors Inc
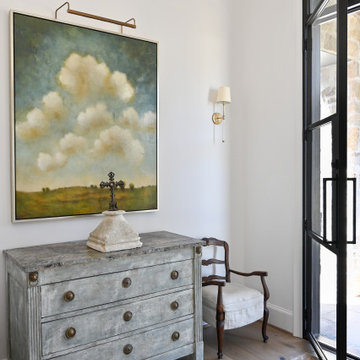
A curved entryway with antique furnishings, iron doors, and ornate fixtures and double mirror.
Chairs and cabinet are antiques, refinished by a local artisan. Art and sculpture are collectables of homeowner.
Find the right local pro for your project

 DezinerTonie, LLC DDI, Interior Designer
Deziner Tonie & Associates - Luv2Dezin, LLC, Decorating Den Interiors
Tuscan living room photo in Los Angeles
Tuscan living room photo in Los Angeles

 BEVOLO GAS & ELECTRIC LIGHTS
VILLA AT SHOAL CREEK
On a wooded country club property, a retreat was distilled from elements of European influence as a resting place for a world traveling couple. The owners desired an elegant atmosphere with a contrasting exterior derived from the English, French, and Gothic styles that they fell in love with during their travels. The result was an open and airy, free flowing interior layout paired with a parapeted masonry exterior.

 The Kitchen Company
Photo by Joseph Claus
Wood-Mode Custom Cabinetry
Perimeter Cabinetry:
Door Style - Esperanto Recessed
Cabinet Finish - Vintage Nordic White on Maple
Hardware - Top Knobs
Island Cabinetry:
Door Style - Esperanto Raised
Cabinet Finish - Matte Antique Sienna on Cherry

 Period Architecture Ltd.
Angle Eye Photography
Large elegant open concept dark wood floor kitchen photo in Philadelphia with beige walls, a standard fireplace, a wood fireplace surround and a media wall
Large elegant open concept dark wood floor kitchen photo in Philadelphia with beige walls, a standard fireplace, a wood fireplace surround and a media wall

Sponsored
Fredericksburg, OH

High Point Cabinets
Columbus' Experienced Custom Cabinet Builder | 4x Best of Houzz Winner


 Trove Warehouse
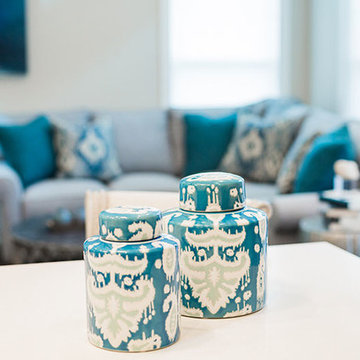
We love this customer's use of complementary, but different nickel side tables to bring in a modern element to her living space. It's kept cohesive with the neutral palate of the custom sectional and tied together with the teal and blue accents. #troveonthego #trovestyle

 Significant Homes LLC
Charles Hilton Architects
Design ideas for a traditional landscaping in New York.
Design ideas for a traditional landscaping in New York.
 Beyond Design LLC
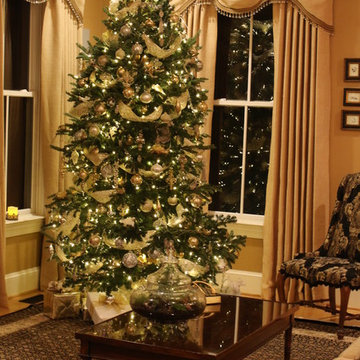
European elegance (New Orleans French), fresh florals, with traditional silver and gold touches throughout for the Garden Club Christmas Tour.




Sponsored
Columbus, OH

Structural Remodeling
Franklin County's Heavy Timber Specialists | Best of Houzz 2020!

 Floortex Design
Inspiration for a large mediterranean ceramic tile enclosed dining room remodel in San Francisco with beige walls and no fireplace

 Cascade West Development
The Finleigh - Transitional Craftsman in Vancouver, Washington by Cascade West Development Inc.
Spreading out luxuriously from the large, rectangular foyer, you feel welcomed by the perfect blend of contemporary and traditional elements. From the moment you step through the double knotty alder doors into the extra wide entry way, you feel the openness and warmth of an entertainment-inspired home. A massive two story great room surrounded by windows overlooking the green space, along with the large 12’ wide bi-folding glass doors opening to the covered outdoor living area brings the outside in, like an extension of your living space.
Cascade West Facebook: https://goo.gl/MCD2U1
Cascade West Website: https://goo.gl/XHm7Un
These photos, like many of ours, were taken by the good people of ExposioHDR - Portland, Or
Exposio Facebook: https://goo.gl/SpSvyo
Exposio Website: https://goo.gl/Cbm8Ya
 By Design Interiors Inc
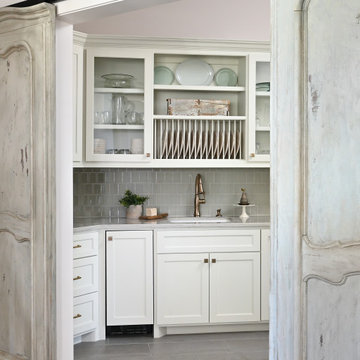
The working pantry is a blend of new and old-world design. It's soothing greys, dusty greens, and natural color palette is hidden behind antiqued barn doors that were refinished to give new life.



Sponsored
Columbus, OH

Hope Restoration & General Contracting
Columbus Design-Build, Kitchen & Bath Remodeling, Historic Renovations
 Signature Innovations LLC
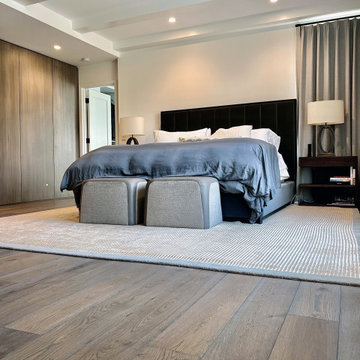
This home blends traditional design with modern elements to create the perfect balance of elegance and ease. The sleek black accents and cream tones of the furnishings pairs perfectly with our Scholl floor finish.
Floor: 7” wide-plank Vintage French Oak | Manoir | DutchHaus® Collection wire-brushed | 2-sided nano-beveled edge | color Scholl | Matte UV Hardwax Oil

 OakHeart LLC
OakHeart - Sava
Example of a trendy loft-style medium tone wood floor and brown floor bedroom design in New York
Example of a trendy loft-style medium tone wood floor and brown floor bedroom design in New York

 Lecasa Homes & Renovations
Shutterbug Studios
Inspiration for a large craftsman brown one-story wood exterior home remodel in Austin
Inspiration for a large craftsman brown one-story wood exterior home remodel in Austin
195