
Search results for "French elements" in Home Design Ideas

 Bradford & Kent Home Remodeling
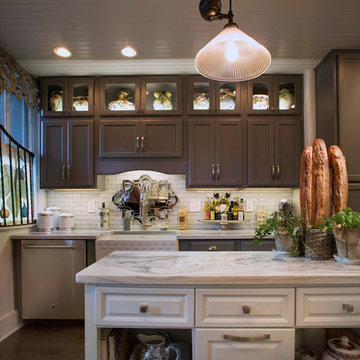
The traditional French country kitchen is wonderful in incorporating such rustic, wonderful elements while still retaining a clean and organized feeling. The cabinet and shelf storage really help with the organization, adding layers to the room and really maximizing the space. The pendant lighting adds to the farmhouse appeal and is supplemented by the flush-mount ceiling lighting to brighten up the kitchen. The whites go really well with the stainless appliances to give the clean and edited feeling that this kitchen has and they contrast well with the tradition wooden farmhouse elements of the island top and the window trim.

 Renaissance Homes
Freestanding bathtub - country master white tile black floor freestanding bathtub idea in Portland with shaker cabinets, light wood cabinets, white walls, an undermount sink and white countertops
 National Association of the Remodeling Industry
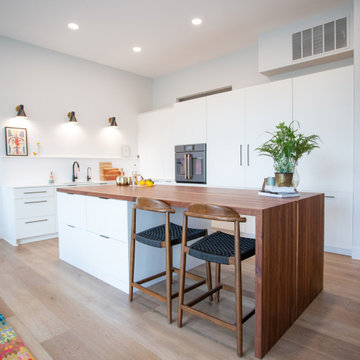
Haus Studio Designs, Columbus, Ohio, 2022 Regional CotY Award Winner, Residential Kitchen $60,001 to $100,000
Open concept kitchen - small scandinavian l-shaped laminate floor open concept kitchen idea in Columbus with an undermount sink, flat-panel cabinets, white cabinets, quartz countertops, white backsplash, stainless steel appliances, an island and white countertops
Open concept kitchen - small scandinavian l-shaped laminate floor open concept kitchen idea in Columbus with an undermount sink, flat-panel cabinets, white cabinets, quartz countertops, white backsplash, stainless steel appliances, an island and white countertops
Find the right local pro for your project

 Carmit Oron Interior Design
Mid-sized minimalist master white tile and cement tile porcelain tile and multicolored floor doorless shower photo in San Francisco with shaker cabinets, blue cabinets, a one-piece toilet, white walls, an undermount sink, marble countertops, a hinged shower door and multicolored countertops

 Karen Kempf Interiors
This new construction home was a long-awaited dream home with lots of ideas and details curated over many years. It’s a contemporary lake house in the Midwest with a California vibe. The palette is clean and simple, and uses varying shades of gray. The dramatic architectural elements punctuate each space with dramatic details.
Photos done by Ryan Hainey Photography, LLC.

 Legacy Glass Studios
Custom leaded glass panel for interior double doors into bedroom
Glass: clear waterglass
Lead: 3/16" rounded
Size: 2 @ ~24" x 70 " x 1/4" thick
*This product was commissioned and made-to-order. If you're interested in this design, let's chat! We can recreate it for you to your specified dimensions, or we can discuss any design changes you'd like, as well as additional options for materials (glass texture, color, lead size, etc.). Reach out to hello@legacyglass.com to get started!



Sponsored
Fredericksburg, OH

High Point Cabinets
Columbus' Experienced Custom Cabinet Builder | 4x Best of Houzz Winner
 Kansas City Homes & Style Magazine
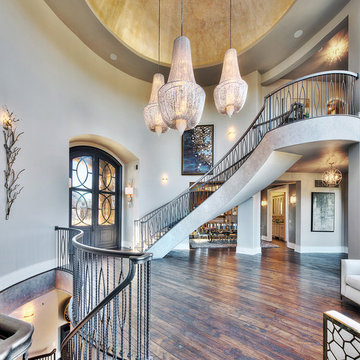
While the Home of Distinction’s exterior showcases a decidedly French country flair, the interior imparts a soft casual style paired with rustic elements and elegant appointments. Ornate pendant lighting, beveled square mirrors inset in the wall and hand-scraped hickory hardwoods under a silver-leafed dome hint of this home’s expansive size and exquisite style.
Photo by James Maidhof

 Hoover Architecture, PLLC
Philip Jensen Carter
Large coastal gray split-level concrete fiberboard exterior home idea in New York
Large coastal gray split-level concrete fiberboard exterior home idea in New York

 OakHeart LLC
OakHeart - Rhine
Inspiration for a coastal medium tone wood floor and beige floor family room remodel in New York
Inspiration for a coastal medium tone wood floor and beige floor family room remodel in New York

 User
This pair of French Rococo inspired armchairs and ottoman required something unexpected and modern to add an element of difference in a traditional space. The distressed, silver finish was key inspiration for the chair fabric, with the dark accent pulled through to the lumbar pillows and faux woven leather on the ottoman.
Photo by Michelene Homme

 Design Directives, LLC
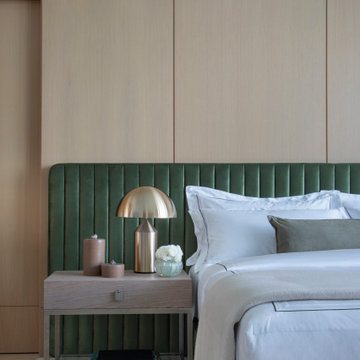
A bright and spacious floor plan mixed with custom woodwork, artisan lighting, and natural stone accent walls offers a warm and inviting yet incredibly modern design. The organic elements merge well with the undeniably beautiful scenery, creating a cohesive interior design from the inside out.
Bright and spacious master bedroom with views of vineyards and hills.
Designed by Design Directives, LLC., based in Scottsdale, Arizona and serving throughout Phoenix, Paradise Valley, Cave Creek, Carefree, and Sedona.
For more about Design Directives, click here: https://susanherskerasid.com/
To learn more about this project, click here: https://susanherskerasid.com/modern-napa/

Sponsored
Columbus, OH

Structural Remodeling
Franklin County's Heavy Timber Specialists | Best of Houzz 2020!

 Rockrige Group
Grand Living Room with sweeping elliptical staircase with with a view through the front facade. The room is anchored by an antique 19th century marble mantel imported from Paris, France and Caboche's Grand Suspension chandelier .


 GAVIN GREEN HOME DESIGN LLC
Maison de Luxe is an impeccably delicate French design theme, a blending of classic and contemporary styles. It is also a celebration of architecture and a way of living.
An uncomplicated simple color palette will bring balance to the space since it is easy to live with. Maison de Luxe focus on creating a comfortable, safe, and useful indoor spaces with a touch of European modern architecture.

Sponsored
Delaware, OH

Buckeye Basements, Inc.
Central Ohio's Basement Finishing ExpertsBest Of Houzz '13-'21

 New Century Design Inc.
The Grand stone clad entry with glass and wrought frame doors.
Zoon Media
Front door - large country limestone floor and beige floor front door idea in Calgary with multicolored walls and a glass front door
Front door - large country limestone floor and beige floor front door idea in Calgary with multicolored walls and a glass front door
 Jaegger Interior Design
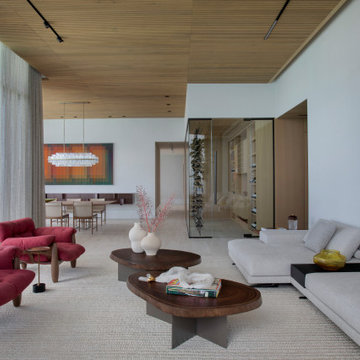
Inspiration for a contemporary open concept beige floor and wood ceiling living room remodel in Miami with white walls
202