
Search results for "French kitchen" in Home Design Ideas
 Masterpiece Kitchens and Baths LLC

This photo features the other side of the wine storage cabinet with a 6" wide x 42" tall pullout wall pantry unit. The depth is 12".
Inspiration for a mid-sized timeless l-shaped slate floor eat-in kitchen remodel in Houston with a farmhouse sink, raised-panel cabinets, limestone countertops, beige backsplash, stone tile backsplash, paneled appliances, a peninsula and dark wood cabinets
Inspiration for a mid-sized timeless l-shaped slate floor eat-in kitchen remodel in Houston with a farmhouse sink, raised-panel cabinets, limestone countertops, beige backsplash, stone tile backsplash, paneled appliances, a peninsula and dark wood cabinets
 Masterpiece Kitchens and Baths LLC

Project in progress.....Wall work to be completed. This picture shows the cabinet matching panels covering the corner post that could not be removed. Backsplash is a Scabos Tumbled Marble. Jura Beige Limestone countertops.
 Masterpiece Kitchens and Baths LLC

Project still in progress, with wall work to be completed. In this picture you can see the two trash pullouts. 24" three drawer unit to the right with a drawer head matching panel on the dishwasher at the very right bottom of the photo.
Find the right local pro for your project

 Ecostruct LLC
Example of a small trendy galley light wood floor open concept kitchen design in New York with an undermount sink, flat-panel cabinets, gray cabinets, gray backsplash, subway tile backsplash, stainless steel appliances and a peninsula
 John McClain Design

This kitchen was updated while bringing in our client’s love for France. We decided the best approach was an updated French feel while modernizing the kitchen with a new layout and sophisticated finishes. New GE Café appliances, granite countertops and custom cabinetry round out this inviting kitchen. Another twist: Moroccan pendant lights to add a touch of glamour to the otherwise neutral room.
Harvey Smith Photography

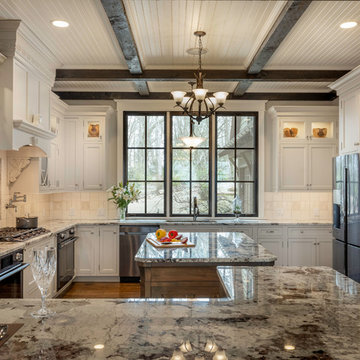
 Packard Cabinetry of North Carolina
Rutt Ruskin design by Brodie Smith at Packard Cabinetry of Hendersonville.
Inspiration for a large timeless u-shaped brown floor and medium tone wood floor eat-in kitchen remodel in Atlanta with an undermount sink, beaded inset cabinets, white cabinets, granite countertops, white backsplash, ceramic backsplash, stainless steel appliances, an island and gray countertops
Inspiration for a large timeless u-shaped brown floor and medium tone wood floor eat-in kitchen remodel in Atlanta with an undermount sink, beaded inset cabinets, white cabinets, granite countertops, white backsplash, ceramic backsplash, stainless steel appliances, an island and gray countertops




 Kat Nelson Designs
Lisa Konz Photography

Inspiration for a mid-sized farmhouse single-wall brown floor and medium tone wood floor eat-in kitchen remodel in Atlanta with gray cabinets, blue backsplash, terra-cotta backsplash, stainless steel appliances, an island, a drop-in sink, shaker cabinets and quartz countertops
Inspiration for a mid-sized farmhouse single-wall brown floor and medium tone wood floor eat-in kitchen remodel in Atlanta with gray cabinets, blue backsplash, terra-cotta backsplash, stainless steel appliances, an island, a drop-in sink, shaker cabinets and quartz countertops
 George J. Bush Kitchen Center
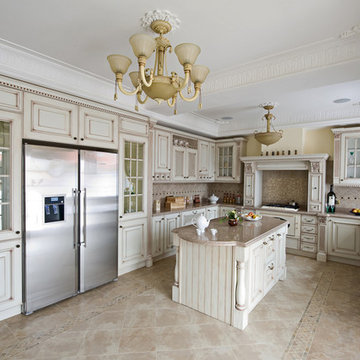
Inspiration for a large u-shaped ceramic tile eat-in kitchen remodel in Other with raised-panel cabinets, white cabinets, granite countertops, beige backsplash, ceramic backsplash, stainless steel appliances and an island

 Signature Designs Kitchen | Bath | Interiors
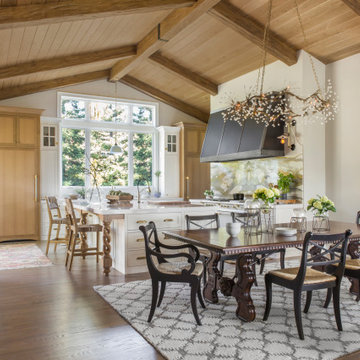
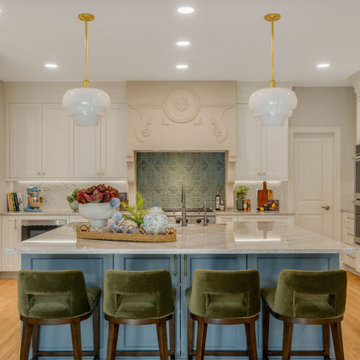
Inspiration for a french country kitchen remodel in Denver
 Material

Large french country l-shaped medium tone wood floor and brown floor eat-in kitchen photo in Houston with a farmhouse sink, white cabinets, white backsplash, marble backsplash, stainless steel appliances, an island, shaker cabinets and white countertops

Sponsored
Columbus, OH

Hope Restoration & General Contracting
Columbus Design-Build, Kitchen & Bath Remodeling, Historic Renovations
 Faber Builders
Casual breakfast area and kitchen.

Large transitional l-shaped medium tone wood floor and brown floor eat-in kitchen photo in New York with white cabinets, granite countertops, subway tile backsplash, stainless steel appliances, an island, multicolored countertops, an undermount sink, recessed-panel cabinets and brown backsplash
Large transitional l-shaped medium tone wood floor and brown floor eat-in kitchen photo in New York with white cabinets, granite countertops, subway tile backsplash, stainless steel appliances, an island, multicolored countertops, an undermount sink, recessed-panel cabinets and brown backsplash

 Alison Kandler Interior Design
Mark Lohman
Elegant u-shaped medium tone wood floor eat-in kitchen photo in Los Angeles with a farmhouse sink, raised-panel cabinets, white cabinets, white backsplash, ceramic backsplash, paneled appliances and an island
Elegant u-shaped medium tone wood floor eat-in kitchen photo in Los Angeles with a farmhouse sink, raised-panel cabinets, white cabinets, white backsplash, ceramic backsplash, paneled appliances and an island
 Cape & Island Kitchens
Kim Smith Photography
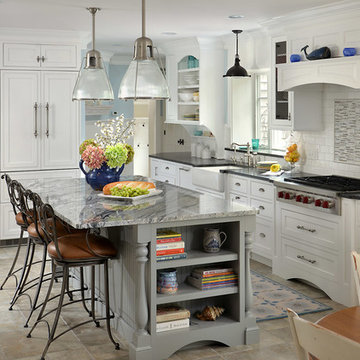
Example of a beach style l-shaped eat-in kitchen design in Boston with a farmhouse sink, shaker cabinets, white cabinets, white backsplash, subway tile backsplash, paneled appliances and an island
Example of a beach style l-shaped eat-in kitchen design in Boston with a farmhouse sink, shaker cabinets, white cabinets, white backsplash, subway tile backsplash, paneled appliances and an island
 Instant Interiors LLC

Trendy l-shaped light wood floor and beige floor open concept kitchen photo in Boston with an undermount sink, flat-panel cabinets, white cabinets, gray backsplash, stainless steel appliances, an island and white countertops

 Alfano Renovations | Kitchen & Bath Showroom
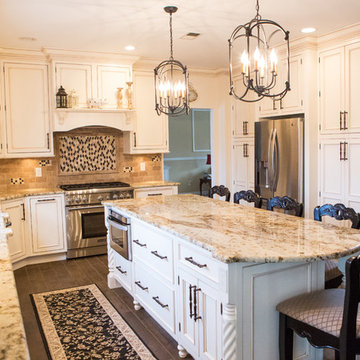
Kitchen and master bath renovation by Alfano Renovations | Kitchen and Bath Showroom in New Jersey.
Example of a large country u-shaped dark wood floor eat-in kitchen design in Newark with an undermount sink, recessed-panel cabinets, granite countertops, beige backsplash, ceramic backsplash, stainless steel appliances, an island and beige cabinets
Example of a large country u-shaped dark wood floor eat-in kitchen design in Newark with an undermount sink, recessed-panel cabinets, granite countertops, beige backsplash, ceramic backsplash, stainless steel appliances, an island and beige cabinets
 Casa Architecture and Interior Design
Kitchen and family dining
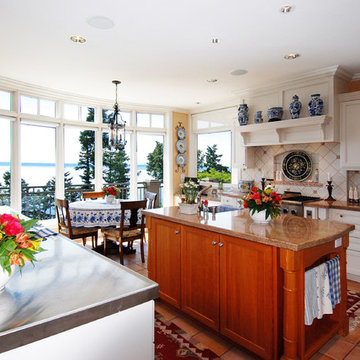
Eat-in kitchen - traditional u-shaped terra-cotta tile eat-in kitchen idea in Seattle with an undermount sink, recessed-panel cabinets, white cabinets, granite countertops, beige backsplash, ceramic backsplash, paneled appliances and an island
Eat-in kitchen - traditional u-shaped terra-cotta tile eat-in kitchen idea in Seattle with an undermount sink, recessed-panel cabinets, white cabinets, granite countertops, beige backsplash, ceramic backsplash, paneled appliances and an island

24