
Search results for "French kitchen" in Home Design Ideas

 Accel Framing Inc
Kitchen - mid-sized country single-wall brick floor kitchen idea in San Diego with a farmhouse sink, shaker cabinets, white cabinets, soapstone countertops, white backsplash, subway tile backsplash and an island

 Lankenau Architecture PC
Havlicek Builders - contractor, Geneva Cabinet Gallery - kitchen design
Example of a large classic u-shaped dark wood floor and brown floor kitchen design in Chicago with raised-panel cabinets, white cabinets, granite countertops, an island, a double-bowl sink, gray backsplash, ceramic backsplash and stainless steel appliances
Example of a large classic u-shaped dark wood floor and brown floor kitchen design in Chicago with raised-panel cabinets, white cabinets, granite countertops, an island, a double-bowl sink, gray backsplash, ceramic backsplash and stainless steel appliances

 Resort Custom Homes
Eat-in kitchen - transitional medium tone wood floor eat-in kitchen idea in Charleston with an undermount sink, shaker cabinets, white cabinets, white backsplash, stainless steel appliances and an island
Find the right local pro for your project

 John Webb Construction and Design
This countryside farmhouse was remodeled and added on to by removing an interior wall separating the kitchen from the dining/living room, putting an addition at the porch to extend the kitchen by 10', installing an IKEA kitchen cabinets and custom built island using IKEA boxes, custom IKEA fronts, panels, trim, copper and wood trim exhaust wood, wolf appliances, apron front sink, and quartz countertop. The bathroom was redesigned with relocation of the walk-in shower, and installing a pottery barn vanity. the main space of the house was completed with luxury vinyl plank flooring throughout. A beautiful transformation with gorgeous views of the Willamette Valley.
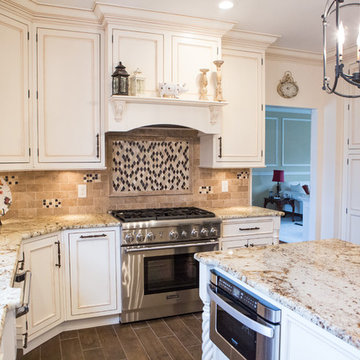
 Alfano Renovations | Kitchen & Bath Showroom
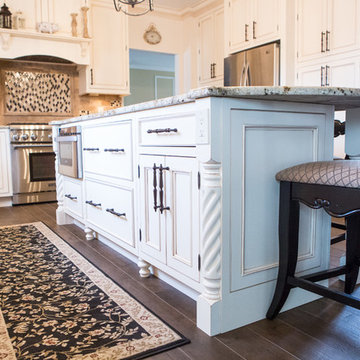
Kitchen and master bath renovation by Alfano Renovations | Kitchen and Bath Showroom in New Jersey.
Large cottage u-shaped dark wood floor eat-in kitchen photo in Newark with an undermount sink, recessed-panel cabinets, granite countertops, beige backsplash, ceramic backsplash, stainless steel appliances, an island and beige cabinets
Large cottage u-shaped dark wood floor eat-in kitchen photo in Newark with an undermount sink, recessed-panel cabinets, granite countertops, beige backsplash, ceramic backsplash, stainless steel appliances, an island and beige cabinets
 Alfano Renovations | Kitchen & Bath Showroom
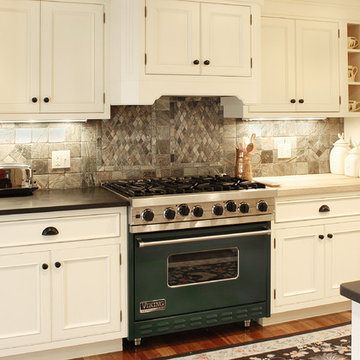
Kitchen and master bath renovation by Alfano Renovations | Kitchen and Bath Showroom in New Jersey.
Eat-in kitchen - large country u-shaped dark wood floor eat-in kitchen idea in Newark with an undermount sink, recessed-panel cabinets, granite countertops, beige backsplash, ceramic backsplash, stainless steel appliances, an island and beige cabinets
Eat-in kitchen - large country u-shaped dark wood floor eat-in kitchen idea in Newark with an undermount sink, recessed-panel cabinets, granite countertops, beige backsplash, ceramic backsplash, stainless steel appliances, an island and beige cabinets
 3W design, inc.
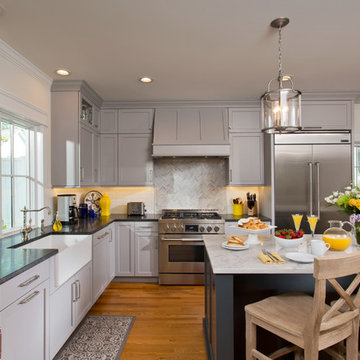
Mid-sized elegant galley medium tone wood floor and brown floor eat-in kitchen photo in Boston with a farmhouse sink, white cabinets, granite countertops, gray backsplash, stone tile backsplash, paneled appliances, recessed-panel cabinets and no island


 Housewright Cabinetry LLC
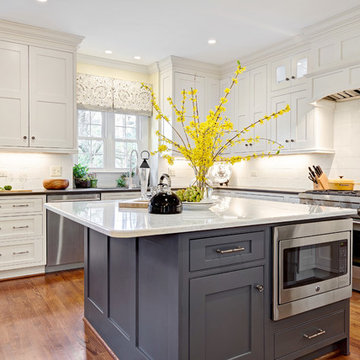
Located in the heart of Saratoga Springs, this gorgeous historic home was exactly what this family of three needed. The only problem was the small and cramped kitchen, located at the rear of the home. Closed off from the rest of the house, the homeowners dreamt of opening the space and creating a more welcoming room for the family to gather in. Photography by Scott Bergman
 SR Design Group, Inc.
48 Layers Photography
Turning this kitchen into a retired chef's dream was no simple feat. We started with the most important items, the six burner Viking Range, plenty of storage for spices, large island for prep, deep drawers for large pots and pans, deep cast iron sink, and storage for smaller appliances. The kitchen was expanded 5' to accommodate the large island and sitting area. French doors were added looking onto the new patio, grill area and fire pit. Now the couple has plenty of room when entertaining or when the grandchildren come to visit. Such a lovely couple we are glad to call them clients and friends.
 User

UserLarge french country u-shaped dark wood floor eat-in kitchen photo in Kansas City with a double-bowl sink, raised-panel cabinets, distressed cabinets, granite countertops, beige backsplash, stone tile backsplash, paneled appliances and an island

 Kat Nelson Designs
One of the best ways to have rooms with an open floor plan to flow is to bring some of the same textures such as wood into each room. These wood ceiling beams correspond with the wood kitchen island giving it a great flow.
Lisa Konz Photography


Open concept kitchen - mid-sized contemporary single-wall light wood floor and beige floor open concept kitchen idea in Orange County with glass-front cabinets, black cabinets, black backsplash, paneled appliances, an island, a farmhouse sink, solid surface countertops and ceramic backsplash



Enclosed kitchen - mid-sized transitional l-shaped porcelain tile enclosed kitchen idea in Toronto with an undermount sink, beaded inset cabinets, black cabinets, quartzite countertops, white backsplash, subway tile backsplash, stainless steel appliances and an island
 User
UserThis French country-inspired kitchen shows off a mixture of natural materials like marble and alder wood. The cabinetry from Grabill Cabinets was thoughtfully designed to look like furniture. The island, dining table, and bar work table allow for enjoying good food and company throughout the space. The large metal range hood from Raw Urth stands sentinel over the professional range, creating a contrasting focal point in the design. Cabinetry that stretches from floor to ceiling eliminates the look of floating upper cabinets while providing ample storage space.
Cabinetry: Grabill Cabinets,
Countertops: Grothouse, Great Lakes Granite,
Range Hood: Raw Urth,
Builder: Ron Wassenaar,
Interior Designer: Diane Hasso Studios,
Photography: Ashley Avila Photography
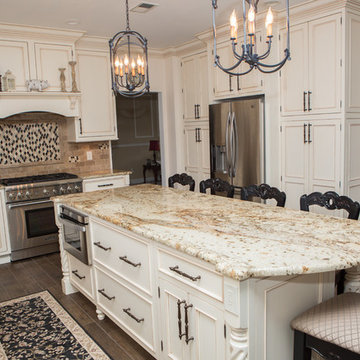 Alfano Renovations | Kitchen & Bath Showroom
Kitchen and master bath renovation by Alfano Renovations | Kitchen and Bath Showroom in New Jersey.
Inspiration for a large farmhouse u-shaped dark wood floor eat-in kitchen remodel in Newark with an undermount sink, recessed-panel cabinets, granite countertops, beige backsplash, ceramic backsplash, stainless steel appliances, an island and beige cabinets
Inspiration for a large farmhouse u-shaped dark wood floor eat-in kitchen remodel in Newark with an undermount sink, recessed-panel cabinets, granite countertops, beige backsplash, ceramic backsplash, stainless steel appliances, an island and beige cabinets
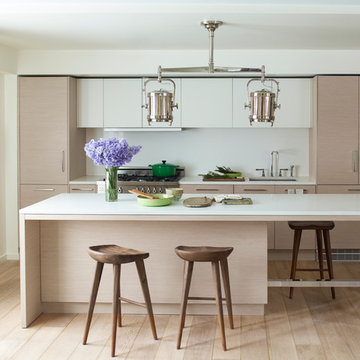
 Incorporated
Eric Piasecki
Trendy galley eat-in kitchen photo in New York with an undermount sink, flat-panel cabinets, light wood cabinets, quartzite countertops, white backsplash, stone slab backsplash and stainless steel appliances
Trendy galley eat-in kitchen photo in New York with an undermount sink, flat-panel cabinets, light wood cabinets, quartzite countertops, white backsplash, stone slab backsplash and stainless steel appliances



 Estate Cabinetry
This kitchen was beautifully designed in Waypoint Living spaces Cabinetry. The 720F shaker style door is shown in a Maple Cream Glaze finish. The counter top is Caesarstone's Emperadoro finish
 User
User http://mollywinnphotography.com
Example of a mid-sized cottage chic open concept medium tone wood floor living room design in Austin with white walls and no tv
Example of a mid-sized cottage chic open concept medium tone wood floor living room design in Austin with white walls and no tv
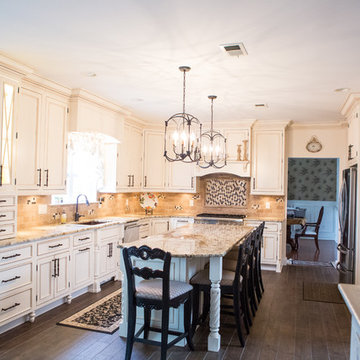 Alfano Renovations | Kitchen & Bath Showroom
Kitchen and master bath renovation by Alfano Renovations | Kitchen and Bath Showroom in New Jersey.
Eat-in kitchen - large country u-shaped dark wood floor eat-in kitchen idea in Newark with an undermount sink, recessed-panel cabinets, granite countertops, beige backsplash, ceramic backsplash, stainless steel appliances and an island
Eat-in kitchen - large country u-shaped dark wood floor eat-in kitchen idea in Newark with an undermount sink, recessed-panel cabinets, granite countertops, beige backsplash, ceramic backsplash, stainless steel appliances and an island
25