
Search results for "French kitchen" in Home Design Ideas
 The Wood Studio
All photography by Barry MacKenzie
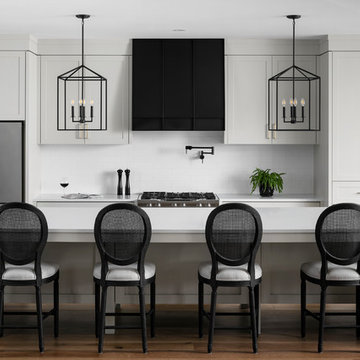

Inspiration for a large country single-wall brown floor and medium tone wood floor eat-in kitchen remodel in Toronto with a farmhouse sink, shaker cabinets, quartz countertops, white backsplash, subway tile backsplash, stainless steel appliances, an island, white cabinets and white countertops
Inspiration for a large country single-wall brown floor and medium tone wood floor eat-in kitchen remodel in Toronto with a farmhouse sink, shaker cabinets, quartz countertops, white backsplash, subway tile backsplash, stainless steel appliances, an island, white cabinets and white countertops
 Masterpiece Kitchens and Baths LLC

This powder room is located just off the laundry room. The Barn door allowed us to eliminate the cumbersome swing of a door in the extremely tight space.

 Laughlin Homes & Restoration Inc
Gourmet kitchen designed around locally acquired historic apothecary casework. Photo by Blake Mistich.
Country dark wood floor kitchen photo in Austin with shaker cabinets, white cabinets, white backsplash, subway tile backsplash, stainless steel appliances and an island
Country dark wood floor kitchen photo in Austin with shaker cabinets, white cabinets, white backsplash, subway tile backsplash, stainless steel appliances and an island
Find the right local pro for your project
 Window & Door Design Center of FL/Ft. Lauderdale

Inspiration for a french country l-shaped medium tone wood floor eat-in kitchen remodel in Miami with raised-panel cabinets, white cabinets, beige backsplash, white appliances and an island
 John McClain Design
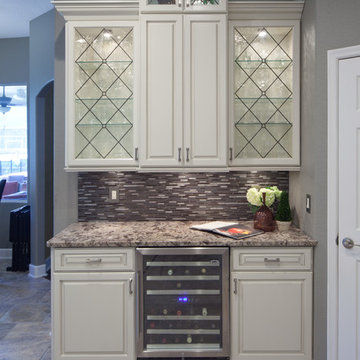
This kitchen was updated while bringing in our client’s love for France. We decided the best approach was an updated French feel while modernizing the kitchen with a new layout and sophisticated finishes. New GE Café appliances, granite countertops and custom cabinetry round out this inviting kitchen. Another twist: Moroccan pendant lights to add a touch of glamour to the otherwise neutral room.
Harvey Smith Photography
 Golden Rule Builders
Bob Narod Photographer
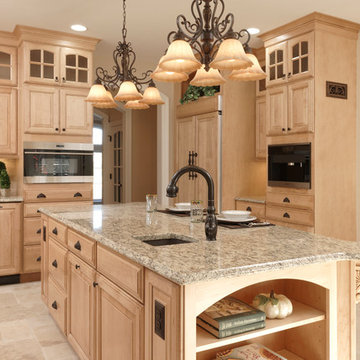
Example of a huge country u-shaped porcelain tile eat-in kitchen design in DC Metro with a single-bowl sink, raised-panel cabinets, light wood cabinets, granite countertops, subway tile backsplash, stainless steel appliances and an island
Example of a huge country u-shaped porcelain tile eat-in kitchen design in DC Metro with a single-bowl sink, raised-panel cabinets, light wood cabinets, granite countertops, subway tile backsplash, stainless steel appliances and an island
 Gardner Realty and Property Management Company LLC
Elevate Your Space with Inspired Design: Immerse yourself in the world of creativity as Gardner Realty and Property Management Company LLC brings forth an array of design solutions. From modern minimalism to timeless elegance, our design expertise transforms your space into a reflection of your unique style and vision. Discover the art of balance, functionality, and aesthetics with our exceptional design services.

Sponsored
Columbus, OH
Free consultation for landscape design!

Peabody Landscape Group
Franklin County's Reliable Landscape Design & Contracting
 Hampton's Kitchens & Appliances

Eat-in kitchen - large traditional galley light wood floor eat-in kitchen idea in Chicago with a farmhouse sink, recessed-panel cabinets, black cabinets, solid surface countertops, beige backsplash, stone tile backsplash, stainless steel appliances and an island

 Mina Brinkey
Photo: Mina Brinkey © 2013 Houzz
Eat-in kitchen - eclectic l-shaped eat-in kitchen idea in Tampa with a farmhouse sink, white backsplash, subway tile backsplash, stainless steel appliances and white cabinets
Eat-in kitchen - eclectic l-shaped eat-in kitchen idea in Tampa with a farmhouse sink, white backsplash, subway tile backsplash, stainless steel appliances and white cabinets
 BOXWOOD ARCHITECTS
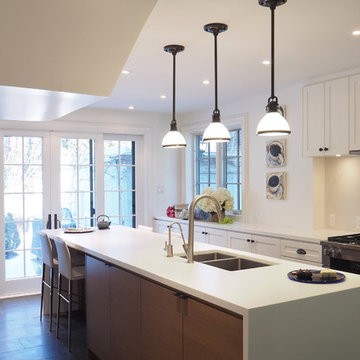
Mid-sized transitional galley porcelain tile enclosed kitchen photo in Toronto with a double-bowl sink, flat-panel cabinets, medium tone wood cabinets, solid surface countertops and an island
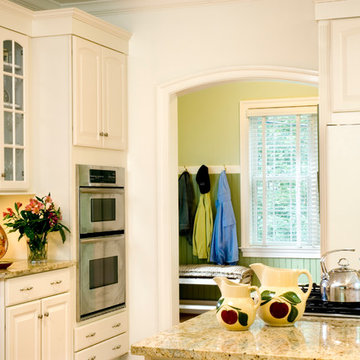
 Timberlake Design Build
Large elegant u-shaped medium tone wood floor enclosed kitchen photo in Baltimore with an undermount sink, raised-panel cabinets, white cabinets, granite countertops, beige backsplash, stone tile backsplash, white appliances and an island
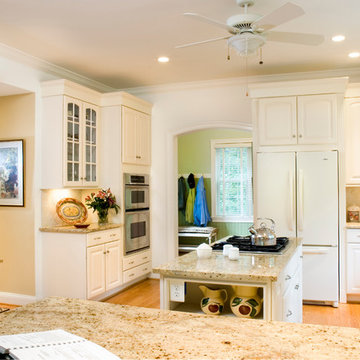 Timberlake Design Build
Enclosed kitchen - large traditional u-shaped medium tone wood floor enclosed kitchen idea in Baltimore with an undermount sink, raised-panel cabinets, white cabinets, granite countertops, beige backsplash, stone tile backsplash, white appliances and an island
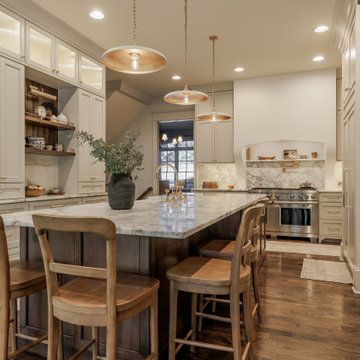


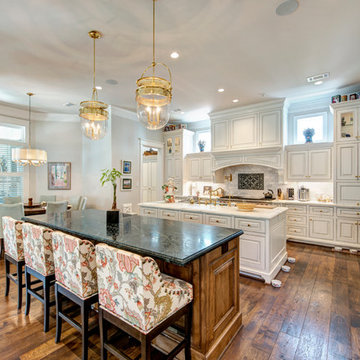

 Town Line Wallpaper & Paint Inc.
Kitchen painted with full-spectrum C2 Paint featuring a high gloss ceiling.
Large transitional single-wall dark wood floor and brown floor open concept kitchen photo in Boston with flat-panel cabinets, white cabinets, multicolored backsplash, black appliances, an island, marble countertops and glass sheet backsplash
Large transitional single-wall dark wood floor and brown floor open concept kitchen photo in Boston with flat-panel cabinets, white cabinets, multicolored backsplash, black appliances, an island, marble countertops and glass sheet backsplash
 Taylor Bryan Company
Jane Beiles Photography

Inspiration for a mid-sized transitional u-shaped medium tone wood floor and brown floor eat-in kitchen remodel in Other with an undermount sink, shaker cabinets, white cabinets, quartz countertops, glass tile backsplash, stainless steel appliances, gray backsplash and an island
Inspiration for a mid-sized transitional u-shaped medium tone wood floor and brown floor eat-in kitchen remodel in Other with an undermount sink, shaker cabinets, white cabinets, quartz countertops, glass tile backsplash, stainless steel appliances, gray backsplash and an island
 Architectural Kitchens Inc.
Michael J. Lee Photography
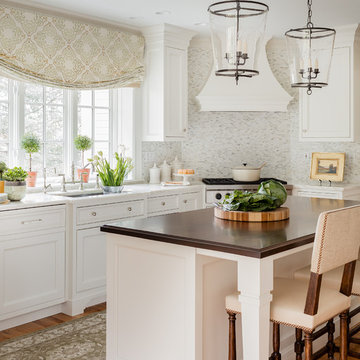
Kitchen - mid-sized traditional medium tone wood floor kitchen idea in Boston with an undermount sink, white cabinets, marble countertops, mosaic tile backsplash, an island, recessed-panel cabinets, multicolored backsplash and stainless steel appliances
Kitchen - mid-sized traditional medium tone wood floor kitchen idea in Boston with an undermount sink, white cabinets, marble countertops, mosaic tile backsplash, an island, recessed-panel cabinets, multicolored backsplash and stainless steel appliances


 Robert Thomas Homes

Open concept kitchen - huge transitional l-shaped dark wood floor and brown floor open concept kitchen idea in Minneapolis with a farmhouse sink, shaker cabinets, white cabinets, granite countertops, subway tile backsplash, stainless steel appliances, an island, white countertops and white backsplash
 SES Builders Inc.
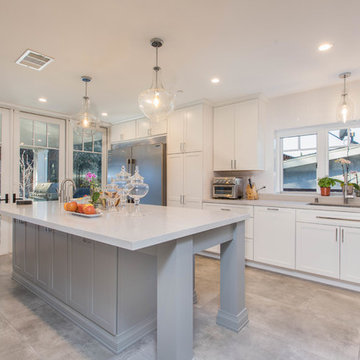
Mid-sized transitional single-wall porcelain tile and gray floor open concept kitchen photo in Los Angeles with an undermount sink, shaker cabinets, white cabinets, quartz countertops, white backsplash, subway tile backsplash, stainless steel appliances, an island and white countertops
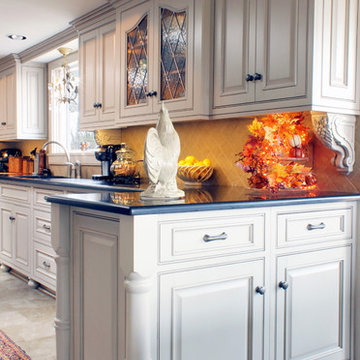
 Caves Kitchens
The cabinetry was designed with custom columns and furniture feet for a unique and French style appearance.
Two intricate grape design brackets were made custom for this kitchen and can be seen underneath the upper cabinets.
- Allison Caves, CKD
Caves Kitchens
38