
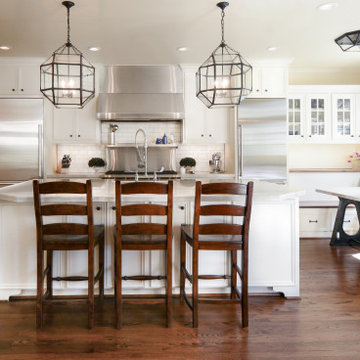
Search results for "French kitchen" in Home Design Ideas
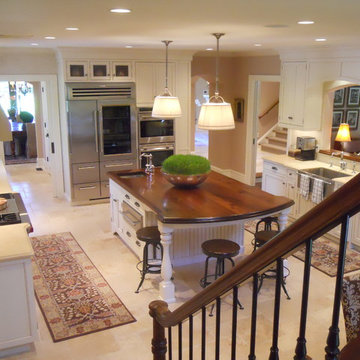
 FDS Architects
Enclosed kitchen - large traditional l-shaped travertine floor and beige floor enclosed kitchen idea in New York with a farmhouse sink, beaded inset cabinets, beige cabinets, granite countertops, beige backsplash, stone tile backsplash, stainless steel appliances and an island
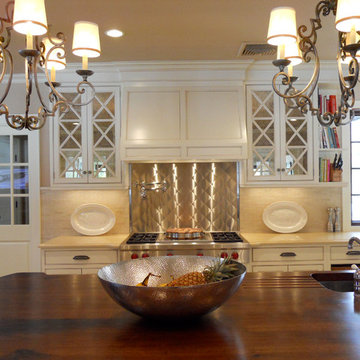 FDS Architects
Example of a large classic l-shaped travertine floor and beige floor enclosed kitchen design in New York with a farmhouse sink, beaded inset cabinets, beige cabinets, granite countertops, beige backsplash, stone tile backsplash, stainless steel appliances and an island
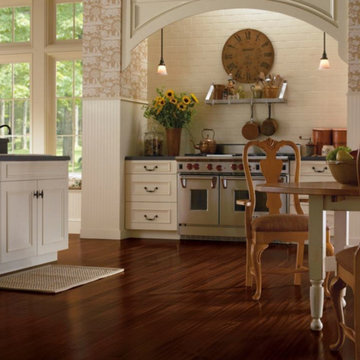
 Nationwide Carpets & Flooring
Inspiration for a mid-sized cottage l-shaped medium tone wood floor eat-in kitchen remodel in Philadelphia with recessed-panel cabinets, white cabinets, quartz countertops, white backsplash, brick backsplash, stainless steel appliances and an island
Find the right local pro for your project
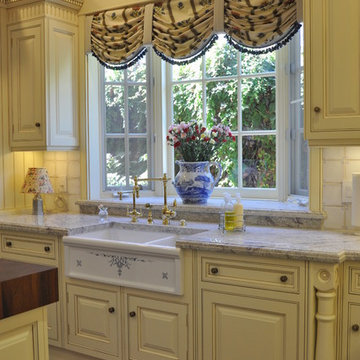
 Clive Christian San Francisco
Clive Christian Beverly Hills Team Design & Trends Kitchen Winner , photographed by Jeffrey Goss
Example of a classic home design design in San Francisco
Example of a classic home design design in San Francisco

 John Webb Construction and Design
This countryside farmhouse was remodeled and added on to by removing an interior wall separating the kitchen from the dining/living room, putting an addition at the porch to extend the kitchen by 10', installing an IKEA kitchen cabinets and custom built island using IKEA boxes, custom IKEA fronts, panels, trim, copper and wood trim exhaust wood, wolf appliances, apron front sink, and quartz countertop. The bathroom was redesigned with relocation of the walk-in shower, and installing a pottery barn vanity. the main space of the house was completed with luxury vinyl plank flooring throughout. A beautiful transformation with gorgeous views of the Willamette Valley.
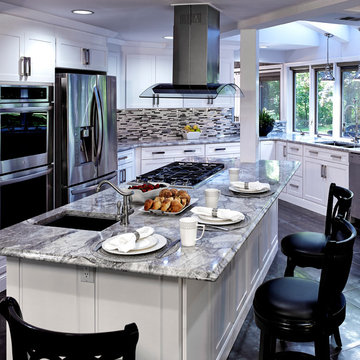
 Main Line Kitchen Design
Main Line Kitchen Design is a group of skilled Kitchen Designers each with many years of experience planning kitchens around the Delaware Valley. Using doorstyle and finish kitchen cabinetry samples, photo design books, and laptops to display your kitchen as it is designed, we eliminate the need for and the cost associated with a showroom business model. This makes the design process more convenient for our customers, and we pass the significant savings on to them as well.
Our design process also allows us to spend more time with our customers working on their designs. This is what we enjoy most about our business – it’s what brought us together in the first place. The kitchen cabinet lines we design with and sell are Jim Bishop, Durasupreme, 6 Square, Oracle, Village, Collier, and Bremtowm Fine Custom Cabinetry.
Copyright Bob Graham Jr. Photography
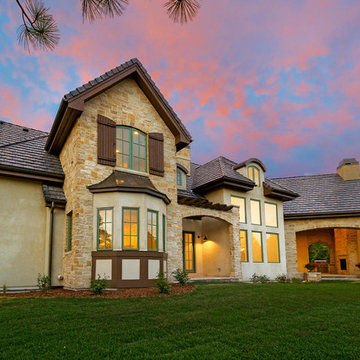
 Ryan Homes, Inc.
Huge french country beige two-story mixed siding house exterior idea in Denver with a hip roof and a shingle roof



 alairhomesdecatur
Kitchen - transitional dark wood floor kitchen idea in Atlanta with beaded inset cabinets, white cabinets, white backsplash, stainless steel appliances and an island
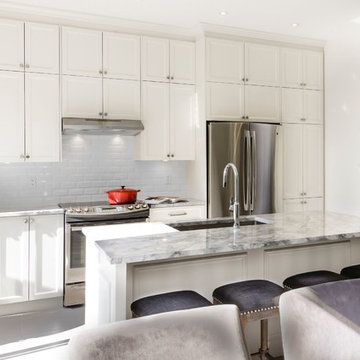
Eat-in kitchen - mid-sized transitional galley ceramic tile eat-in kitchen idea in Montreal with an undermount sink, shaker cabinets, white cabinets, white backsplash, stainless steel appliances and an island

 Brion Jeannette Architecture
Tuscan dark wood floor and brown floor kitchen photo in Orange County with glass-front cabinets, beige cabinets, beige backsplash, paneled appliances, an island and granite countertops
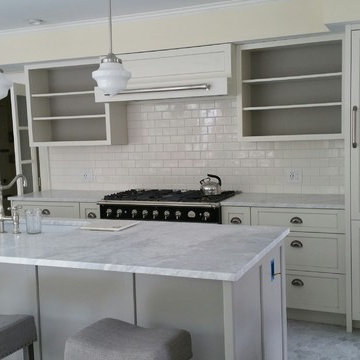
 Dedham Cabinet Shop
Mid-sized transitional single-wall marble floor and gray floor eat-in kitchen photo in Boston with an undermount sink, shaker cabinets, white cabinets, marble countertops, white backsplash, subway tile backsplash, paneled appliances and an island
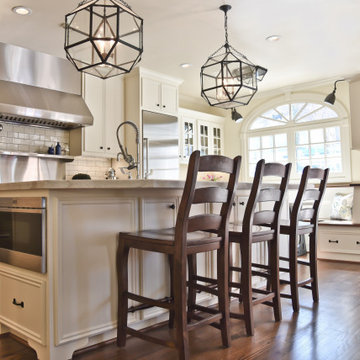
 Gardner Realty and Property Management Company LLC
Personalized Design, Endless Possibilities: Experience the power of personalized design with Gardner Realty. With a keen understanding of your aspirations, we curate spaces that resonate with your personality and needs. Each detail, from furniture selection to decor accents, is thoughtfully curated to tell a story that is uniquely yours. Let us turn your vision into reality, one design element at a time.
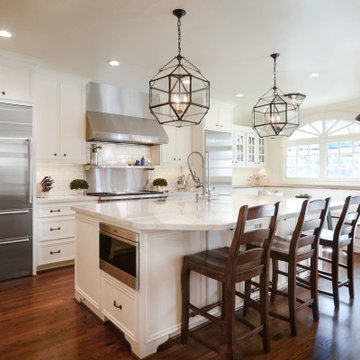 Gardner Realty and Property Management Company LLC
Design Beyond Boundaries: Gardner Realty and Property Management Company LLC redefines design by pushing the boundaries of creativity. Our innovative concepts transcend conventional norms, breathing life into spaces that inspire awe. From concept to execution, we curate environments that evoke emotion, elevate aesthetics, and create unforgettable experiences. Experience design that knows no limits with Gardner Realty.


 Gardner Realty and Property Management Company LLC
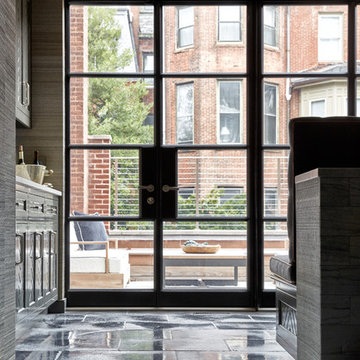
Crafting Distinctive Interiors: Unveil the potential of your property through Gardner Realty's meticulous design approach. Our team's dedication to innovation and attention to detail brings life to spaces that truly captivate. From harmonious color palettes to intuitive layouts, we blend form and function to create environments that inspire and delight.
 Pinemar, Inc
Jason Varney Photography,
Interior Design by Ashli Mizell,
Architecture by Warren Claytor Architects
Example of a mid-sized transitional l-shaped porcelain tile eat-in kitchen design in Philadelphia with an undermount sink, shaker cabinets, gray cabinets, concrete countertops, gray backsplash, subway tile backsplash, stainless steel appliances and an island
Example of a mid-sized transitional l-shaped porcelain tile eat-in kitchen design in Philadelphia with an undermount sink, shaker cabinets, gray cabinets, concrete countertops, gray backsplash, subway tile backsplash, stainless steel appliances and an island

 Sunrise Building & Remodeling Inc
Elizabeth Dooley, Dooley Images
Eat-in kitchen - mid-sized traditional single-wall medium tone wood floor and beige floor eat-in kitchen idea in New York with an undermount sink, raised-panel cabinets, white cabinets, white backsplash, stainless steel appliances, an island, quartz countertops and porcelain backsplash
Eat-in kitchen - mid-sized traditional single-wall medium tone wood floor and beige floor eat-in kitchen idea in New York with an undermount sink, raised-panel cabinets, white cabinets, white backsplash, stainless steel appliances, an island, quartz countertops and porcelain backsplash

 Hyde Evans Design
Medina Guest and Pool House Kitchen by Seattle Interior Design Firm Hyde Evans Design. Photo by Benjamin Benschneider
Inspiration for a timeless u-shaped kitchen remodel in Seattle with a farmhouse sink, raised-panel cabinets, blue cabinets, white backsplash, subway tile backsplash, paneled appliances and marble countertops
Inspiration for a timeless u-shaped kitchen remodel in Seattle with a farmhouse sink, raised-panel cabinets, blue cabinets, white backsplash, subway tile backsplash, paneled appliances and marble countertops


 THE DESIGN CO. inc.
Lisa Petrole
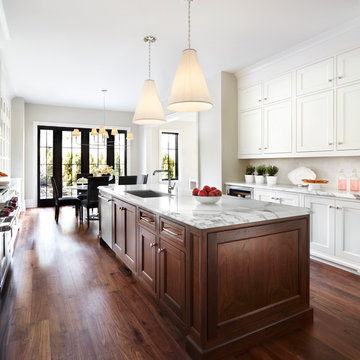
Inspiration for a transitional galley dark wood floor eat-in kitchen remodel in Toronto with an undermount sink, recessed-panel cabinets, white cabinets and an island
Inspiration for a transitional galley dark wood floor eat-in kitchen remodel in Toronto with an undermount sink, recessed-panel cabinets, white cabinets and an island
 New England Design & Construction

In this total gut and reconfiguration of the kitchen and adjacent spaces, a seamless marriage of farmhouse aesthetic with materials that are already in the home create a space that integrates with the feeling of the original home. Significant changes to the layout and removal of walls has created an open concept living, larger kitchen area, and an organized and functional kitchen space. New French doors connect to the outdoors and introduce more light into the space, as well as increased recessed and accent lighting assist in generating a light-filled home. The new layout provides an open, inviting entertaining space where children can play in the den while meals are prepared on the oversized island.
 Dedham Cabinet Shop

Kitchen pantry - mid-sized transitional single-wall marble floor and gray floor kitchen pantry idea in Boston with an undermount sink, shaker cabinets, white cabinets, marble countertops, white backsplash, subway tile backsplash, paneled appliances and an island
41