
Search results for "French kitchen" in Home Design Ideas

 Lindye Galloway Interiors
Chad Mellon Photographer

Example of a mid-sized transitional u-shaped light wood floor and beige floor open concept kitchen design in Orange County with a farmhouse sink, white cabinets, marble countertops, white backsplash, ceramic backsplash, an island, shaker cabinets and stainless steel appliances
Example of a mid-sized transitional u-shaped light wood floor and beige floor open concept kitchen design in Orange County with a farmhouse sink, white cabinets, marble countertops, white backsplash, ceramic backsplash, an island, shaker cabinets and stainless steel appliances
 MA Peterson Design Build, Inc.
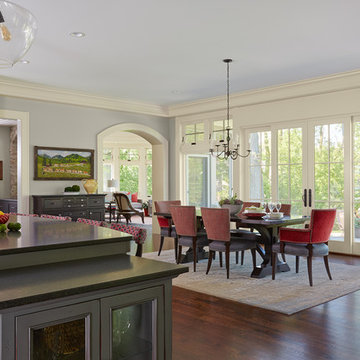
Formerly, the kitchen and dining spaces were smaller in size and lacked views of the beautiful outdoors. Working with the homeowners, MA Peterson transformed the kitchen and dining room to incorporate the beautiful creek views of Minnehaha into their casual yet expansive entertaining area.
Adding 10-foot sliding glass doors brings in natural light and allows the homeowners to extend family meals or entertaining outside onto the patio overlooking the creek. The two-tiered, 10-armed Hubbardton Forge chandelier offers traditional modern lighting to set the mood for any occasion.
Susan Gilmore Photography
Find the right local pro for your project

 FireRock Building Materials
Inspiration for a large farmhouse l-shaped black floor and slate floor kitchen remodel in Dallas with shaker cabinets, white cabinets, an island, multicolored backsplash, white countertops, a farmhouse sink, quartz countertops, stainless steel appliances and window backsplash
 RAO Design Studio, Inc.
John Umberger, Real Images
Eat-in kitchen - transitional eat-in kitchen idea in Atlanta with recessed-panel cabinets, beige cabinets and beige backsplash
Eat-in kitchen - transitional eat-in kitchen idea in Atlanta with recessed-panel cabinets, beige cabinets and beige backsplash
 JEB Design/Build
Inspiration for a large rustic u-shaped light wood floor eat-in kitchen remodel in New Orleans with a farmhouse sink, white cabinets, marble countertops, multicolored backsplash, ceramic backsplash, stainless steel appliances and no island
 New Dimension Construction Inc.
Zupcu Photography Inc.

Mountain style l-shaped dark wood floor and brown floor kitchen photo in New York with shaker cabinets, dark wood cabinets, gray backsplash, subway tile backsplash, white appliances and an island
Mountain style l-shaped dark wood floor and brown floor kitchen photo in New York with shaker cabinets, dark wood cabinets, gray backsplash, subway tile backsplash, white appliances and an island



 Case Architects & Remodelers
Project Developer Samantha Klickna http://www.houzz.com/pro/samanthaklickna/samantha-klickna-case-design-remodeling-inc
Designer Melissa Cooley http://www.houzz.com/pro/melissagrimes04/melissa-grimes-udcp-case-design-remodeling-inc
Project Manager Greg Polen
Photography: Stacy Zarin-Goldberg
 mercer INTERIOR
Photo by Emily Gilbert
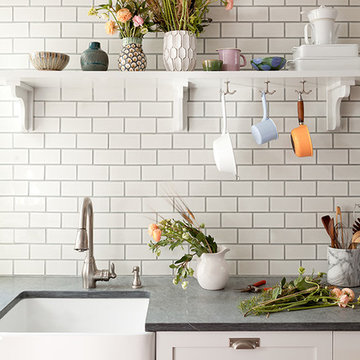
Inspiration for a small farmhouse l-shaped medium tone wood floor eat-in kitchen remodel in New York with a farmhouse sink, shaker cabinets, white cabinets, soapstone countertops, white backsplash, subway tile backsplash, stainless steel appliances and a peninsula
Inspiration for a small farmhouse l-shaped medium tone wood floor eat-in kitchen remodel in New York with a farmhouse sink, shaker cabinets, white cabinets, soapstone countertops, white backsplash, subway tile backsplash, stainless steel appliances and a peninsula

 J. Gauker Interiors LLC
Eat-in kitchen - mid-sized french country l-shaped ceramic tile and beige floor eat-in kitchen idea in Indianapolis with an undermount sink, raised-panel cabinets, beige cabinets, beige backsplash, granite countertops, ceramic backsplash, black appliances and an island
 At Home Design LLC
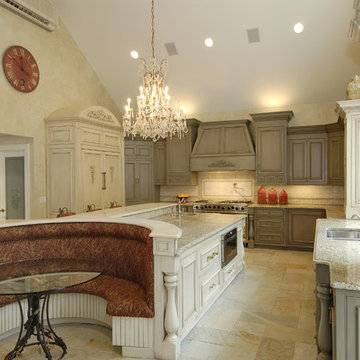
Custom cabinets with specialty paint finish.
Open concept kitchen - large traditional l-shaped limestone floor open concept kitchen idea in Bridgeport with an undermount sink, recessed-panel cabinets, gray cabinets, granite countertops, stone tile backsplash, paneled appliances, an island and multicolored backsplash
Open concept kitchen - large traditional l-shaped limestone floor open concept kitchen idea in Bridgeport with an undermount sink, recessed-panel cabinets, gray cabinets, granite countertops, stone tile backsplash, paneled appliances, an island and multicolored backsplash
 Kitchen Society Design

Inspiration for a mid-sized transitional light wood floor and beige floor kitchen remodel in Denver with a farmhouse sink, marble countertops, white backsplash, ceramic backsplash, paneled appliances, an island, glass-front cabinets and black cabinets


Sponsored
Plain City, OH

Kuhns Contracting, Inc.
Central Ohio's Trusted Home Remodeler Specializing in Kitchens & Baths

 lisa furey interiors
Open concept kitchen - large cottage light wood floor and beige floor open concept kitchen idea in Philadelphia with a farmhouse sink, shaker cabinets, quartz countertops, red backsplash, brick backsplash, paneled appliances, an island, green cabinets and white countertops
 Dylan Chappell
Inspiration for a cottage u-shaped medium tone wood floor and brown floor kitchen remodel in Santa Barbara with a farmhouse sink, recessed-panel cabinets, white cabinets, an island and white countertops
 Rockwood Cabinetry
Remodel by Ostmo Construction
Design by Heidi Semler Interior Design
Photos by Spin Virtual Tours + Photography
Example of a large country u-shaped medium tone wood floor and brown floor eat-in kitchen design in Portland with an undermount sink, white cabinets, subway tile backsplash, stainless steel appliances, an island, shaker cabinets, white backsplash and quartz countertops
Example of a large country u-shaped medium tone wood floor and brown floor eat-in kitchen design in Portland with an undermount sink, white cabinets, subway tile backsplash, stainless steel appliances, an island, shaker cabinets, white backsplash and quartz countertops

Sponsored
Delaware, OH

Buckeye Basements, Inc.
Central Ohio's Basement Finishing ExpertsBest Of Houzz '13-'21
 Charlie Dresen, SteamboatsMyHome
Charlie Dresen
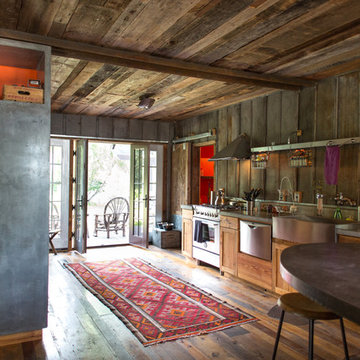
Mountain style kitchen photo in Denver with a farmhouse sink, shaker cabinets, medium tone wood cabinets and stainless steel appliances
Mountain style kitchen photo in Denver with a farmhouse sink, shaker cabinets, medium tone wood cabinets and stainless steel appliances
 EnviroHomeDesign LLC

Eat-in kitchen - small traditional galley medium tone wood floor eat-in kitchen idea in DC Metro with an undermount sink, raised-panel cabinets, white cabinets, quartz countertops, beige backsplash, terra-cotta backsplash, white appliances and an island
 Boss Design Center
Welcome to our latest home transformation video!Dive into our French-style kitchen renovation where we blend elegance with functionality. We've reimagined the space with stunning light blue cabinets, a high contrast hood, chic fixtures, and a beautifully crafted light wood island.
Cabinet: Custom Frameless Cabinet
Countertop: Emerstone Quartz
Plumbing Fixtures: Waterstone
Stove: Wolf
Fridge: Subzero 42" Classic
Hood: Copper Smith Hoods
Don't forget to like, comment, and subscribe for more home renovation tips and transformations. Hit the bell icon so you never miss an update from us!
#KitchenRenovation #FrenchStyleKitchen #HomeMakeover #InteriorDesign
39