
Search results for "Frequently experience" in Home Design Ideas
 Susan Yeley Homes
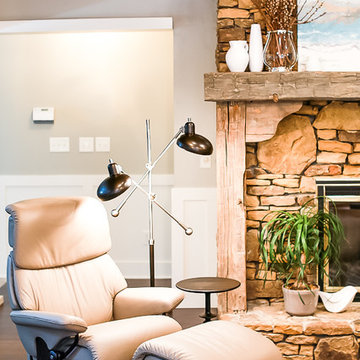
Lacking confidence after a really rough remodeling experience, this client called SYI first to redesign her master bathroom, after which she asked us to carry its zen into the family room. There, we created a more cohesive and functional furniture plan and filled it in with mostly new pieces and accessories, repurposing some existing furniture and using the rest elsewhere in the house. It's a large room that must comfortably accommodate grandkid sleepovers, frequent group meetings, and a gaggle of aging little dogs, while also being the homeowners' place to relax and wind down in quiet and calming environs. SYI created activity zones, specified easily cleanable and replaceable FLOR carpet tiles that affordably unified those zones, replaced the husband's bulky lazyboy with a more streamlined recliner, and made sure to include layers of light with table and floor lamps, adding warmth and flexibility. We decorated with local art and our own line of custom throw pillows made locally from upcycled fabrics.
Photographer: Nina Nelsen
 Advance Design Studio, Ltd.
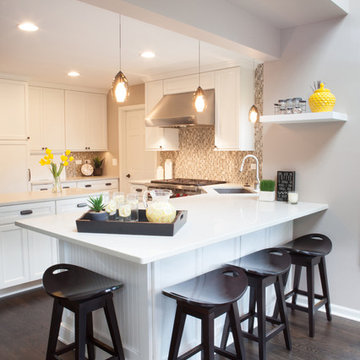
When Tom and Michelle Stien decided to remodel their kitchen, they chose Advance Design Studio to make it happen. They were looking for an innovative design that would open up an awkward wall, and we're hoping to remove some half walls that closed off their family room. "Of all the people we had come and give us quotes for our project, ADS/Scott, was the only one who came in with an idea right off the bat for what we could do. His knowledge of design and code was evident from the start," said the Stiens.
The new design increased the seating area with a large peninsula, and the cooking area was expanded to accommodate Tom's cooking skills. A warming drawer was incorporated beneath a nearly hidden microwave drawer, along with a clever pull out for increased pantry storage. A built in message board area was custom designed for kids art and family communication. Roll out trays grace every base cabinet for easy pull out storage and a single floating shelf ties the contemporary kitchen design together. Starlight quartz countertops create ease of clean up, and the look is finished off with sharp gray and white mosaic backsplash tiles.
The Stiens really liked a clean modern look, so the new crisp transitional kitchen design incorporated bright white shaker cabinetry from Medallion with gray and metal accents along with a modern feel. "Scott's presentation of what we could expect with ADS was clear and concise. He gave us a great deal of confidence in how the project would be handled".
Homeowners are frequently concerned about project budgets that get quickly get out of control. "Scott's quote was well thought out, organized and offered options based on our budget," said Michelle. "I was worried about the project budget changing as we went through the process, but they did a good job managing the situation and minimized change orders as much as possible."
When asked about their overall experience with their kitchen renovation he Stien's said; "Scott, Justin, Matt and Jason were great! They were all very friendly, personable, responsible and trustworthy. Advance Design definitely met and exceeded our expectations. Remodeling is a very challenging process to endure, but ADS minimized discomfort and inconvenience as much as possible and kept on schedule. The end result was well worth the investment in time and money."
Designer: Scott Christensen
Photographer: Joe Nowak
 Roeser Home Remodeling
This active, forward-thinking couple bought a new house in order to “right-size” for the next chapter in their lives. They found a ranch home in a neighborhood they liked, but the floor plan needed a remodel in order to fit their lifestyle.
Two small bedrooms were combined in order to make one large master. The existing living room and garage were combined to make one large living space. The floor of the garage was raised to be on an equal plane to the existing living room. Hardwood was added to match the existing flooring and then all was refinished for a fresh look.
A large ViWinco Bay Window was added where the garage door once was, and a Velux Solar Skylight was installed to add to the natural sunlight coming from the bay. Custom built-ins lined the furthest wall for storage and closet space. Sliding doors were installed as an entrance and exit to the back of the existing house.

A new extended length garage was added for the owner’s vehicles with spare room for the homeowners brewing experiments. Azek window and door trim surrounded the newly installed ViWinco windows along with Cedar Siding mimicking the house. Liftmaster Garage Doors were installed with dual controls for the car and a spare for safety and easy entry.
Hangout for Grandchildren
These two people are much too busy with their jobs and their many hobbies, from beer brewing, to gardening, and everything in between. But they needed a place where grandchildren could hang out and watch a movie when they came to visit. A part of their basement was finished into a perfect space with a lot of storage for games, books, movies and any other toys or crafts that may need to be stored for frequent visits. Custom bookshelves lined two walls and one was designed for the television and all its components. The area was carpeted and a hall was created with tile to another storage cabinet for linens. A nice basement bathroom was created opposite to the laundry area.
Basement Bathroom Remodel
A Sterling Accord, 60” Seated Shower was installed in the bathroom with a Moen 4-functioning massaging hand shower with slide bar for the shower feature. A Wellborn select vanity was selected with upgraded solid wood, dovetail drawers. Moen’s hardware on the cabinets compliments the brushed nickel plumbing fixtures in Moen’s Voss Series.
The Highline Kohler comfort height toilet, along with the Grip-tight Cachet seat added to the practicality, along with the beauty of this basement bath. A Verdera Kohler mirrored cabinet was installed, giving this homeowner more storage for all those bathroom essentials.
Kohler was also installed in this remodel, as the Caxton sink is a bathroom favorite among many of our clients.
The Caesar stone countertop in Urban Safari, along with the 12” X 12” Castelbianco Nasino Ivory tile flooring, softens the look and brings it all together. This wonderful couple can now concentrate on their gardening and savoring the long days of summer.
Find the right local pro for your project
 ADINA HALL DESIGN
Castaway
An Oceanfront Residence
Clearwater, Florida

This breathtaking ocean-front family vacation retreat is positioned between the beach and harbor, an idyllic haven offering panoramic sunset views that will leave you in awe. Our mission was simple yet profound: to let the natural beauty of the surroundings shine while infusing the interior with elements that evoke the tranquility of the ocean.
Drawing inspiration from the sandy shores, we embraced white-washed wood veneers and wood-look porcelain tile flooring, chosen for their practicality and resilience, especially for a space frequented by energetic grandkids. To add a twist of creativity, we installed the tiles in a unique pattern, inviting you to "walk along the plank" towards the mesmerizing vistas.

The dining room serves as a tribute to the couple's engagement in Santorini, adorned with canvas prints of photos taken during these cherished memories. In the dining room and master bedroom, we meticulously selected the perfect "Santorini blue" tones for the accent walls to continue to narrate their story.
Crafted with Treefrog veneers, the custom millwork combines elegance with durability, while the bathrooms exude a spa-like serenity with their natural textures and sandy hues, enhanced by thoughtful lighting.
For the kids' room, we embraced vibrant colors and durable materials, ensuring a space where creativity knows no bounds. Meanwhile, the guest bedroom invites tropical relaxation with its palm leaf motifs and organic accents.
Overall, our design ethos revolves around a light and airy color palette, inspired by the tranquil hues of sand and sea. Strategic pops of color breathe life and vibrancy into the space, creating the perfect atmosphere for a dreamy vacation home experience. Join us as we embark on a journey to transform your space into a coastal paradise!
 ADINA HALL DESIGN
Castaway
An Oceanfront Residence
Clearwater, Florida

This breathtaking ocean-front family vacation retreat is positioned between the beach and harbor, an idyllic haven offering panoramic sunset views that will leave you in awe. Our mission was simple yet profound: to let the natural beauty of the surroundings shine while infusing the interior with elements that evoke the tranquility of the ocean.
Drawing inspiration from the sandy shores, we embraced white-washed wood veneers and wood-look porcelain tile flooring, chosen for their practicality and resilience, especially for a space frequented by energetic grandkids. To add a twist of creativity, we installed the tiles in a unique pattern, inviting you to "walk along the plank" towards the mesmerizing vistas.
The dining room serves as a tribute to the couple's engagement in Santorini, adorned with canvas prints of photos taken during these cherished memories. In the dining room and master bedroom, we meticulously selected the perfect "Santorini blue" tones for the accent walls to continue to narrate their story.
Crafted with Treefrog veneers, the custom millwork combines elegance with durability, while the bathrooms exude a spa-like serenity with their natural textures and sandy hues, enhanced by thoughtful lighting.
For the kids' room, we embraced vibrant colors and durable materials, ensuring a space where creativity knows no bounds. Meanwhile, the guest bedroom invites tropical relaxation with its palm leaf motifs and organic accents.
Overall, our design ethos revolves around a light and airy color palette, inspired by the tranquil hues of sand and sea. Strategic pops of color breathe life and vibrancy into the space, creating the perfect atmosphere for a dreamy vacation home experience. Join us as we embark on a journey to transform your space into a coastal paradise!
 ADINA HALL DESIGN
Castaway
An Oceanfront Residence
Clearwater, Florida
This breathtaking ocean-front family vacation retreat is positioned between the beach and harbor, an idyllic haven offering panoramic sunset views that will leave you in awe. Our mission was simple yet profound: to let the natural beauty of the surroundings shine while infusing the interior with elements that evoke the tranquility of the ocean.
Drawing inspiration from the sandy shores, we embraced white-washed wood veneers and wood-look porcelain tile flooring, chosen for their practicality and resilience, especially for a space frequented by energetic grandkids. To add a twist of creativity, we installed the tiles in a unique pattern, inviting you to "walk along the plank" towards the mesmerizing vistas.
The dining room serves as a tribute to the couple's engagement in Santorini, adorned with canvas prints of photos taken during these cherished memories. In the dining room and master bedroom, we meticulously selected the perfect "Santorini blue" tones for the accent walls to continue to narrate their story.
Crafted with Treefrog veneers, the custom millwork combines elegance with durability, while the bathrooms exude a spa-like serenity with their natural textures and sandy hues, enhanced by thoughtful lighting.
For the kids' room, we embraced vibrant colors and durable materials, ensuring a space where creativity knows no bounds. Meanwhile, the guest bedroom invites tropical relaxation with its palm leaf motifs and organic accents.
Overall, our design ethos revolves around a light and airy color palette, inspired by the tranquil hues of sand and sea. Strategic pops of color breathe life and vibrancy into the space, creating the perfect atmosphere for a dreamy vacation home experience. Join us as we embark on a journey to transform your space into a coastal paradise!
 Blue Mountain Communities

Welcome to the Azure model at Delta Coves - a waterfront haven nestled in the heart of the California Delta. This home is designed with a great room concept on the first floor, seamlessly connecting the dining room and outdoor living space for a fluid living experience.
The kitchen, equipped with a walk-in pantry and a large island featuring a sink and dishwasher, makes preparing your daily catch a breeze. The first-floor bedroom offers flexibility and can be converted into a den, perfect for those who work from home.
The three-car tandem garage, with optional French doors, provides easy access to your boating gear. As you ascend to the second floor, you're greeted by breathtaking views from the master suite deck. Both second-floor bedrooms come with walk-in closets, offering ample storage space.
The convenience of an upstairs laundry room, complete with an optional sink, minimizes the need for frequent trips up and down the stairs. The Azure model at Delta Coves combines functionality and luxury, creating an idyllic retreat on the water.
 The Renowned Group
Masterfully Crafted 4,200 SF Craftsman Home in Vibrant Community
Welcome to a pinnacle of craftsmanship in the heart of East Dallas. Nestled in the Belmont Addition Conservation District, this stunning 4,200 square foot Craftsman-style residence is a testament to sophisticated living and top-tier workmanship. This home sits on an 8,800 square foot elevated lot, offering not just a house, but a lifestyle.
Community & Lifestyle:
Embark on a life enriched by diversity and neighborhood camaraderie. The Belmont Addition is a tapestry of various cultures, creating a dynamic and inclusive environment. Residents enjoy frequent social events, fostering a uniquely warm and engaging community atmosphere. Positioned in the bustling Lower Greenville section, you’re at the epicenter of local boutiques, exquisite dining, and vibrant nightlife.
Uncompromised Quality:
Experience a home where every detail is a conversation piece, and no expense has been spared. From the foundational to the aesthetic, each aspect has been meticulously selected for quality, durability, and refinement.
Notable Features Include:
Outdoor Excellence: Immerse yourself in the outdoor splendor of a rare elevated lot, offering sweeping views of the meticulously landscaped yard from the vantage point of a generous front porch. Crafted with durable Trex Select Composite Decking, this space is designed for endless seasons of relaxation and social gatherings. Transition to the backyard, a private escape boasting a detached, oversized 2-car garage, providing not just storage but opportunities for a workshop or hobby space. Situated on Palo Pinto, one of the wider avenues in Lower Greenville, residents relish the tranquility afforded by limited through traffic, enhancing the property's peaceful character and creating a serene urban oasis amidst the vibrant city pulse.
Elegant Interiors: Bask in an interior defined by luxurious white oak wood flooring, solid core doors adorned with Baldwin hardware, and custom cabinetry that adds a personal touch to the sophisticated layout. Indulge in the convenience of a state-of-the-art wine cellar, accommodating over 300 bottles, and two stylish wet bars.
Gourmet Kitchen: A culinary enthusiast's dream, featuring high-end Subzero, Wolf, and Cove appliances, set against stunning Cambria Quartz countertops.
Efficient & Comfortable: Comprehensive foam insulation and a Navien gas condensing tankless water heater ensure consistent comfort throughout the seasons. The inclusion of a crawlspace dehumidifier and a whole-home generator provides uninterrupted tranquility.
Smart & Secure: From the motorized gate at the alley entrance to advanced pre-wiring for data and future AV options, security and technology are seamlessly integrated.
Structural Integrity: Geotechnical & Structural engineering anchors the home with a robust pier & beam foundation, safeguarded by a comprehensive 2-10 Home Warranty for ultimate peace of mind.
 Grunberger Interiors
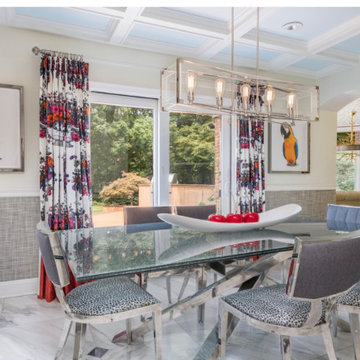
Custom, luxurious window treatments which have been tailored to the highest standards are a particular speciality for Grunberger Interiors.
The market is filled with bland, cookie cutter fabric and trim offerings provided by retailers who are salespeople first and designers second. The results are boring and uninspired, and all too often leave the homeowner feeling that something's still missing in their home's design.
Window treatments are so much more than a means to gain privacy and light filtration. Whilst this is very important, before you rush to cover up your windows, you should instead be thinking about how these coverings could be an important vehicle to realize your home's potential and make a powerful design statement.
My approach is to always think out of the box to develop fabric design schemes that are truly unique and eye catching. They tell a story of who you are and what you love. You won't find these selections and combinations at your local store. Your home's decor will shine and your experience of your spaces will be enhanced.
The process begins with my window treatment and soft furnishings consultation, which is a comprehensive design working design session filled with exiting ideas, inspiration and solutions. I bring a bespoke tray of carefully curated fabrics, trims, and wallpaper - your introduction to a world of possibilities.
After a design direction has been established, I will source beautiful fabrics and trims from a variety of trade resources, including the prestigious D&D building in Manhattan.
We shall reconvene and have an enjoyable, creative exchange of ideas and determine the perfect design scheme for each room. Professional measuring, frequent liaison with my bespoke workroom to ensure that every last detail has been addressed, followed by expert installation completes the design process.

 Mom's Design Build
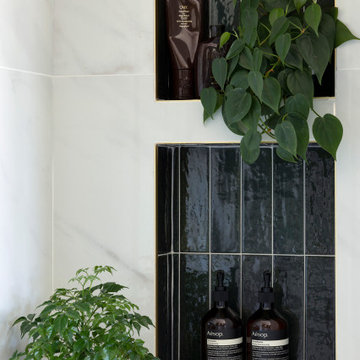
The homeowners, residing in a 1990s home, sought to update their primary bathroom to create a fresh, open space that still felt warm and cozy. The existing layout presented several challenges, including an undesirable first view of the toilet as you entered the room. They also wanted to reconfigure the tub and enlarge the shower for a more functional and luxurious experience. Additionally, the current vanity placement caused problems, as the door would frequently collide with someone using the sink.
We rotated the tub 90 degrees to allow for more openness and room for the new toilet location. We changed the built in standard size tub to a deep freestanding tub with waterfall filler. The vanity was moved away from the entrance, helping with the flow in and out of the room. We also built a dedicated space for seating, along with convenient niches for shampoo and soap.
 THE Remodel Group
Sometimes the best solution isn't finding a bigger home, it's reimagining the one you already love. This Portland second-story addition demonstrates how strategic design-build planning can help a growing family gain the space they need while remaining in the neighborhood they never wanted to leave.
Originally, this home was a modest single-level residence with three bedrooms and two bathrooms. As the family's needs evolved, the layout no longer offered the functionality they required. Visiting relatives from California frequently stayed with them, yet the existing floor plan lacked a dedicated guest bathroom. The primary suite was undersized, storage was limited, and the main living room felt cramped for everyday family life. Complicating matters further, the narrow lot provided virtually no opportunity for expansion to the front, sides, or rear of the property. To create meaningful additional square footage, the only option was to build upward.
The transformation began with a complete rethinking of the home's interior organization. An existing bedroom, which had already transitioned into a home office, was removed to make way for a new staircase connecting the first and second floors. Rather than treating the staircase as simply a circulation element, the redesign used it to create a new living area while adding valuable storage beneath. The formerly enclosed dining room was opened to the kitchen and living spaces, resulting in a bright, cohesive great room that dramatically improved both sightlines and daily functionality.
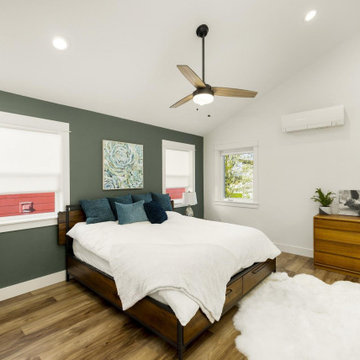
The newly added second floor became the centerpiece of the project. On one side of the addition, a spacious bonus room with vaulted ceilings provides a flexible space for family gatherings, movie nights, homework sessions, and creative projects. Dedicated workstation areas ensure the room can evolve alongside the family's needs while taking advantage of abundant natural light from multiple windows.
On the opposite side, the homeowners finally gained the private retreat they had been missing. The new primary suite features soaring vaulted ceilings, expansive windows, and a walk-in closet approximately six times larger than the home's original primary closet. The adjoining bathroom was designed to balance comfort, practicality, and timeless style, with a double vanity, dedicated linen storage, a separate tiled shower, and a soaking tub that creates a true spa-like experience within the home.
Throughout the renovation, a contemporary transitional aesthetic guided the design selections. New luxury vinyl plank flooring was installed across both the existing first floor and the newly constructed second level, creating visual continuity throughout the home. Matching custom stair treads provide a seamless transition between floors, while updated baseboards and door casings help unify the original structure with the addition so the entire home feels intentionally designed rather than pieced together over time.
The staircase became an architectural focal point, featuring warm wood handrails stained to complement the flooring and black metal balusters that introduce a subtle modern influence. This combination successfully bridges the homeowners' appreciation for contemporary design while respecting the overall character of the home.
Material selections in the primary bathroom create depth through texture rather than bold color contrasts. Softly varied white wall tile ranges from crisp bright whites to subtle cloudy tones, while a gentle watercolor-like surface texture captures and reflects natural light throughout the day. Extending the same tile across both the shower walls and tub surround establishes clean architectural lines and emphasizes the room's spaciousness. Black marble pebble flooring in the shower, paired with matte black plumbing fixtures, mirrors, lighting, and trim details, adds contrast and sophistication without overwhelming the palette.
What makes this project especially meaningful is its ability to solve multiple challenges through a single integrated design-build solution. Through close collaboration with the homeowners and our architectural partner, Candid Design, every square foot was carefully considered to maximize functionality, comfort, and long-term livability. By building upward rather than outward, the homeowners gained a spacious primary suite, an additional living area, improved storage, a dedicated guest bath, and flexible family spaces while preserving the location, character, and community they already loved. The result is a home that feels larger, brighter, and better suited for the next chapter of family life without sacrificing the qualities that made it special in the first place.
 Blue Mountain Communities
Welcome to the Azure model at Delta Coves - a waterfront haven nestled in the heart of the California Delta. This home is designed with a great room concept on the first floor, seamlessly connecting the dining room and outdoor living space for a fluid living experience.
The kitchen, equipped with a walk-in pantry and a large island featuring a sink and dishwasher, makes preparing your daily catch a breeze. The first-floor bedroom offers flexibility and can be converted into a den, perfect for those who work from home.
The three-car tandem garage, with optional French doors, provides easy access to your boating gear. As you ascend to the second floor, you're greeted by breathtaking views from the master suite deck. Both second-floor bedrooms come with walk-in closets, offering ample storage space.
The convenience of an upstairs laundry room, complete with an optional sink, minimizes the need for frequent trips up and down the stairs. The Azure model at Delta Coves combines functionality and luxury, creating an idyllic retreat on the water.
 Mom's Design Build
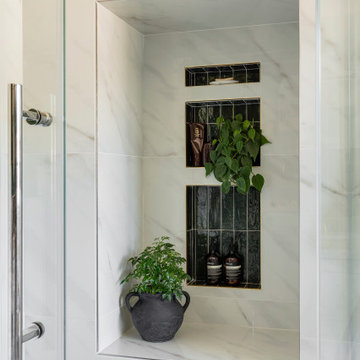
The homeowners, residing in a 1990s home, sought to update their primary bathroom to create a fresh, open space that still felt warm and cozy. The existing layout presented several challenges, including an undesirable first view of the toilet as you entered the room. They also wanted to reconfigure the tub and enlarge the shower for a more functional and luxurious experience. Additionally, the current vanity placement caused problems, as the door would frequently collide with someone using the sink.
We rotated the tub 90 degrees to allow for more openness and room for the new toilet location. We changed the built in standard size tub to a deep freestanding tub with waterfall filler. The vanity was moved away from the entrance, helping with the flow in and out of the room. We also built a dedicated space for seating, along with convenient niches for shampoo and soap.
 Blue Mountain Communities
Welcome to the Azure model at Delta Coves - a waterfront haven nestled in the heart of the California Delta. This home is designed with a great room concept on the first floor, seamlessly connecting the dining room and outdoor living space for a fluid living experience.
The kitchen, equipped with a walk-in pantry and a large island featuring a sink and dishwasher, makes preparing your daily catch a breeze. The first-floor bedroom offers flexibility and can be converted into a den, perfect for those who work from home.
The three-car tandem garage, with optional French doors, provides easy access to your boating gear. As you ascend to the second floor, you're greeted by breathtaking views from the master suite deck. Both second-floor bedrooms come with walk-in closets, offering ample storage space.
The convenience of an upstairs laundry room, complete with an optional sink, minimizes the need for frequent trips up and down the stairs. The Azure model at Delta Coves combines functionality and luxury, creating an idyllic retreat on the water.
 The Renowned Group
Masterfully Crafted 4,200 SF Craftsman Home in Vibrant Community
Welcome to a pinnacle of craftsmanship in the heart of East Dallas. Nestled in the Belmont Addition Conservation District, this stunning 4,200 square foot Craftsman-style residence is a testament to sophisticated living and top-tier workmanship. This home sits on an 8,800 square foot elevated lot, offering not just a house, but a lifestyle.
Community & Lifestyle:
Embark on a life enriched by diversity and neighborhood camaraderie. The Belmont Addition is a tapestry of various cultures, creating a dynamic and inclusive environment. Residents enjoy frequent social events, fostering a uniquely warm and engaging community atmosphere. Positioned in the bustling Lower Greenville section, you’re at the epicenter of local boutiques, exquisite dining, and vibrant nightlife.
Uncompromised Quality:
Experience a home where every detail is a conversation piece, and no expense has been spared. From the foundational to the aesthetic, each aspect has been meticulously selected for quality, durability, and refinement.
Notable Features Include:
Outdoor Excellence: Immerse yourself in the outdoor splendor of a rare elevated lot, offering sweeping views of the meticulously landscaped yard from the vantage point of a generous front porch. Crafted with durable Trex Select Composite Decking, this space is designed for endless seasons of relaxation and social gatherings. Transition to the backyard, a private escape boasting a detached, oversized 2-car garage, providing not just storage but opportunities for a workshop or hobby space. Situated on Palo Pinto, one of the wider avenues in Lower Greenville, residents relish the tranquility afforded by limited through traffic, enhancing the property's peaceful character and creating a serene urban oasis amidst the vibrant city pulse.
Elegant Interiors: Bask in an interior defined by luxurious white oak wood flooring, solid core doors adorned with Baldwin hardware, and custom cabinetry that adds a personal touch to the sophisticated layout. Indulge in the convenience of a state-of-the-art wine cellar, accommodating over 300 bottles, and two stylish wet bars.
Gourmet Kitchen: A culinary enthusiast's dream, featuring high-end Subzero, Wolf, and Cove appliances, set against stunning Cambria Quartz countertops.
Efficient & Comfortable: Comprehensive foam insulation and a Navien gas condensing tankless water heater ensure consistent comfort throughout the seasons. The inclusion of a crawlspace dehumidifier and a whole-home generator provides uninterrupted tranquility.
Smart & Secure: From the motorized gate at the alley entrance to advanced pre-wiring for data and future AV options, security and technology are seamlessly integrated.
Structural Integrity: Geotechnical & Structural engineering anchors the home with a robust pier & beam foundation, safeguarded by a comprehensive 2-10 Home Warranty for ultimate peace of mind.
 Action Home Services Inc.
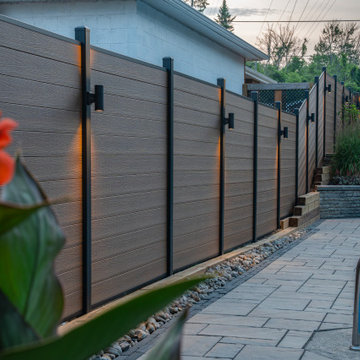
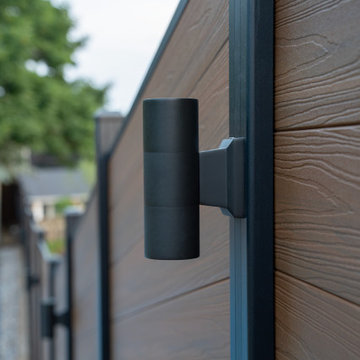
This completed outdoor project at 321 Plati Ave, Peterborough, showcases a sleek and modern composite fence installation designed to elevate both privacy and curb appeal. Built around the homeowner’s backyard pool area, the fence creates a clean, contemporary backdrop while enhancing the overall outdoor living experience.
The design features premium woodgrain composite fence boards in a rich natural brown tone, paired with durable black aluminum posts and framing for a striking modern contrast. Integrated architectural lighting was strategically installed throughout the fence line, adding warmth, ambiance, and improved visibility during evening use. The soft lighting beautifully highlights the texture of the composite panels while creating a luxurious resort-inspired atmosphere around the pool.
Constructed with low-maintenance composite materials, this fence was designed to withstand Ontario’s changing weather conditions without the need for staining, painting, or frequent upkeep. The durable materials resist warping, rotting, fading, and insect damage, making it a long-lasting investment for the property.
In addition to providing enhanced backyard privacy and security, the completed project adds a refined architectural element to the outdoor space. The combination of modern materials, clean lines, and functional lighting creates a sophisticated and welcoming environment perfect for entertaining, relaxing, and enjoying the backyard day or night.
 Action Home Services Inc.
This completed outdoor project at 321 Plati Ave, Peterborough, showcases a sleek and modern composite fence installation designed to elevate both privacy and curb appeal. Built around the homeowner’s backyard pool area, the fence creates a clean, contemporary backdrop while enhancing the overall outdoor living experience.
The design features premium woodgrain composite fence boards in a rich natural brown tone, paired with durable black aluminum posts and framing for a striking modern contrast. Integrated architectural lighting was strategically installed throughout the fence line, adding warmth, ambiance, and improved visibility during evening use. The soft lighting beautifully highlights the texture of the composite panels while creating a luxurious resort-inspired atmosphere around the pool.
Constructed with low-maintenance composite materials, this fence was designed to withstand Ontario’s changing weather conditions without the need for staining, painting, or frequent upkeep. The durable materials resist warping, rotting, fading, and insect damage, making it a long-lasting investment for the property.
In addition to providing enhanced backyard privacy and security, the completed project adds a refined architectural element to the outdoor space. The combination of modern materials, clean lines, and functional lighting creates a sophisticated and welcoming environment perfect for entertaining, relaxing, and enjoying the backyard day or night.
 Canadian Home Style
Nancy "Soheil and his wonderful crew did a kitchen refresh for us - new quartz countertops, backsplash, lighting, installation of new appliances, which required some reconfiguration of the spaces for them. The work is beautiful, and everyone involved was a skilled tradesman, and friendly and on time every time. The communication between everyone on the team, and with us was outstanding - each trade knew when the other had been there, or would be there, and were completely up-to-date on what each had done or would be doing. Soheil has a strong team of talented and friendly people. When it was time to gut (to the studs) our master bathroom, we only considered Canadian Homestyle to do the work. This time Sareh led the project, and our experience was exactly the same - strong and frequent communication, skilled and friendly trades, always on time, and Sareh really listened to us, and made us feel that our wants and opinions were valued, while adding her own expertise to help us make the best choices of materials and changes. We can't say enough about working with Canadian Homestyle. A+++++++ !!!!!!!"
 Designs by KS
Project: Kitsilano House
Builder: Grenor Homes
About this Project
When our clients asked us to design their new house in the heart of Kitsilano, they wanted a space that showcased their personalities, travels, and experiences. Naturally, our team was instantly excited and eager to make this house a home.
Layout:
Prior to the renovation, the family room was adjacent to the kitchen and the formal living room at the other end of the space; in the middle was the dinning area. We looked at the main floor as an entire space and decided to combine the two living spaces into one and move the dining area towards the kitchen.
The Kitchen:
had always been an L shape with an island; previously there was a kitchen table by the windows. In the space planning period, we decided to eliminate the kitchen table to increase the overall size of the kitchen, giving us a bigger island for casual eating.
The perimeter of the kitchen has many great features; a coffee nook, a freezer column, double ovens, a cooktop with drawers below, an appliance garage in the awkward corner, a pantry with ample storage and free-standing fridge.
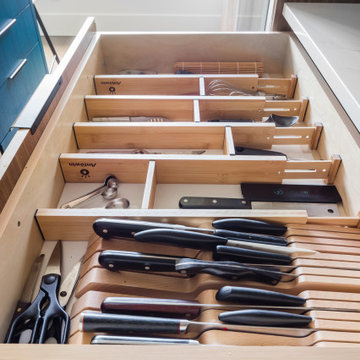
The Island also has many key features; a built-in unit for garbage/recycling/compost, a slide out tray underneath the sink for easy access to cleaning products, a dishwasher, and a bank of four drawer. On the outside of the island is an open shelf for cookbooks and display items. Below the countertop overhang is additional hidden storage for the items not accessed frequently.
Dinning Area:
we utilized the pre-existing niche by incorporating floating shelves in an asymmetrical design, which became the perfect area for the clients to display the art collected during their travels.
Bar Area:
The space between the kitchen and powder room became the perfect place to add a bar. Storage, counter space, and 2 bar fridges brought this little entertaining area to life.
Fireplace:
Using existing fireplace unit we cladded the surround with Dekton material, paneled the wall above with Walnut and a mantel made from Quarkus. These materials repeat them selves through the entire space.
24