
Search results for "Frequently" in Home Design Ideas
 Jack Calderone
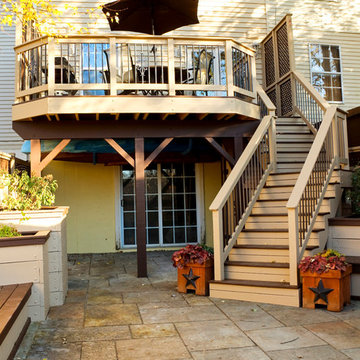
The deck is 12 feet by 18 feet and can easily seat six people at a table with room to grill. The lattice on the sides provides privacy (especially valuable in a town house) without obstructing the view behind the house. We enjoy watching the deer, foxes, and other wildlife that frequently wander along the edge of the woods behind our fence. Two large trees in the neighboring yards provide shade for most of the day and give the illusion of sitting in a treehouse.
 Rylex Custom Cabinetry and Closets
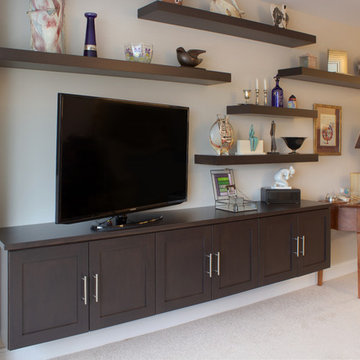
Wanting more space, or the illusion of more space, is something we hear frequently. To that end, a floating cabinet has a lot to offer. A wall-mounted media cabinet appears less bulky than traditional furniture and the room appears more spacious as a result of longer sight lines along the floor.
Kara Lashuay
 Charmean Neithart Interiors
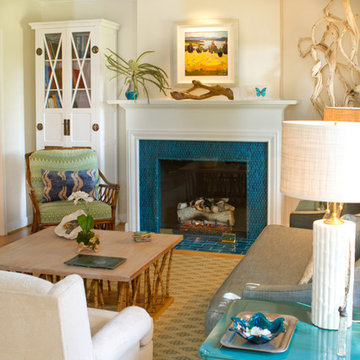
The homeowners of this California Cottage wanted a beach vibe in their 1700 sq. ft. home. They wanted to make the most of their spaces by widening doorways, adding wood floors throughout the house, and adding a skylight. The result is cozy, casual California living at its best with frequent family dinners and celebrations with friends.
Photos by Erika Bierman www.erikabiermanphotography.com
Find the right local pro for your project
 CUSTOM CRAFT - Design Build Remodel
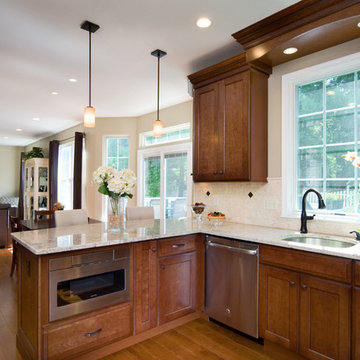
In this shot of the kitchen, you can see how we created an peninsula away from the primary food preparation area. With seating for two or more, placing the peninsula here has eliminated traffic jams that were a frequent occurrence around their old island. The peninsula was also the ideal space to locate the under counter microwave and additional storage.
 H2D Architecture + Design

The dining room space received an upgrade through the addition of a built-in buffet accompanied by floating shelves—an ideal setup for a home bar, a stylish dinner party staging area, and convenient storage for less frequently used items.
Architecture and Design by: H2D Architecture + Design
www.h2darchitects.com
Photo by: Anastasiya Homes
 ID Studio Interiors

Freestanding bathtub - rustic master gray tile gray floor and double-sink freestanding bathtub idea with flat-panel cabinets, dark wood cabinets, white walls, an undermount sink, a hinged shower door, white countertops and a built-in vanity
 User

UserThe new completed outdoor shower using the existing posts. Posts are now wrapped with Versawrap post covers. The walls are made of Versatex 1x6 tongue and groove cellular PVC boards...V-groove facing out and nickle-gap facing inward. The boards are nailed with 316 stainless steel nails and glued and 1/4 round trim is also nailed and glued to further strengthen the panels which will frequently have to endure very high winds in this seaside location.
 Denise Quade Design

Moving the wall cabinets up to the ceiling with no top trim creates a crisp line in this modern kitchen. Having the floating shelves below allow for items that are used frequently to be stored and become easier to access than they would be if they were behind a cabinet door.
Photo: Erica Weaver
 Chestnut Grove Design Studio
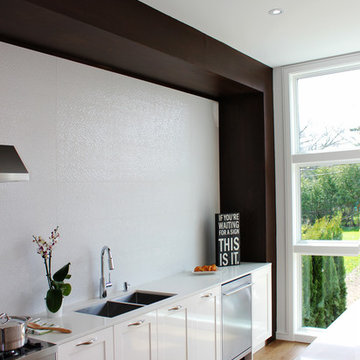
Kitchen cabinets that pull-out to reveal hidden garbage and recycling bins, keeps clutter and food scraps elegantly concealed. Chestnut Grove built the cabinetry for frequent clients.
 Logan Killen Interiors
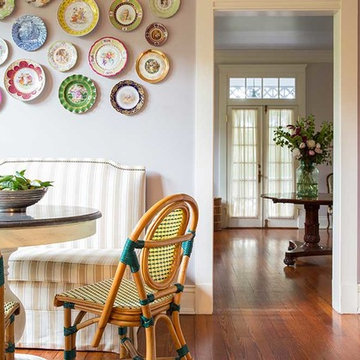
Photo: Hunter Holder | Tucked away on Audubon Park, overlooking the zoo so that one might catch a peek of a giraffe on a lucky day, this Uptown Residence is truly a magical place. LKI was commissioned by a young couple to help them create a comfortable home with old world charm that also functioned for a family with an small child and frequent parties. Luscious yellow silk draperies and rich textiles enliven the residence while an open and uncluttered floor plan allow for easy living. Pass us a cocktail! This place is ready for a soiree
 Shoshi Designs
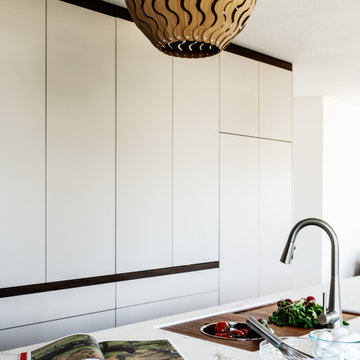
This custom gourmet chef kitchen design was tailored for a foodies that grow their own food, cook on a daily basis and frequently entertain. the purpose was to create a space that serves all these functions to the best fit with a strong wow effect. after a couple of month monitoring and researching how to optimize the new kitchen for their needs, the challenges the current architecture put for us and their aesthetic preferences we came up with a design plan and the result is nothing but stunning!
 Jacobs Grant Design ltd
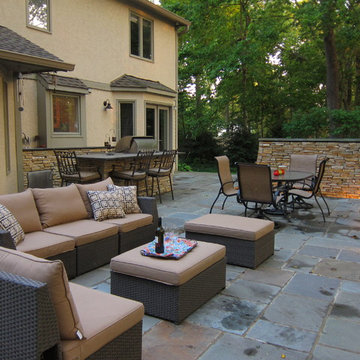
Even while large enough to accommodate frequent parties, this outdoor living area is intimate enough for a cozy drink for two.
Patio - traditional patio idea in Columbus
Patio - traditional patio idea in Columbus
 Artistic Kitchens - Kristi Hodson
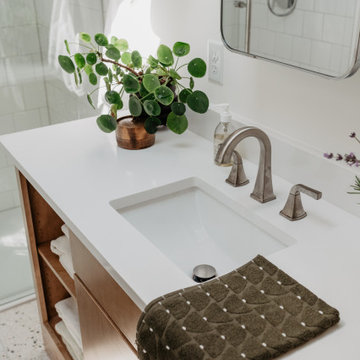
This bathroom was part of a two-story addition. The cabinets feature slab doors and drawers, and an asymmetrical design with room for towel storage. Angled feet in the toe kick space make it feel like custom-fitted furniture.
 Lisa Tharp Design
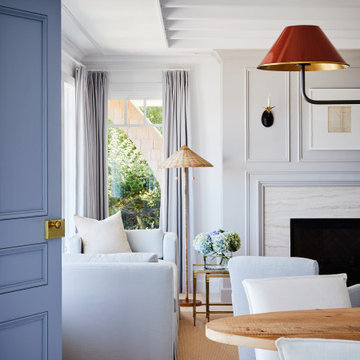
This new waterfront home is upgraded with architectural character. Custom furnishings and curated finds create a classically stylish backdrop to breezy barefoot living and frequent entertaining. Ocean views inspire the tranquil palette.
 Liz Light Interiors
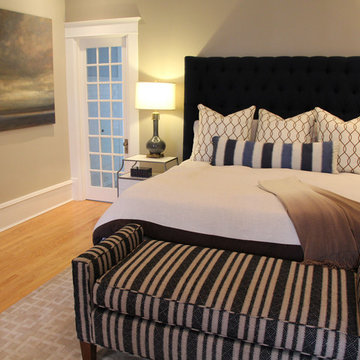
Our client travels frequently so we gave them a RESTFUL RETREAT that has all the comforts of home without sacrificing style and classic sophistication!
 Simply Baths & Kitchens

This small raised ranch kitchen makes a strong impression with dark cabinetry and a glass backsplash. The finishes, while neutral, are anything but boring. It’s a space that is small in scale but big on style.
 Shoshi Designs
This custom gourmet chef kitchen design was tailored for a foodies that grow their own food, cook on a daily basis and frequently entertain. the purpose was to create a space that serves all these functions to the best fit with a strong wow effect. after a couple of month monitoring and researching how to optimize the new kitchen for their needs, the challenges the current architecture put for us and their aesthetic preferences we came up with a design plan and the result is nothing but stunning!
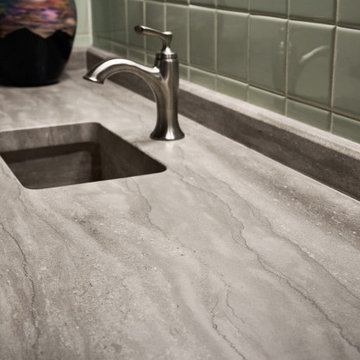
 The World Of Stone
Quarried in the United States, Phenix Marble Fleuri, aka Silver Creek is a very durable stone suitable for interior and exterior use including freeze/thaw areas. Available in honed and brushed finishes.
Well-suited to the frequent use and wear that countertops withstand, Phenix stone is easy to care for and naturally resistant to staining and scratching. In addition to interior kitchens and bathrooms, our stone is uniquely suited for outdoor kitchen applications, bringing a timeless aesthetic to all projects. Available in both Fleuri and Napoleon cuts.
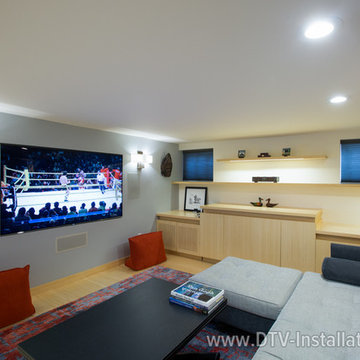
 DTV INSTALLATIONS LLC
We’re frequently contacted by new clients who’ve called us because they’ve seen all of the positive reviews and strong recommendations for DTV Installations on Angie’s List. Needless to say, we love whenever that happens, and it’s how John happened to call us for a free on-site consultation and estimate for a complete home theater and whole-home audio solution for his New York home. He loved what we proposed, and gave us the green light.
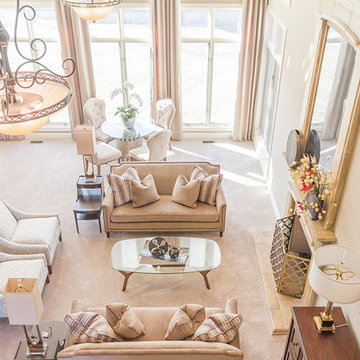
 JSB Designs
The clients wanted this room to be as functional as possible because it would be used frequently for entertaining guests. Given that, the furniture layout was very important. We worked for awhile plotting out the space before actually selecting and buying items. Photos by 618 Creative of Waterloo, IL
63