
Search results for "Frequently" in Home Design Ideas
 Nadler Cabinet Services Inc.
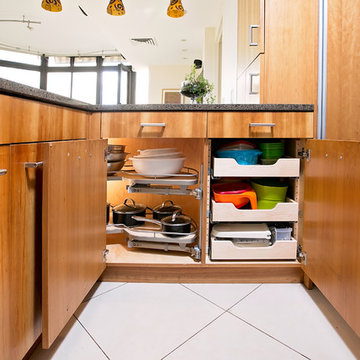
The interior of the cabinets in this kitchen were not working well for the homeowner. They wanted to keep their kitchen design and improve the functionality with convenient storage options. We added 2 garbage drawers that worked around the sink plumbing, double tiered corner cabinet pull out system and roll out drawers in other cabinets.
 Cannarsa Structure and Design

Example of a transitional dark wood floor and brown floor kitchen pantry design in Grand Rapids with an undermount sink, shaker cabinets, white cabinets, white countertops, white backsplash, subway tile backsplash and quartz countertops
 Vetter Architects
Steve Gotter

The client’s request was quite common - a typical 2800 sf builder home with 3 bedrooms, 2 baths, living space, and den. However, their desire was for this to be “anything but common.” The result is an innovative update on the production home for the modern era, and serves as a direct counterpoint to the neighborhood and its more conventional suburban housing stock, which focus views to the backyard and seeks to nullify the unique qualities and challenges of topography and the natural environment.
The Terraced House cautiously steps down the site’s steep topography, resulting in a more nuanced approach to site development than cutting and filling that is so common in the builder homes of the area. The compact house opens up in very focused views that capture the natural wooded setting, while masking the sounds and views of the directly adjacent roadway. The main living spaces face this major roadway, effectively flipping the typical orientation of a suburban home, and the main entrance pulls visitors up to the second floor and halfway through the site, providing a sense of procession and privacy absent in the typical suburban home.
Clad in a custom rain screen that reflects the wood of the surrounding landscape - while providing a glimpse into the interior tones that are used. The stepping “wood boxes” rest on a series of concrete walls that organize the site, retain the earth, and - in conjunction with the wood veneer panels - provide a subtle organic texture to the composition.
The interior spaces wrap around an interior knuckle that houses public zones and vertical circulation - allowing more private spaces to exist at the edges of the building. The windows get larger and more frequent as they ascend the building, culminating in the upstairs bedrooms that occupy the site like a tree house - giving views in all directions.
The Terraced House imports urban qualities to the suburban neighborhood and seeks to elevate the typical approach to production home construction, while being more in tune with modern family living patterns.
Overview:
Elm Grove
Size:
2,800 sf,
3 bedrooms, 2 bathrooms
Completion Date:
September 2014
Services:
Architecture, Landscape Architecture
Interior Consultants: Amy Carman Design
Find the right local pro for your project
 Custom Kitchens by John Wilkins, Inc.

Mid-sized beach style master blue tile and porcelain tile porcelain tile doorless shower photo in San Francisco with an undermount sink, flat-panel cabinets, medium tone wood cabinets, quartz countertops, a two-piece toilet and purple walls
 Lenore Weiss Studios, LLC

Tea service area sits behind granite water wall, and serves adjacent tea room. Custom marble mosaic backsplash was created from calligraphy image, and anchors illuminated display cabinets for tea pot collection. Created under the auspices of Full Circle Architects, built by Brinkmann Construction, Photography by Alise O'Brien Architectural Photography
 Symmetry Architects
"Best of Houzz"
architecture | www.symmetryarchitects.com
interiors | www.lauraleeclark.com
builder | www.phillipjenningshomes.com
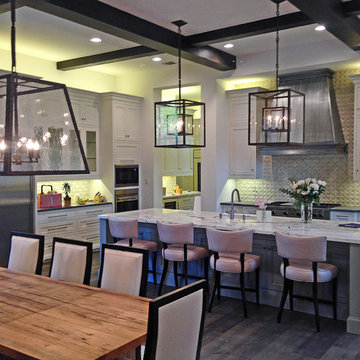
Inspiration for a mediterranean kitchen remodel in Dallas
Inspiration for a mediterranean kitchen remodel in Dallas
 Charmean Neithart Interiors
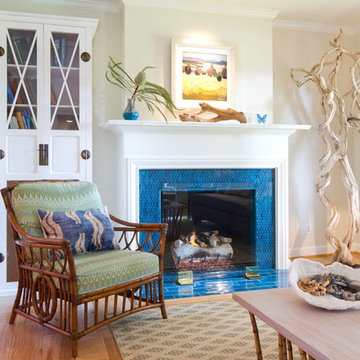
The homeowners of this California Cottage wanted a beach vibe in their 1700 sq. ft. home. They wanted to make the most of their spaces by widening doorways, adding wood floors throughout the house, and adding a skylight. The result is cozy, casual California living at its best with frequent family dinners and celebrations with friends.
Photos by Erika Bierman www.erikabiermanphotography.com

 Sharp and Grey Interiors


Sharp + Grey Interiors was brought in to create a cohesive Teenage Boy's Bedroom design that speaks to an active teenager. Something that was a bit more grown up, but still feels youthful fun. We brought the space to life with furnishings, textiles, bedding, artwork and a sofa for the many friends that frequently visit. This room packs a punch in a small space, with vintage Swiss Army pillows, a camping blanket and unique artwork. It has a classic preppy feel with a nod to the outdoors.

 Architectural Resource LLC
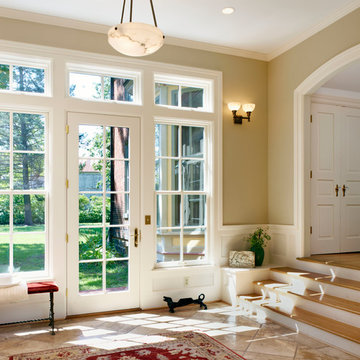
Our Clients, the proud owners of a landmark 1860’s era Italianate home, desired to greatly improve their daily ingress and egress experience. With a growing young family, the lack of a proper entry area and attached garage was something they wanted to address. They also needed a guest suite to accommodate frequent out-of-town guests and visitors. But in the homeowner’s own words, “He didn’t want to be known as the guy who ‘screwed up’ this beautiful old home”. Our design challenge was to provide the needed space of a significant addition, but do so in a manner that would respect the historic home. Our design solution lay in providing a “hyphen”: a multi-functional daily entry breezeway connector linking the main house with a new garage and in-law suite above.
 The House Designers

The gorgeous Front View of The Catilina. View House Plan THD-5289: https://www.thehousedesigners.com/plan/catilina-1013-5289/
 INSPERIORS, LLC

Complete Dry Bar Remodel Designed by Interior Designer Nathan J. Reynolds and Installed by Wescott Building & Remodeling, LLC. phone: (401) 234-6194 and (508) 837-3972 email: nathan@insperiors.com www.insperiors.com Photography Courtesy of © 2017 C. Shaw Photography.
 Syntha Harris Interiors
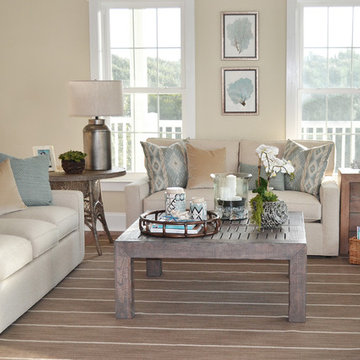
Living room - coastal medium tone wood floor living room idea in DC Metro with beige walls
 Tiffani Stutzman Design
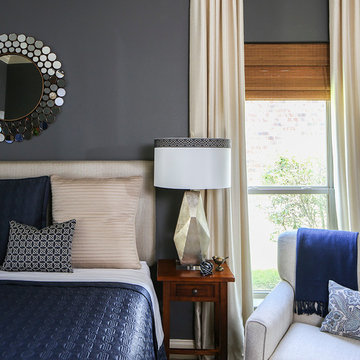
This guest bedroom was previously done in shades of red and tan with a floral upholstered headboard. The client wanted something more elegant, yet functional, for frequent guests. Since the tan carpet was not being replaced, a large blue and cream area rug was custom made to cover most of the room. The red coverlet was replaced with a dark navy blue one and blue and cream custom pillows were added. The headboard was reupholstered in cream fabric and cream silk drapes were hung over the existing woven wood shades. Striking gold, geometric lamps created layers of light and blue and gold trim was added around the lampshades. A round, gold mirror was hung over the bed. A cream linen chair with navy throw and custom pillow completed the bedroom area.
Photo credit: Oivanki Photography
 Crown Point Kitchens
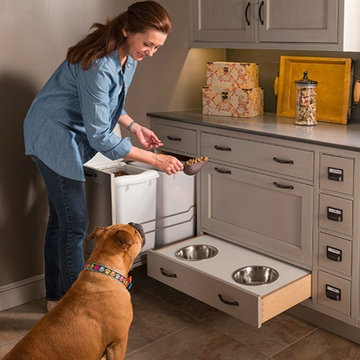
No more bowls to trip over, the food storage and pull out pet bowls make feeding time clean up quick and easy.
 Creative Design Space, Inc.

This outdoor kitchen project features a covered area with Evo Cooktop, Solaire infrared grill and fire pit. While the open storage under the counter is not something we frequently do it can be a handy place for pool toys or other large items. If you can dream it, Creative Design Space can build it!
 Delicious Kitchens & Interiors, LLC

Pull out shelves flank the open towel storage proving vertical racks for bathroom essentials.
Large elegant master gray tile and marble tile marble floor, gray floor and double-sink freestanding bathtub photo in Charleston with beaded inset cabinets, white cabinets, a bidet, gray walls, an undermount sink, quartz countertops, a hinged shower door, white countertops and a built-in vanity
Large elegant master gray tile and marble tile marble floor, gray floor and double-sink freestanding bathtub photo in Charleston with beaded inset cabinets, white cabinets, a bidet, gray walls, an undermount sink, quartz countertops, a hinged shower door, white countertops and a built-in vanity
 Tiffani Stutzman Design
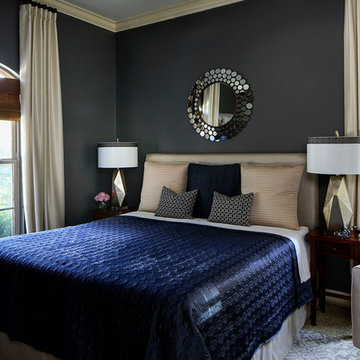
This guest bedroom was previously done in shades of red and tan with a floral upholstered headboard. The client wanted something more elegant, yet functional, for frequent guests. Since the tan carpet was not being replaced, a large blue and cream area rug was custom made to cover most of the room. The red coverlet was replaced with a dark navy blue one and blue and cream custom pillows were added. The headboard was reupholstered in cream fabric and cream silk drapes were hung over the existing woven wood shades. Striking gold, geometric lamps created layers of light and blue and gold trim was added around the lampshades. A round, gold mirror was hung over the bed. A cream linen chair with navy throw and custom pillow completed the bedroom area.
Photo credit: Oivanki Photography

61