
Search results for "Frequently" in Home Design Ideas
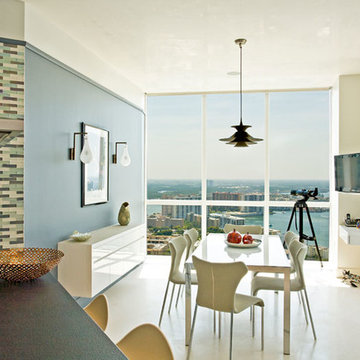
 SRA Design + Build Architects Corp.
This 3,200-square-foot apartment feels much larger thanks to inspired changes that maximize ocean-front views in Sunny Isle, Fla. Richly textured with walnut paneling, plaster walls and low, simple-shaped furnishings, this second-home to avid travelers is warm, inviting and easily maintained. A den and dining room were carved out of existing space, giving the illusion of a larger contemporary area, which is used for frequent entertaining.
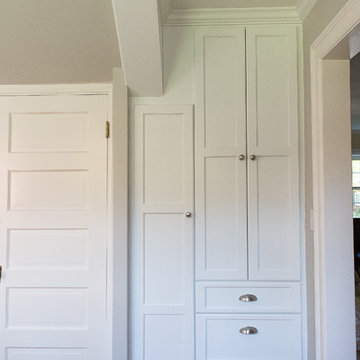
 madDesigns kitchen, bath, interiors
This new pantry loaded with storage and a utility cabinet backs up our new front hall closet. ...We took a compact closed in space and created this light and airy workhorse, still compact, but not closed in! Maximizing the space, we attached high island cabinets carefully calculated to allow our 6'4" homeowner to have an unobstructed view, but still reach items used less frequently. The baking station is lower at 30"h which is not only standard for baking stations, but necessary for the 5'3" mom.
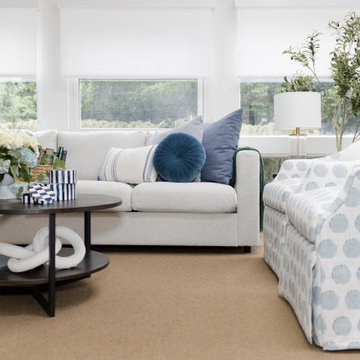
 Flourish Interiors by Vanessa C Smith
Blue and white is one of my favorite color combinations. This classic palette is ideal for coastal designs, such as when we work on projects along the Lake Michigan shoreline. However, we also incorporate these colors frequently in designs for near Notre Dame properties as well.
Find the right local pro for your project

 Disaster Response, Inc.
This bathroom was designed and built for a family in Fairfax, VA who wanted to get better use of the corner bathroom in the master bedroom. Before we remodeled their bathroom, there was a lot of wasted space. Now they have a lovely sunken tub with water jets that they use frequently and love.
 Cantoni Los Angeles

Maolin Li, a young entrepreneur based overseas purchased a 1.5 bedroom, 2 bathroom condo at The Residences at the W Hollywood to serve as a home away from home during his frequent trips to Los Angeles. With a few weeks until his next visit, Maolin enlisted Cantoni LA designer, Kyle Spivey to transform the empty space into a stylish, move-in ready home all in time for his stateside arrival.
To create a warm and welcoming urban oasis to suit Maolin’s jet-setting lifestyle, Kyle repainted the walls and adorned them with custom wallpaper, framed the windows with drapes and outfitted each room with customized furnishings and high impact art and accessories.
Check out what Kyle had to say about the design process as well as what inspired him along the way on the Cantoni Blog here: cantoni.com/blog/2015/03/stylish-hollywood-pad-w-hollywood/
Photos by Lucas Cichon
 Innovative Design Build

Our clients wanted to expand their living space down into their unfinished basement. While the space would serve as a family rec room most of the time, they also wanted it to transform into an apartment for their parents during extended visits. The project needed to incorporate a full bathroom and laundry.One of the standout features in the space is a Murphy bed with custom doors. We repeated this motif on the custom vanity in the bathroom. Because the rec room can double as a bedroom, we had the space to put in a generous-size full bathroom. The full bathroom has a spacious walk-in shower and two large niches for storing towels and other linens.
Our clients now have a beautiful basement space that expanded the size of their living space significantly. It also gives their loved ones a beautiful private suite to enjoy when they come to visit, inspiring more frequent visits!
 Shoshi Designs
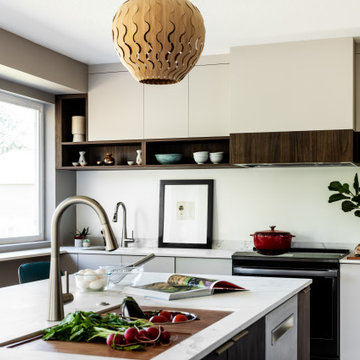
This custom gourmet chef kitchen design was tailored for a foodies that grow their own food, cook on a daily basis and frequently entertain. the purpose was to create a space that serves all these functions to the best fit with a strong wow effect. after a couple of month monitoring and researching how to optimize the new kitchen for their needs, the challenges the current architecture put for us and their aesthetic preferences we came up with a design plan and the result is nothing but stunning!
 Flower Powered
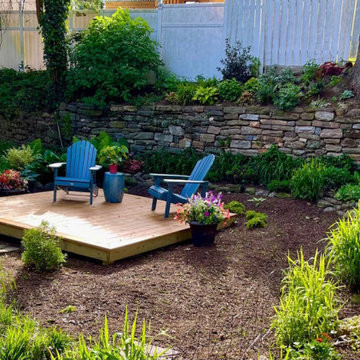
We transformed this overgrown and unusable back yard into a private retreat for these homeowners and their dogs. The couple wanted a place to relax, paths for the dogs to play, and beautiful native plantings. The cedar floating deck was the star, surrounded by a perimeter of all-season perennials, shrubs and trees. Plants were also positioned on top of a wall to soften the rear fence and prevent erosion. Now, this beautiful and functional garden is utilized, quite frequently, throughout the Spring, Summer and Fall. And, the dogs get a good workout.
 Arciform

Custom arch top doors at the bottom of the stairs and built in shelving along the knee wall keep this main suite feeling cozy and tidy. An openwork railing around the stairwell help it feel less cramped while keeping things safe. Designed by Chelly Wentworth. Photos by Photo Art Portraits
 Design Kitchens & Bath LLC
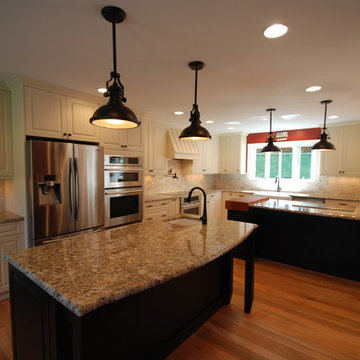
The existing kitchen was very dark and narrow, so we removed a wall and bulkheads. This family of seven entertains quite frequently so we add two cooktops, two ovens and a microwave convection oven. We addressed the need for seating by adding two islands one for cooking and one for prep and clean up with an addition of a prep sink. The larger island has an end grain cherry butchers block located between the two cook tops. To help speed the daily activity of prep we added pot filler in the back splash. This kitchen will be able to serve family and friend for years to come. Cabinetry by Wood Mode-Brookhaven
 Gilley Kitchen + Bath
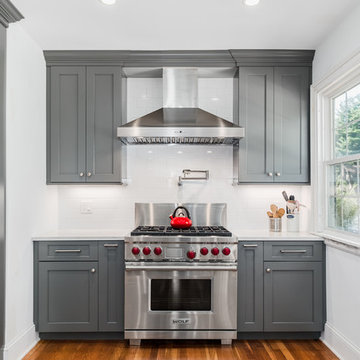
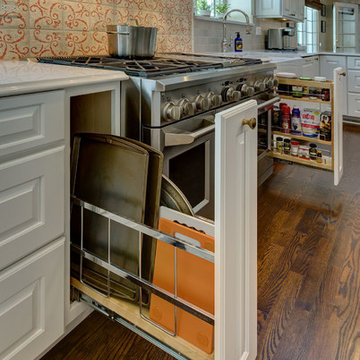
roll-out units flanking the range contain all the "mis en place" items; oils, cooking sprays, salt cellar, common spices, etc. Our designs take into consideration the hierarchy of frequent use so that the items you need most commonly are right at hand.
 Royal Design Studio Stencils
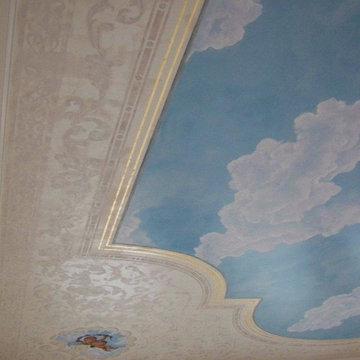
Gina Wolfrum of Finishes by Gina whose specialty is incredible ceiling design and creation. Using both Modello® Designs and Royal Design Studio stencils, she frequently creates a glam mix of pattern and color for all her sophisticated surfaces such as stenciled ceilings.
 K. Dakin Design Inc.

This residential green roof and ground level garden was designed with the client’s specific lifestyle in mind. The client had long dreamed of being able to look out her bedroom window into a life-filled rooftop scene with flowering native plants and grasses frequented by local birds, butterflies and bees. A biodiverse, native plant filled ground level garden was also a high priority. K. Dakin Design made this dream a reality, selecting climate adapted plantings that would appeal to these wildlife visitors, benefitting the homeowner, the regional ecosystem and the pollinators themselves.
 Kitchen Design Partners, Inc.
Narrow pullout cabinets with custom inserts on each side of the range offer convenient storage for frequently used cookware, oils and spices. The stylish pot filler over the range adds convenience and ease. Terracotta backsplash tiles by Tabarka Studio from their Mediterranean collection add a splash of color and style.
Dennis Jourdan Photography, Inc.
 Round Table Design
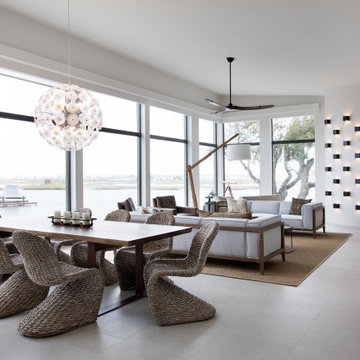
The clients approached us to design them a more modern and organic refuge for their second home on the Texas Coast. They did not want the traditional coastal look but rather a clean look that would accentuate the amazing outdoor view. They frequently entertain and wanted a gathering space as well as functional comfortable bedrooms for their quests. The main areas were gutted and the transformation was everything they hoped for......
 Lighting EVER
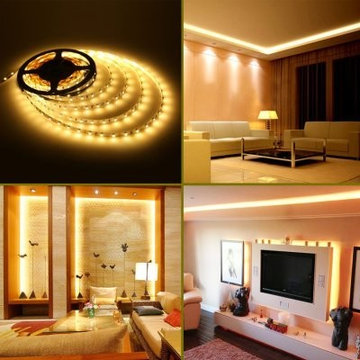
Easy Installation.
Plug and play without wiring.
Safe to use.
The working voltage is 12V. extremely low heat. It is touchable and safe to children.
Cuttable and linkable.
Easy to cut and use with Lighting EVER accessory.
It can be cut every 3 LEDs along the cutting marks, without damaging the rest strips.
Flexible operations. Slim, compact and flexible PCB strip. Mount end-to-end for bendable or angled patterns, or in continuous rows.
Reduce re-lamp frequency. Lifespan is over 50000 hrs. Save effort and maintenance costs on changing lights frequently.
 Round Table Design
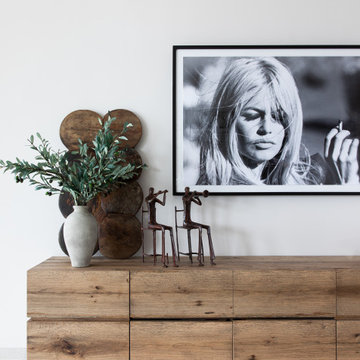
The clients approached us to design them a more modern and organic refuge for their second home on the Texas Coast. They did not want the traditional coastal look but rather a clean look that would accentuate the amazing outdoor view. They frequently entertain and wanted a gathering space as well as functional comfortable bedrooms for their quests. The main areas were gutted and the transformation was everything they hoped for......
 MMW Architects
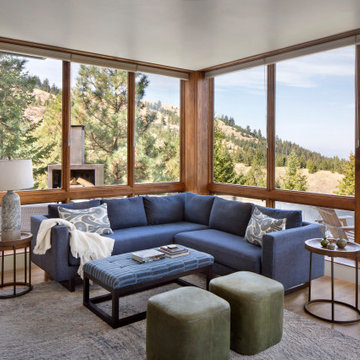
Perched on a forested hillside above Missoula, the Pattee Canyon Residence provides a series of bright, light filled spaces for a young family of six. Set into the hillside, the home appears humble from the street while opening up to panoramic views towards the valley. The family frequently puts on large gatherings for friends of all ages; thus, multiple “eddy out” spaces were created throughout the home for more intimate chats.
Exposed steel structural ribs and generous glazing in the great room create a rhythm and draw one’s gaze to the folding horizon. Smaller windows on the lower level frame intimate portraits of nature. Cedar siding and dark shingle roofing help the home blend in with its piney surroundings. Inside, rough sawn cabinetry and nature inspired tile provide a textural balance with the bright white spaces and contemporary fixtures.
 Arrow Timber Framing
Arrow Timber Framing
9726 NE 302nd St, Battle Ground, WA 98604
(360) 687-1868
Web Site: https://www.arrowtimber.com

85