
Search results for "Fresh material" in Home Design Ideas

 Revival House
This kitchen remodel of a 70’s home reflects the character of the existing home and some design features of that era while giving it a fresh, modern look. The client wanted the remodeled space to blend in with the rest of the home, retaining some of the 1970’s character while including all the best features of today’s kitchens.
Removing the wall separating the informal eating area from the family room provided a nice open space allowing for a larger kitchen footprint and plenty of light throughout.
A combination of Decor's Dove Wing painted and Natural stained Walnut cabinetry was chosen. The dark walnut, slab lower cabinets unite the kitchen with the darker wood theme found throughout the home, while the white, slim-shaker upper cabinets give the space a light and airy feeling. The beautiful vertical grain of the walnut is the foundation of a theme that is echoed throughout the space: tall & thin vertical lines without bulk or needless ornamentation. The unique design detail gives the kitchen a great balance of depth and character while still brightening the space. Walnut crown molding throughout defines the space and ties everything together.
The vertical-set green Japanese tile from Virginia Tile, also characteristic of the 1970’s, serves as the backsplash and fills the range wall. The tall & slim theme is underscored by several design elements from the vertical tile and tall cabinet pulls in matte black from Top Knobs, to the thin quartz countertops, skinny shaker cabinet door style, and tall, slim refrigerator doors, all meant to eliminate excess bulk and lighten up the space.
An impressive focal point in this kitchen is the custom walnut reeded hood, designed to reflect a popular 1970’s feature. Narrow walnut shelves below the white upper cabinets near the refrigerator provide a nice surprise to the eye. An extra long island, decked in polished 2cm Corian Quartz countertop in Novello, provides ample seating, storage, and task space, making it an ideal surface for serving, eating, meal prep, gathering, and entertaining. The client desired a long island with comfortable counter seating at one end for a family of five, including space for a baby’s high chair.
High-end Bosch appliances and functional storage were also priorities. The dry bar on the opposite wall features additional storage and an Elica beverage refrigerator, framed by tall walnut larder cabinets on each end. The white larder cabinet doors pocket into the sides, revealing beautiful finished walnut interiors.
Wall cabinets feature Decor’s integrated under-cabinet lighting, while puck lights illuminate the beverage center counter. This kitchen is bursting with integrated storage. Many deep drawers feature interior double drawers making smaller items more accessible. Decor’s spice drawer to the right of the range keeps spices organized, while divided tray storage on the left of the range keeps these taller items handy.
While the design is inspired by the 1970’s, it exemplifies the best of the 2020’s, and the new space is open, bright, and functional for this family with young children.

 Susan Gail Interiors
Example of a large trendy master white tile and marble tile marble floor bathroom design in Miami with an undermount sink, flat-panel cabinets, white walls and a hinged shower door

 Lakeville Homes
From the street, the exterior of the home is understated and elegant. Natural materials and expert landscape design make arrival and street presence, attractive.
Find the right local pro for your project

 Dandeneau Architecture P.L.L.C.
John Gessner
Eat-in kitchen - farmhouse dark wood floor eat-in kitchen idea in Raleigh with quartz countertops, an island, a farmhouse sink, stainless steel appliances and red countertops
Eat-in kitchen - farmhouse dark wood floor eat-in kitchen idea in Raleigh with quartz countertops, an island, a farmhouse sink, stainless steel appliances and red countertops

 Fresh Air Designs, Inc.
This stunning English farmhouse is the definition of classic charm. This pantry is the perfect blend of organization and beautiful design. The light green-gray doors open to reveal a stunning interior complete with walnut soft-close drawers and a white marble top.
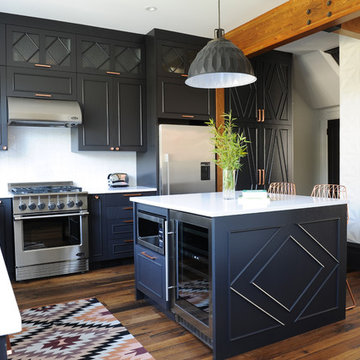
 mango design co
Mid-sized eclectic l-shaped medium tone wood floor open concept kitchen photo in Vancouver with a farmhouse sink, flat-panel cabinets, black cabinets, quartz countertops, white backsplash, ceramic backsplash, stainless steel appliances and an island

 DEANE Inc | Distinctive Design & Cabinetry
A great aspect of this custom kitchen is the countertop stools. The colors throughout the kitchen are primarily brown and white between the countertop, floors, and cabinetry, however, the navy blue countertop stools add freshness to the look.

Sponsored
Fredericksburg, OH

High Point Cabinets
Columbus' Experienced Custom Cabinet Builder | 4x Best of Houzz Winner

 Clean Design
Donna Dotan Photography Inc.
Example of a large trendy master white tile and stone tile marble floor bathroom design in New York with a one-piece toilet
Example of a large trendy master white tile and stone tile marble floor bathroom design in New York with a one-piece toilet

 BBH Design Studio
Spectacular master bathroom with double sinks and a wet room enclosing the tub and shower.
Elegant lines and a mixture of wood and grey ceramic tile that evokes the feel of elegance and freshness.
 Fresh Air Designs, Inc.
This navy-blue transitional kitchen completely opens the space to include a cozy breakfast nook. With highlights of open walnut shelves, these recessed-paneled navy cabinets really pop off the white granite. Complete with stainless steel appliances and range hood, this kitchen rounds out a fresh take on a traditional space with a bold splash of color.

 Jackson Design & Remodeling
For a client with an enthusiastic appreciation of retro design, this sunny ode to kitchens of the past is a cheerful and comforting retreat for today. The client wanted a kitchen that creatively expressed her fun, unconventional taste while providing all the modern conveniences of a contemporary home.
Space was borrowed from an existing office to provide more open area and easier navigation in the kitchen. Bright, optimistic yellow sets the tone in the room, with retro-inspired appliances in buttery yellow chosen as key elements of the design. A generous apron-front farm sink gleams with clean white enameled cast iron and is outfitted with a rare retro faucet with spray and scrub brush attachments. Black trim against the yellow ceramic tile countertops defines the kitchen’s lines. Simple maple cabinetry painted white with black ceramic knobs provides a modern level of storage.
Playful positioning of contrasting tiles on the floor presents a modern, quirky interpretation of the traditional checkerboard pattern in this classic kitchen with an original point of view.

Inspiration for an industrial u-shaped light wood floor kitchen remodel with a farmhouse sink, shaker cabinets, black cabinets, red backsplash, brick backsplash, stainless steel appliances, an island and white countertops
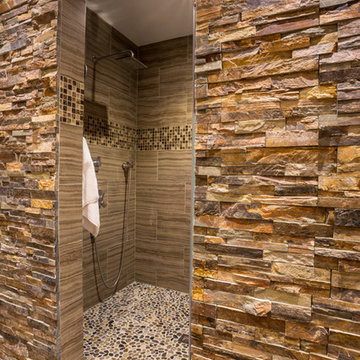
 Fresh Remodel
Example of a large trendy master brown tile and porcelain tile porcelain tile bathroom design in Miami with a vessel sink, flat-panel cabinets, dark wood cabinets, quartz countertops, a one-piece toilet and beige walls

Sponsored
Columbus, OH

Hope Restoration & General Contracting
Columbus Design-Build, Kitchen & Bath Remodeling, Historic Renovations
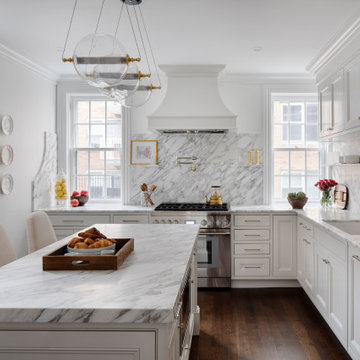
 AG&Co. Interior Design
Inspiration for a small transitional l-shaped dark wood floor and brown floor enclosed kitchen remodel in Boston with an undermount sink, white cabinets, marble countertops, white backsplash, marble backsplash, paneled appliances, an island, white countertops and recessed-panel cabinets

 Gilmans Kitchens and Baths
The client was working with a very small space that couldn’t be expanded, but they wanted to create an island. The designer ended up creating a peninsula work space that gave them the feel of an island without invading as much of the limited space. Open shelves we also brought in to create a more welcoming atmosphere, while creating the illusion of more space. Finally, an earthy-green backsplash was added to add color and texture to the kitchen.
“Fresh Compact Eat-in Kitchen remodel with an open concept and fun atmosphere. Design by Gillman’s” — Dura Supreme Cabinetry
Treve Johnson Photography

Example of a small country 3/4 brown tile and ceramic tile dark wood floor and brown floor bathroom design in San Francisco with shaker cabinets, dark wood cabinets, a one-piece toilet, gray walls, an undermount sink and quartz countertops
 Interiors For Modern Living
Photo by Robert Jansons
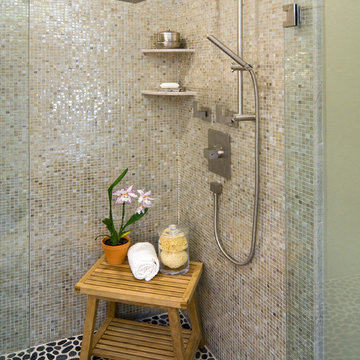
Inspiration for a mid-sized contemporary master gray tile and mosaic tile pebble tile floor doorless shower remodel in San Francisco
Inspiration for a mid-sized contemporary master gray tile and mosaic tile pebble tile floor doorless shower remodel in San Francisco

Sponsored
Columbus, OH

Wannemacher Interiors
Customized Award-Winning Interior Design Solutions in Franklin Cnty OH
 Powell Construction

Details: The existing pantry cabinet also has shelves inside the doors, to make certain certain items more accessible. At right is another new slab countertop, this time in English walnut; the area is a telephone and message counter. Shelves and drawers above are existing.
 erin williamson
ERIN WILLIAMSON DESIGN

Kitchen - mid-sized transitional l-shaped porcelain tile and beige floor kitchen idea in Austin with flat-panel cabinets, dark wood cabinets, quartz countertops, no island and paneled appliances
Kitchen - mid-sized transitional l-shaped porcelain tile and beige floor kitchen idea in Austin with flat-panel cabinets, dark wood cabinets, quartz countertops, no island and paneled appliances
 Fresh Paint Art Advisors
Artwork selection by Fresh Paint Art Advisors
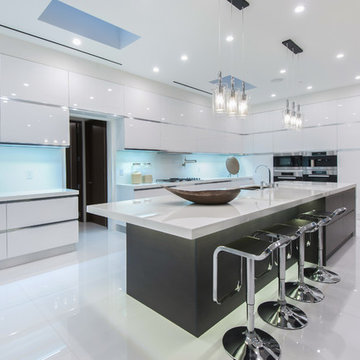
Trendy l-shaped kitchen photo in Los Angeles with a double-bowl sink, flat-panel cabinets, white cabinets, glass sheet backsplash, stainless steel appliances and an island
Trendy l-shaped kitchen photo in Los Angeles with a double-bowl sink, flat-panel cabinets, white cabinets, glass sheet backsplash, stainless steel appliances and an island
29