
Search results for "Freshening" in Home Design Ideas

 Frasier-Martis Architects, P.C.
Kurt Johnson
Freestanding bathtub - large transitional master white tile and stone tile marble floor freestanding bathtub idea in Omaha with an undermount sink, recessed-panel cabinets, white cabinets, marble countertops, a two-piece toilet and white walls
Freestanding bathtub - large transitional master white tile and stone tile marble floor freestanding bathtub idea in Omaha with an undermount sink, recessed-panel cabinets, white cabinets, marble countertops, a two-piece toilet and white walls

 LaMantia Design and Remodeling
A recent fire in this Countryside home created the need for a completely new kitchen. Although the fire’s origin was in another area of the home, smoke damage to the kitchen required the entire area to be gutted. With a few changes and updated details, LaMantia designers James Campbell, CKD and Annessa Zaharis, NCIDQ, were able to freshen a once lovely kitchen into a stunning new look.
By removing the existing wood-framed and drywalled closet, Campbell and Zaharis were able to extend cabinetry further, offering the refrigerator the appearance of a much less congested installation. This added real estate also allowed a tall pantry cabinet with roll-out shelves designed to fill the need for storage and a second tall cabinet for the double ovens. The microwave, no longer languishing on the countertop, is tucked just below the counter in an easily accessible base cabinet.
The newly designed Island, with the table level seating at the back, is now the special anchor this Kitchen was calling for. Add to all of this the spectacular lighting fixtures, the soft inviting paint colors and the warmth of the wood flooring and the final is an absolute homerun!

 Alair Homes Green Bay
We were delighted when these clients came to us to help them freshen up their home. They loved the location, but wanted to open up the interior to give it a light airy feel and mirror more their style. We removed walls, reconfigured the kitchen and updated the flooring and light fixtures to give this house new life.
In this room we added a door, removed got rid of the wall paper on the ceiling, new light fixture, carpet and painted trim.
Find the right local pro for your project

 Cucina Bella
Clean neutral finishes freshen up this kitchen. A sunken living room was built up to allow for great flow through the entire space. Corner windows were removed and a nice big window installed in their place which allowed for relocation of the work triangle. The dining nook became an extension of the kitchen with this clever angled peninsula. Leaving plenty of room to access the french door out to the homeowners lovely deck and backyard. Access to a formal dining space is between the fridge and wall ovens. The use of a wide frame flat panel door that has a small amount of detail, island back panels and the slightly detailed crown moulding really achieves a lovely clean classic look.
White transitional kitchens are so classic. We made great use of the old breakfast nook area to allow for loads more counter space as well as some informal seating. If you have another dining area it's a nice idea to expand the kitchen in this way.

 Classic Kitchens Designs & Renovations Ltd.
This newer home really needed the tired old builders kitchen put out to pasture, so we proposed freshening up the space with wonderful new cabinets featuring Benjamin Moore paint, with a dark wood island. This combination went extremely well with the new hand scraped flooring and outstanding Cambria quartz countertops. Mosaic backsplash completed the ensemble for a truly stunning look, and the 9 foot ceiling was perfect for soaring cabinetry right to the ceiling. Wow, this definitely feels like home!

 Hisway Painting
At Hisway Painting, we’ve worked hard over the last three decades to build our reputation as one of the Nashville area’s most trusted painting companies. Check out over 100 five star reviews on our Houzz profile. We work with meticulous detail to make sure the job gets done the right way, the first time. We operate from a wide range of expertise in home renovation, and also work with several color consultants and interior designers that will help you make design decisions that will increase the value of your home. We offer interior and exterior painting, pressure washing and deck staining and painting. Hisway Painting has served the businesses and homes of customers in the greater Nashville area for almost thirty years, and would be honored to serve you.
For this beautiful Franklin, TN home we repainted the trim, shutters and breezeway. We brought their varnished front door back to life, and freshened up the outside of their home with Sherwin Williams Duration Exterior Satin.



 Molly's Marketplace, a home renovation's paradise
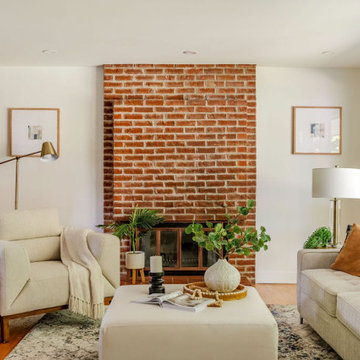
We completely updated this home from the outside to the inside. Every room was touched because the owner wanted to make it very sell-able. Our job was to lighten, brighten and do as many updates as we could on a shoe string budget. We started with the outside and we cleared the lakefront so that the lakefront view was open to the house. We also trimmed the large trees in the front and really opened the house up, before we painted the home and freshen up the landscaping. Inside we painted the house in a white duck color and updated the existing wood trim to a modern white color. We also installed shiplap on the TV wall and white washed the existing Fireplace brick. We installed lighting over the kitchen soffit as well as updated the can lighting. We then updated all 3 bathrooms. We finished it off with custom barn doors in the newly created office as well as the master bedroom. We completed the look with custom furniture!
 French Creek Designs Kitchen & Bath Design Center
Budgets for Kitchen Renovations
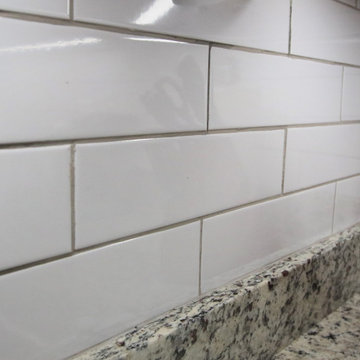
Kitchen remodel budget is the first consideration in this L-shaped kitchen renovation. Client new house purchase was immediately ready for a home renovation. Client started with their kitchen, bathrooms, and laundry room. With a smaller budget a full kitchen renovation was not in order. Cabinets still had a fresh look. However, the kitchen had red and black acrylic countertops. Client kitchen renovation solution is new countertops from our in-stock countertop program. Which provided affordable granite countertops to freshen up the cabinets. As well as adding a favorite white subway tile for the kitchen backsplash. Including the use of a soft grey grout to tie into the countertops. Finally, a satin nickel Schluter trim was used for the edge profile on the tile. Keeping the edge of the tile clean and beautiful.
 Cadence Painting
This project featured a mid-century bungalow built in 1969 that hadn't been refreshed since the 1970s. The goal of the renovation was to transform the space while honouring the home's original character. As a final step, a pure white colour was selected to freshen up the old elements and blend them with new renovations. This however presented a few challenges as all the original walls were dark yellows and browns that were difficult to cover. The transformation required extensive preparation work and multiple coats to achieve the clean, pure white finish that now brightens the space. We also refinished and stained the existing wood elements such as the railing and room divider to match the new walnut kitchen and bathroom cabinets.
Our thorough approach to surface preparation and attention to detail ensured a flawless result despite the challenging conditions. The finished project demonstrates how proper preparation and quality materials can completely transform a dated space while preserving its architectural character.
 LaMantia Design and Remodeling
A recent fire in this Countryside home created the need for a completely new kitchen. Although the fire’s origin was in another area of the home, smoke damage to the kitchen required the entire area to be gutted. With a few changes and updated details, LaMantia designers James Campbell, CKD and Annessa Zaharis, NCIDQ, were able to freshen a once lovely kitchen into a stunning new look.
By removing the existing wood-framed and drywalled closet, Campbell and Zaharis were able to extend cabinetry further, offering the refrigerator the appearance of a much less congested installation. This added real estate also allowed a tall pantry cabinet with roll-out shelves designed to fill the need for storage and a second tall cabinet for the double ovens. The microwave, no longer languishing on the countertop, is tucked just below the counter in an easily accessible base cabinet.
The newly designed Island, with the table level seating at the back, is now the special anchor this Kitchen was calling for. Add to all of this the spectacular lighting fixtures, the soft inviting paint colors and the warmth of the wood flooring and the final is an absolute homerun!

 Wow Great Place
Here we see the impact a brand new wall of built-in cabinetry has made to the space. It helped the room feel more inviting, more cozy.
Same with the pillow fabrics. We chose lots of bold, colourful fabrics, and mixed up some patterns, in order to freshen the space. The area rug was the last item purchased, and we shopped with all the fabrics in hand to find the perfect rug!

 Viridis Design Studio, Inc.
Tahvory Bunting, Denver Image Photography
Inspiration for a mid-sized contemporary galley dark wood floor open concept kitchen remodel in Denver with a single-bowl sink, flat-panel cabinets, gray cabinets, quartz countertops, gray backsplash, stainless steel appliances, gray walls and an island
Inspiration for a mid-sized contemporary galley dark wood floor open concept kitchen remodel in Denver with a single-bowl sink, flat-panel cabinets, gray cabinets, quartz countertops, gray backsplash, stainless steel appliances, gray walls and an island
 Hisway Painting
At Hisway Painting, we’ve worked hard over the last three decades to build our reputation as one of the Nashville area’s most trusted painting companies. Check out over 100 five star reviews on our Houzz profile. We work with meticulous detail to make sure the job gets done the right way, the first time. We operate from a wide range of expertise in home renovation, and also work with several color consultants and interior designers that will help you make design decisions that will increase the value of your home. We offer interior and exterior painting, pressure washing and deck staining and painting. Hisway Painting has served the businesses and homes of customers in the greater Nashville area for almost thirty years, and would be honored to serve you.
This Franklin, TN home had a beautiful worn-out wooden door that needed to be freshened up with Sikkins wood varnish. We repainted all trim and accent stucco work surrounding each of the windows and dormers.

 MAS Design
This was a full house renovation in Oakland, CA (see before pictures for the dramatic transformation). It was a sweet home with some beautiful historic details that we both wanted to preserve and freshen up. MAS Design with the help of contractors DLR Custom Builders are responsible for every last detail, as every room in the house was fully renovated down to the studs.
It is a clean and fresh space kept simple to best showcase the client's art collection. At MAS we believe art is very important to a client's personal expression and enjoyment of their home and sanctuary.
However there are some very special details in the home itself, such as the preserved original moldings and paneling, hand-painted floor in the kitchen, custom-made hexagonal bookshelf with marble backing, custom built-in entertainment wall for the client's teenage son, custom-designed entry doors and railings. Every last detail was considered in this renovation, which we think brings a unique charm to the home.
Helynn Ospina Photography.

 Cross Tie Construction LLC
Rick O'Brien
Inspiration for a mid-sized transitional wooden l-shaped staircase remodel in Providence with wooden risers
Inspiration for a mid-sized transitional wooden l-shaped staircase remodel in Providence with wooden risers
 Affecting Spaces Design Studio
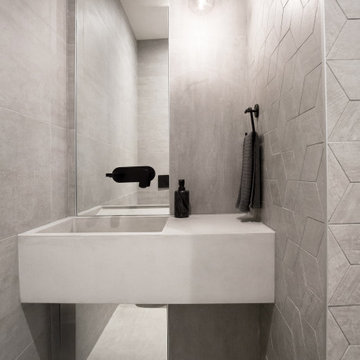
The modern powder room is a stunning space that combines minimalist design with natural materials, creating a sleek and sophisticated atmosphere. The room features a concrete sink that serves as the focal point, adding a touch of industrial chic to the space.
A narrow full-height mirror runs the height of one wall, reflecting the room's wall tiles, which feature a range of neutral tones and angular shapes. The geometric tiles add texture and visual interest to the space, creating a bold yet understated backdrop for the other design elements in the room.
A minimalist wall-mounted faucet in a black finish complements the sleek design of the sink, providing both style and functionality. A sleek soap dispenser and black towel hook, add a touch of contrast and personality to the otherwise minimalist space.
The powder room is illuminated by a series of recessed ceiling lights and a single off-centered pendant light, creating a bright and welcoming atmosphere. The lighting highlights the natural materials and sleek design elements, adding depth and dimension to the space.
Overall, the modern powder room with a concrete sink, a narrow full-height mirror, and geometric wall tiles is a beautiful and functional space that seamlessly blends form and function, creating a welcoming and stylish atmosphere for guests to freshen up in.
 Molly's Marketplace, a home renovation's paradise
We completely updated this home from the outside to the inside. Every room was touched because the owner wanted to make it very sell-able. Our job was to lighten, brighten and do as many updates as we could on a shoe string budget. We started with the outside and we cleared the lakefront so that the lakefront view was open to the house. We also trimmed the large trees in the front and really opened the house up, before we painted the home and freshen up the landscaping. Inside we painted the house in a white duck color and updated the existing wood trim to a modern white color. We also installed shiplap on the TV wall and white washed the existing Fireplace brick. We installed lighting over the kitchen soffit as well as updated the can lighting. We then updated all 3 bathrooms. We finished it off with custom barn doors in the newly created office as well as the master bedroom. We completed the look with custom furniture!

 RobitailleCurtis
For this whole house renovation in the Hampstead neighbourhood of Montreal, RobitailleCurtis was hired to help a young doctor and his family modernize a house that had been owner occupied for more than 40 years. A vintage 1960's property, the existing home was divided into a series of small rooms with a decor from another era. Our clients wanted to freshen up the look and feel of the home and gave RobitailleCurtis full license to re-imagine how best to transform this house into a home designed for a modern young family.
Our first instincts were to open the spaces to one another to create a less compartmentalized living experience. We demolished walls separating the kitchen and dining room, as well as walls between the living room and den. Large areas of new modern glazing were introduced to bring daylight into the home and to connect the main living areas to the outdoors.
Photography by Adrien Williams

 Folkway Design & Wares Co.
Photography: Jen Burner Photography
Living room - mid-sized country enclosed medium tone wood floor and brown floor living room idea in Dallas with gray walls, a standard fireplace, a brick fireplace and no tv
Living room - mid-sized country enclosed medium tone wood floor and brown floor living room idea in Dallas with gray walls, a standard fireplace, a brick fireplace and no tv
109